Skip main navigation
Off market
  • $2,943,500

    28432 Calle Mira Monte, San Juan Capistrano, CA 92675

    5beds
    4baths
    3,978sqft
    SingleFamily
    Built in 1997
    8,999 Square Feet Lot
    $2,943,500 Zestimate®
    $740/sqft
    $8,578 Estimated rent

    Home value

    $2,943,500

    $2.74M - $3.21M

    $8,578/mo

    Zestimate® history
    Loading
    Loading...

    Owner options

    List your home for rent

    $8,578/mo

    Rent Zestimate®

    Find your next renter with Zillow Rental Manager. Plus, with online applications, you can quickly screen prospective tenants – for free.

    Learn more

    $8,578/mo

    Rent Zestimate®

    Refinance and save

    $18,730/mo

    Est. payment

    Refinancing to a lower rate could help reduce your monthly payments and save thousands over the life of the loan.

    See today's rates

    $18,730/mo

    Est. payment

    Explore your selling options

    Work with a Zillow partner agent

    Leverage their expertise and Zillow's premium Showcase listings to get your home seen by more buyers.

    Get started

    List with your own agent

    Get your home in front of millions of buyers by listing it on Zillow.

    Learn how to do it

    Sell it yourself

    Take full control of how buyers see your home on Zillow by listing For Sale by Owner (FSBO).

    List your home

    What's special

    Located in the prestigious gated golf course community of San Juan Hills, this elegantly appointed Tuscan Estate property has been extensively remodeled over the past few years with little cost spared. Over $300,000 was invested into Updating the soft and hardscape of this unique property. With new balcony accents, Custom Wrought Iron entry gate, and new cobblestone pavers that add to the rich textures of the entryway, driveway, and courtyard. There is a 180o view from every very vantage point. Entertainer's patio has been updated with new flagstone pool/ spa deck and coping, gourmet Covered outdoor kitchen with bar, Lynx Bar-B-Q, fire pit, and fabulous free form pool with remote control Endless Pool swimming machine and mature Landscape with custom lighting. As you enter the home from the 2-story courtyard you will be taken by the Custom 9' entry door, soaring high ceilings, matching custom chandeliers, Designer Fireplace surround, custom inlaid travertine and beam floors. Ample windows draped in designer fabrics and multiple Pella French doors, make this home a bright and inviting space for every entertaining event. New Solid Mahogany doors with new distinctive handles and hinges in oil rubbed bronze. Gourmet Family Kitchen with peninsula breakfast bar looking out onto the expansive family room with its custom built-in entertainment center, surround sound and 64" HD TV. So much more that you will have to come and see for yourself.

    This property is not currently displayed as for sale or rent on Zillow. This may be different from what's on other websites or public sources.
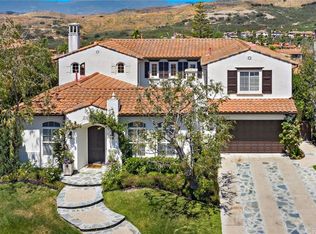
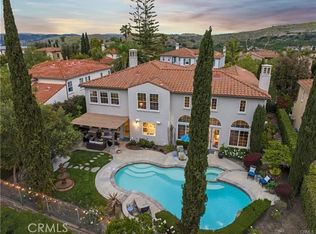
    Facts & features

    Interior

    Bedrooms & bathrooms
    • Bedrooms: 5
    • Bathrooms: 4.5
    Heating
    • Forced air, Gas
    Cooling
    • Central
    Appliances
    • Included: Dishwasher, Garbage disposal, Microwave, Range / Oven, Refrigerator
    • Laundry: Individual Room, Inside, Gas Dryer Hookup, Washer Hookup, On Upper Level
    Features
    • Recessed Lighting, Built-Ins, High Ceilings (9 Feet+), Open Floor Plan, Balcony, Granite Counters, Two Story Ceilings, Crown Moldings, Living Room Balcony
    • Flooring: Carpet, Hardwood
    • Doors: French Doors, Mirrored Closet Doors, Panel Doors, Insulated Doors, Energy Star Doors
    • Windows: Custom Covering, Plantation Shutters, Drapes/Curtains, Energy Star Windows
    • Common walls with other units/homes: No Common Walls
    Interior area
    • Total interior livable area: 3,978 sqft

    Property

    Parking
    • Parking features: Garage - Attached
    Accessibility
    • Accessibility features: 32 inch or more wide doors, Low Pile Carpeting
    Features
    • Levels: Two
    • Pool features: Negative Edge/Infinity Pool
    • Has spa: Yes
    • Spa features: In Ground, Private, Heated
    • Fencing: Wrought Iron, Block
    • Has view: Yes
    • View description: Territorial, City, Mountain
    Lot
    • Size: 8,999 Square Feet
    • Features: Back Yard, Front Yard, Lot Shape-Rectangular, Sprinklers In Rear, Sprinklers On Side, Landscaped, Yard, Lot-Level/Flat, Sprinklers In Front, Park Nearby, Lot 6500-9999, Sprinklers Timer, Sprinklers Drip System
    Details
    • Parcel number: 66648133
    • Special conditions: Standard

    Construction

    Type & style
    • Home type: SingleFamily
    • Architectural style: Mediterranean
    Materials
    • Roof: Tile
    Condition
    • Updated/Remodeled
    • Year built: 1997

    Utilities & green energy

    • Electric: Standard
    • Water: Public
    • Utilities for property: Underground Utilities, Water Connected, Phone Connected, Sewer Connected

    Community & HOA

    HOA
    • Has HOA: Yes
    • Amenities included: Dues Paid Monthly
    • HOA fee: $210 monthly
    Location
    • Region: San Juan Capistrano

    Financial & listing details

    • Price per square foot: $740/sqft
    • Tax assessed value: $1,905,862
    • Road surface type: Paved

    Price history

    DateEventPrice
    8/14/2018Sold$1,675,000-2.6%$421/sqft
    Source: Public Record Report a problem
    7/7/2018Pending sale$1,720,000$432/sqft
    Source: First Team Estates #LG18017636 Report a problem
    4/23/2018Price change$1,720,000-2.2%$432/sqft
    Source: First Team Estates #LG18017636 Report a problem
    1/24/2018Listed for sale$1,759,000+0.6%$442/sqft
    Source: First Team Estates #LG18017636 Report a problem
    10/22/2017Listing removed$1,749,000$440/sqft
    Source: First Team Real Estate #OC17198790 Report a problem
    8/29/2017Listed for sale$1,749,000+106%$440/sqft
    Source: First Team Real Estate #OC17198790 Report a problem
    10/17/2000Sold$849,000+32.7%$213/sqft
    Source: Public Record Report a problem
    8/31/1998Sold$640,000$161/sqft
    Source: Public Record Report a problem

    Public tax history

    YearProperty taxesTax assessment
    2026-- $1,905,862 +2%
    2025$19,406 +1.4%$1,868,493 +2%
    2024$19,134 +2.4%$1,831,856 +2%
    2023$18,684 +3.4%$1,795,938 +2%
    2022$18,076 +1.9%$1,760,724 +2%
    2021$17,742 +0.9%$1,726,200 +1%
    2020$17,585 $1,708,500 +2%
    2019$17,585 +1.9%$1,675,000 +40.6%
    2018$17,258 +41.8%$1,191,562 +2%
    2017$12,169 $1,168,199 +2%
    2016$12,169 +1.9%$1,145,294 +1.5%
    2015$11,944 +5.5%$1,128,091 +4%
    2014$11,326 $1,084,426 +3.5%
    2013-- $1,047,320 +2%
    2012-- $1,026,785 +2%
    2011-- $1,006,652 +0.8%
    2010-- $999,129 -0.2%
    2009-- $1,001,503 +2%
    2008-- $981,866 +2%
    2007-- $962,614 +2%
    2006-- $943,740 +2.8%
    2005-- $917,785 +2%
    2004-- $899,790 +1.9%
    2003-- $883,299 +2%
    2002-- $865,980 +2%
    2001$8,937 +30.4%$849,000 +30.1%
    2000$6,853 $652,698
    Find assessor info on the county website

    Neighborhood: 92675

    Nearby schools

    GreatSchools rating
    Schools provided by the listing agent
    • Elementary: Ambuehl
    • Middle: Marco Forester
    • High: San Juan Hills
    • District: Capistrano Unified

    Source: The MLS. This data may not be complete. We recommend contacting the local school district to confirm school assignments for this home.

    Get a cash offer in 3 minutes
    Find out how much your home could sell for in as little as 3 minutes with a no-obligation cash offer.
    Estimated market value
    $2,943,500
    Get a cash offer in 3 minutes
    Find out how much your home could sell for in as little as 3 minutes with a no-obligation cash offer.
    Estimated market value
    $2,943,500