Skip main navigation
Sold for $1,040,000
  • $1,040,000

    28432 N 112TH Way, Scottsdale, AZ 85262

    5beds
    3baths
    2,875sqft
    Single Family Residence
    Built in 1997
    0.47 Acres Lot
    $1,185,500 Zestimate®
    $362/sqft
    $5,374 Estimated rent

    Home value

    $1,185,500

    $1.10M - $1.28M

    $5,374/mo

    Zestimate® history
    Loading
    Loading...

    Owner options

    List your home for rent

    $5,374/mo

    Rent Zestimate®

    Find your next renter with Zillow Rental Manager. Plus, with online applications, you can quickly screen prospective tenants – for free.

    Learn more

    $5,374/mo

    Rent Zestimate®

    Refinance and save

    $5,928/mo

    Est. payment

    Refinancing to a lower rate could help reduce your monthly payments and save thousands over the life of the loan.

    See today's rates

    $5,928/mo

    Est. payment

    Explore your selling options

    Work with a Zillow partner agent

    Leverage their expertise and Zillow's premium Showcase listings to get your home seen by more buyers.

    Get started

    List with your own agent

    Get your home in front of millions of buyers by listing it on Zillow.

    Learn how to do it

    Sell it yourself

    Take full control of how buyers see your home on Zillow by listing For Sale by Owner (FSBO).

    List your home

    What's special

    Sparkling poolCovered patioCustom stone fireplaceNear shoppingStunning viewsPrivate toilet roomSs appliances
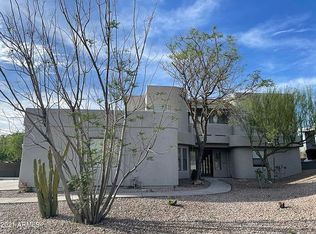
    Nestled in a boutique North Scottsdale community without an HOA, this exquisite 5 Bed, 3 Bath, 2 Story home flows gracefully across a generous lot, boasting breathtaking mountain views. With 2,875 SF of luxurious living space and a spacious 3 car garage, this property embodies sophisticated, yet comfortable, desert living. The foyer leads into an inviting formal living room with tile flooring that guides you into the adjacent formal dining area. The kitchen is beautifully appointed with granite countertops, SS appliances, and a large island featuring a breakfast bar, pantry, wine refrigerator & casual dining area overlooking the expansive great room and outdoor entertainment area, creating an open & inclusive atmosphere perfect for relaxation & gatherings. Stairs lead to the upper level highlighted by the primary bedroom. This sanctuary boasts a private balcony, offering panoramic views, a custom stone fireplace & full bath, featuring double sinks atop granite counters, a luxurious soak tub strategically positioned to capture the stunning views, a resort-style shower, private toilet room & walk-in closets, providing elegance & functionality. The second bedroom, complete with its own full bathroom, provides comfort and privacy. The three remaining bedrooms share a well-appointed full bathroom affording both convenience & functionality for family and guests. Step outside into a backyard paradise designed for relaxation & entertainment, featuring a covered patio, sparkling pool & spa, putting green, fire pit with seating, a BBQ area, pizza oven & bar with seating all set against the backdrop of stunning mountain vistas & scenic views. Perfectly situated near shopping, restaurants, golf, outdoor activities, easy access to major roadways, ensuring convenience & endless opportunities for enjoyment.

    Zillow last checked:

    Listing updated:

    Listed by:

    Audrey Fischer 480-740-4223,

    Coldwell Banker Realty

    Bought with:

    Chelsea L Bernabe, SA675370000

    My Home Group Real Estate

    Source: ARMLS,MLS#: 6640118MLS Logo

    Facts & features

    Interior

    Bedrooms & bathrooms
    • Bedrooms: 5
    • Bathrooms: 3
    Heating
    • Natural Gas
    Cooling
    • Central Air, Ceiling Fan(s), Programmable Thmstat
    Appliances
    • Included: Electric Cooktop
    Features
    • High Speed Internet, Granite Counters, Double Vanity, Upstairs, Breakfast Bar, Vaulted Ceiling(s), Kitchen Island, Full Bth Master Bdrm, Separate Shwr & Tub
    • Flooring: Carpet, Tile
    • Windows: Solar Screens
    • Has basement: No
    • Has fireplace: Yes
    • Fireplace features: Fire Pit, Master Bedroom, Gas
    Interior area
    • Total structure area: 2,875
    • Total interior livable area: 2,875 sqft

    Property

    Parking
    • Total spaces: 5
    • Parking features: Garage Door Opener, Direct Access
    • Garage spaces: 3
    • Uncovered spaces: 2
    Features
    • Stories: 2
    • Patio & porch: Covered, Patio
    • Exterior features: Balcony, Misting System, Built-in Barbecue
    • Has private pool: Yes
    • Pool features: Heated
    • Has spa: Yes
    • Spa features: Heated, Private
    • Fencing: Block,Wrought Iron
    Lot
    • Size: 0.47 Acres
    • Features: Sprinklers In Rear, Sprinklers In Front, Corner Lot, Desert Back, Desert Front, Auto Timer H2O Front, Auto Timer H2O Back
    Details
    • Additional structures: Gazebo
    • Parcel number: 21674054

    Construction

    Type & style
    • Home type: SingleFamily
    • Property subtype: Single Family Residence
    Materials
    • Stucco, Wood Frame, Painted
    • Roof: Tile
    Condition
    • Year built: 1997
    Details
    • Builder name: Great Western Homes

    Utilities & green energy

    • Sewer: Public Sewer
    • Water: City Water

    Community & HOA

    Community
    • Security: Fire Sprinkler System, Security System Owned
    • Subdivision: PINNACLE FOOTHILLS
    HOA
    • Has HOA: No
    • Services included: No Fees
    Location
    • Region: Scottsdale

    Financial & listing details

    • Price per square foot: $362/sqft
    • Tax assessed value: $908,100
    • Annual tax amount: $3,317
    • Date on market: 10/22/2025
    • Cumulative days on market: 35 days
    • Listing terms: Cash,Conventional,VA Loan
    • Ownership: Fee Simple

    Price history

    DateEventPrice
    1/18/2024Sold$1,040,000-5.5%$362/sqft
    Source: ARMLS #6640118 Report a problem
    1/16/2024Pending sale$1,100,000$383/sqft
    Source: ARMLS #6640118 Report a problem
    12/13/2023Listed for sale$1,100,000+93%$383/sqft
    Source: ARMLS #6640118 Report a problem
    12/29/2017Sold$570,000+26.7%$198/sqft
    Source: ARMLS #5585786 Report a problem
    7/2/2004Sold$449,900+36%$156/sqft
    Source: Public Record Report a problem
    11/26/1997Sold$330,783$115/sqft
    Source: Public Record Report a problem

    Public tax history

    YearProperty taxesTax assessment
    2025$2,179 +0.4%$90,810 -1.2%
    2024$2,170 -30.2%$91,950 +61%
    2023$3,110 -2.6%$57,110 +4.1%
    2022$3,195 -7%$54,860 +5.9%
    2021$3,434 +0.6%$51,800 +4.2%
    2020$3,414 +1%$49,710 +2.5%
    2019$3,381 $48,520 +1.1%
    2018$3,381 +19.8%$48,000 -2.5%
    2017$2,823 +5.8%$49,220 +2.4%
    2016$2,668 +5.6%$48,050 +12.3%
    2015$2,526 $42,780 +8.8%
    2014-- $39,320 +11.7%
    2013-- $35,200
    2012-- $35,200 -6.7%
    2011-- $37,730 -17.3%
    2010-- $45,610 -22.4%
    2009-- $58,810 +0.4%
    2008-- $58,550 +14.8%
    2007-- $51,000 +50.7%
    2006-- $33,850
    2005-- $33,850 +12.8%
    2004-- $30,000
    2003-- $30,000 +21.7%
    2002-- $24,650
    Find assessor info on the county website

    Neighborhood: 85262

    Nearby schools

    GreatSchools rating
    Schools provided by the listing agent
    • Elementary: Desert Sun Academy
    • Middle: Sonoran Trails Middle School
    • High: Cactus Shadows High School
    • District: Cave Creek Unified District

    Source: ARMLS. This data may not be complete. We recommend contacting the local school district to confirm school assignments for this home.

    Get a cash offer in 3 minutes
    Find out how much your home could sell for in as little as 3 minutes with a no-obligation cash offer.
    Estimated market value
    $1,185,500
    Get a cash offer in 3 minutes
    Find out how much your home could sell for in as little as 3 minutes with a no-obligation cash offer.
    Estimated market value
    $1,185,500