Skip main navigation
For sale
  • Listed by: Team Forss Realty Group • Goran Forss • Contact: 951-289-3122
    $735,000

    28432 Plymouth Way, Temecula, CA 92591

    4beds
    2,037sqft
    : 
    Loading
    Get pre-qualified
    Single Family Residence
    Built in 2008
    4,792 Square Feet Lot
    $730,400 Zestimate®
    $361/sqft
    $135/mo HOA

    What's special

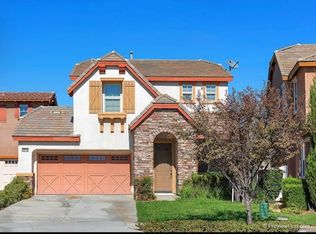
    Welcome to this beautifully upgraded 4-bedroom, 3-bathroom home offering 2,037 square feet of stylish living space in the highly sought-after Harveston community! Featuring one of the larger backyards in the neighborhood, tasteful modern updates, and access to Harveston's incredible lake-centered lifestyle, this move-in ready home offers the perfect blend of comfort, convenience, and resort-style living. Step inside to discover a bright, thoughtfully designed floor plan with newer laminate flooring, updated lighting and fixtures, and an inviting atmosphere. The spacious living areas flow effortlessly into the beautifully appointed kitchen, where white cabinetry, granite countertops, and a coordinating backsplash create a timeless look perfect for everyday living and entertaining. Upstairs, you'll find all four bedrooms along with the conveniently located laundry room. The generous primary suite serves as a peaceful retreat, complete with a large walk-in closet and an elegant ensuite bathroom featuring a soaking tub, separate walk-in shower, and dual vanities. The additional bedrooms are generously sized with soaring ceilings, abundant natural light, and flexibility for family, guests, or a home office. Outside, the expansive backyard is a true standout. The expansive backyard offers plenty of lush grass for play and entertaining, while colorful flowers lining the perimeter create a beautiful, private outdoor setting. Living in Harveston means embracing one of Temecula's most desirable master-planned communities. Residents enjoy scenic walks around the picturesque lake, miles of walking and biking trails, pedal boat rentals, open green spaces, gazebos, lakeside concerts, and a 19-acre sports park with baseball and soccer fields, playgrounds, and concession facilities. The impressive 8,000-square-foot Lake House offers a Junior Olympic pool, spa, splash park, yoga room, craft room, pool pavilion, and event spaces. Families will appreciate the elementary school and daycare within the community, along with easy walking access to nearby middle and high schools in the award-winning Temecula Valley Unified School District. Ideally situated just minutes from the I-15 and I-215 freeways, shopping, dining, and everyday conveniences, this exceptional home presents a rare opportunity to own one of the most affordable upgraded homes in one of Temecula's most desirable neighborhoods. Don't miss your chance to make this incredible Harveston home yours!
    3 days
    |
    517
    |
    44
    |

    Zillow last checked:

    Listing updated:

    Listed by:

    Goran Forss DRE #01711806 951-302-1492,

    Team Forss Realty Group,

    Wendy Rosser DRE #02019088,

    Team Forss Realty Group

    Source: CRMLS,MLS#: SW26151672MLS LogoOriginating MLS: California Regional MLS

    Loading...

      Facts & features

      Interior

      Bedrooms & bathrooms
      • Bedrooms: 4
      • Bathrooms: 3
      • Full bathrooms: 2
      • 1/2 bathrooms: 1
      • Main level bathrooms: 1
      Rooms
      • Room types: Bedroom, Family Room, Kitchen, Laundry, Living Room, Other, Dining Room
      Bedroom
      • Features: All Bedrooms Up
      Bathroom
      • Features: Bathtub, Dual Sinks, Separate Shower, Tub Shower, Walk-In Shower
      Kitchen
      • Features: Kitchen Island, Kitchen/Family Room Combo, Pots & Pan Drawers
      Other
      • Features: Walk-In Closet(s)
      Heating
      • Central
      Cooling
      • Central Air
      Appliances
      • Included: Dishwasher, Disposal, Gas Oven, Gas Range, Microwave, Refrigerator, Water Heater
      • Laundry: Gas Dryer Hookup, Inside, Laundry Room, Upper Level
      Features
      • Breakfast Bar, Ceiling Fan(s), Separate/Formal Dining Room, Granite Counters, High Ceilings, Recessed Lighting, Solid Surface Counters, All Bedrooms Up, Walk-In Closet(s)
      • Flooring: Laminate, Tile
      • Windows: Blinds, Double Pane Windows
      • Has fireplace: Yes
      • Fireplace features: Family Room
      • Common walls with other units/homes: No Common Walls
      Interior area
      • Total interior livable area: 2,037 sqft
      Video & virtual tour

      Property

      Parking
      • Total spaces: 2
      • Parking features: Driveway, Garage
      • Attached garage spaces: 2
      Features
      • Levels: Two
      • Stories: 2
      • Entry location: Front
      • Patio & porch: Front Porch, Patio
      • Pool features: None, Association
      • Spa features: None
      • Has view: Yes
      • View description: Mountain(s), Neighborhood
      Lot
      • Size: 4,792 Square Feet
      • Features: Drip Irrigation/Bubblers, Front Yard, Lawn, Sprinkler System, Yard
      Details
      • Parcel number: 916531008
      • Special conditions: Standard

      Construction

      Type & style
      • Home type: SingleFamily
      • Property subtype: Single Family Residence
      Condition
      • New construction: No
      • Year built: 2008

      Utilities & green energy

      • Electric: Standard
      • Sewer: Public Sewer
      • Water: Public
      • Utilities for property: Cable Connected, Electricity Connected, Natural Gas Connected, Sewer Connected, Water Connected

      Community & HOA

      Community
      • Features: Biking, Curbs, Fishing, Lake, Park, Storm Drain(s), Street Lights, Suburban, Sidewalks
      HOA
      • Has HOA: Yes
      • Amenities included: Clubhouse, Dock, Game Room, Meeting/Banquet/Party Room, Barbecue, Picnic Area, Pool, Spa/Hot Tub
      • HOA fee: $135 monthly
      • HOA name: Harveston
      • HOA phone: 951-693-4076
      Location
      • Region: Temecula

      Financial & listing details

      • Price per square foot: $361/sqft
      • Tax assessed value: $348,499
      • Annual tax amount: $5,188
      • Date on market: 7/11/2026
      • Cumulative days on market: 4 days
      • Listing terms: Cash,Conventional,FHA,VA Loan
      • Road surface type: Paved

        Estimated market value

        $730,400

        $694,000 - $767,000

        $3,387/mo

        Price history

        DateEventPrice
        7/11/2026Listed for sale$735,000+172.2%$361/sqft
        Source: CRMLS #SW26151672 Report a problem
        1/4/2024Listing removed--
        Source: Zillow Rentals Report a problem
        12/8/2023Price change$3,150-7.4%$2/sqft
        Source: Zillow Rentals Report a problem
        11/22/2023Listed for rent$3,400+41.7%$2/sqft
        Source: Zillow Rentals Report a problem
        4/1/2020Listing removed$2,400$1/sqft
        Source: CENTURY 21 Wright #SW19198755 Report a problem
        8/20/2019Listed for rent$2,400+26.3%$1/sqft
        Source: Century 21 Wright #SW19198755 Report a problem
        3/9/2015Listing removed$1,900$1/sqft
        Source: New Star Realty, Inc. #314034171 Report a problem
        12/23/2014Listed for rent$1,900$1/sqft
        Source: Postlets Report a problem
        5/28/2010Sold$270,000-1.5%$133/sqft
        Source: Public Record Report a problem
        3/5/2010Listed for sale$274,000-32.1%$135/sqft
        Source: foreclosure.com Report a problem
        1/29/2010Sold$403,339-12.7%$198/sqft
        Source: Public Record Report a problem
        2/9/2007Sold$462,000$227/sqft
        Source: Public Record Report a problem

        Public tax history

        YearProperty taxesTax assessment
        2025$5,188 +1%$348,499 +2%
        2024$5,137 +0.2%$341,667 +2%
        2023$5,125 +1.7%$334,969 +2%
        2022$5,041 +1.6%$328,402 +2%
        2021$4,962 +0.9%$321,964 +1%
        2020$4,919 +1.2%$318,664 +2%
        2019$4,859 +1.7%$312,417 +2%
        2018$4,779 +1.5%$306,292 +2%
        2017$4,708 $300,287 +2%
        2016$4,708 +2.3%$294,400 +1.5%
        2015$4,603 +2.3%$289,981 +2%
        2014$4,498 $284,303 +6.5%
        2013-- $267,000 +7.7%
        2012-- $248,000 -8.8%
        2011-- $272,032 +7.5%
        2010-- $253,000 -12.2%
        2009-- $288,000 -19.6%
        2008-- $358,000 -17.6%
        2007-- $434,566 +98.7%
        2006-- $218,693
        Find assessor info on the county website

        Monthly payment

        Est. payment

        Payment breakdown

        Explore the cost of this home by adjusting the details. Changes won't be saved.
        All calculations are estimates and provided by Zillow, Inc. for informational purposes only. Actual amounts may vary.
        HOA fees may include property taxes on listings classified as Co-Ops. Contact the listing agent and/or owner for fee details.
        Mortgage interest rates are dependent on a number of factors, including credit score, down payment, and repayment length. Interest rate data provided by Zillow Group Marketplace, Inc. as of 1/1/1970 from various mortgage lenders with which we have lead or other similar arrangements; the Estimated Payment is an average of those rates.
        See how much you could borrow to make a competitive offer.

        Climate risks

        Neighborhood: 92591

        Getting around

        25 / 100
        Car-Dependent
        25 / 100
        Some Transit
        20 / 100
        Somewhat Bikeable

        Nearby schools

        GreatSchools rating

        A local agent can set up tours, give advice and negotiate with sellers.

        Browse local experts

        Similar homes

            • Local buyer's agents are ready to help