Skip main navigation
Sold for $380,000
  • $380,000

    28432 Westerleigh Rd, Farmington Hills, MI 48334

    3beds
    2,290sqft
    Single Family Residence
    Built in 1957
    0.35 Acres Lot
    $380,000 Zestimate®
    $166/sqft
    $2,770 Estimated rent

    Home value

    $380,000

    $361,000 - $399,000

    $2,770/mo

    Zestimate® history
    Loading
    Loading...

    Owner options

    List your home for rent

    $2,770/mo

    Rent Zestimate®

    Find your next renter with Zillow Rental Manager. Plus, with online applications, you can quickly screen prospective tenants – for free.

    Learn more

    $2,770/mo

    Rent Zestimate®

    Refinance and save

    $2,682/mo

    Est. payment

    Refinancing to a lower rate could help reduce your monthly payments and save thousands over the life of the loan.

    See today's rates

    $2,682/mo

    Est. payment

    Explore your selling options

    Work with a Zillow partner agent

    Leverage their expertise and Zillow's premium Showcase listings to get your home seen by more buyers.

    Get started

    List with your own agent

    Get your home in front of millions of buyers by listing it on Zillow.

    Learn how to do it

    Sell it yourself

    Take full control of how buyers see your home on Zillow by listing For Sale by Owner (FSBO).

    List your home

    What's special

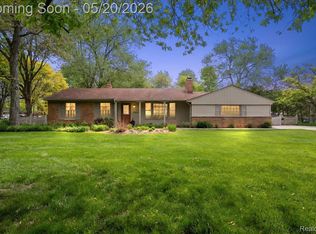
    Beautifully maintained 1,650 sq ft, 3-bedroom, 2.5-bath Farmington Hills ranch home located in the popular Kendallwood Subdivision. Featuring hardwood floors, a newer kitchen, and a warm, inviting living room with large picture window and fireplace. The family room (addition) off the dining room and finished basement provide valuable additional living space, while the deck (18'x18') and patio (22'x20) with sun sail create an ideal setting for outdoor entertaining and relaxation. Enjoy the privacy of a large fenced backyard and convenient location close to shopping, dining, parks, schools, and major roadways. A wonderful opportunity in a highly desirable Farmington Hills neighborhood! New Roof (2025). New Water Heater (2018). Lennox Furnace (2004). Security system installed but not activated. HOA dues are $25.00 annually - maintenance for entrances. Esclusions - see list. Hurry and schedule your showing because this beauty will not last long.

    Zillow last checked:

    Listing updated:

    Listed by:

    Steve Mann 248-374-7700,

    RE/MAX Dream Properties

    Bought with:

    Deborah J Black, 6501275953

    Pro Realty

    Source: Realcomp II,MLS#: 20261065399MLS Logo

    Facts & features

    Interior

    Bedrooms & bathrooms
    • Bedrooms: 3
    • Bathrooms: 3
    • Full bathrooms: 2
    • 1/2 bathrooms: 1
    Primary bedroom
    • Level: Entry
    • Area: 154
    • Dimensions: 14 X 11
    Bedroom
    • Level: Entry
    • Area: 130
    • Dimensions: 13 X 10
    Bedroom
    • Level: Entry
    • Area: 117
    • Dimensions: 13 X 9
    Other
    • Level: Entry
    Other
    • Level: Basement
    Other
    • Level: Entry
    Dining room
    • Level: Entry
    • Area: 132
    • Dimensions: 12 X 11
    Other
    • Level: Entry
    • Area: 182
    • Dimensions: 14 X 13
    Kitchen
    • Level: Entry
    • Area: 143
    • Dimensions: 13 X 11
    Living room
    • Level: Entry
    • Area: 252
    • Dimensions: 18 X 14
    Other
    • Level: Basement
    • Area: 450
    • Dimensions: 30 X 15
    Heating
    • Forced Air, Natural Gas
    Cooling
    • Ceiling Fans, Central Air
    Appliances
    • Included: Dishwasher, Disposal, Double Oven, Dryer, Electric Cooktop, Free Standing Refrigerator, Humidifier, Microwave, Washer
    Features
    • Entrance Foyer
    • Basement: Finished,Full
    • Has fireplace: Yes
    • Fireplace features: Living Room, Wood Burning
    Interior area
    • Total interior livable area: 2,290 sqft
    • Finished area above ground: 1,650
    • Finished area below ground: 640

    Property

    Parking
    • Total spaces: 2
    • Parking features: Two Car Garage, Attached, Direct Access, Electricityin Garage, Garage Door Opener, Garage Faces Side
    • Attached garage spaces: 2
    Features
    • Levels: One
    • Stories: 1
    • Entry location: GroundLevelwSteps
    • Patio & porch: Deck, Patio, Porch
    • Pool features: None
    • Fencing: Back Yard,Fenced,Fencing Allowed
    Lot
    • Size: 0.35 Acres
    • Dimensions: 110 x 138
    • Features: Level
    Details
    • Additional structures: Sheds
    • Parcel number: 2310304004
    • Special conditions: Short Sale No,Standard

    Construction

    Type & style
    • Home type: SingleFamily
    • Architectural style: Ranch
    • Property subtype: Single Family Residence
    Materials
    • Brick, Vinyl Siding
    • Foundation: Basement, Poured
    • Roof: Asphalt
    Condition
    • Platted Sub
    • New construction: No
    • Year built: 1957

    Utilities & green energy

    • Sewer: Public Sewer
    • Water: Public, Waterat Street

    Community & HOA

    Community
    • Subdivision: KENDALLWOOD 2
    HOA
    • Has HOA: Yes
    • Services included: Maintenance Grounds
    • HOA fee: $25 annually
    Location
    • Region: Farmington Hills

    Financial & listing details

    • Price per square foot: $166/sqft
    • Tax assessed value: $87,270
    • Annual tax amount: $3,849
    • Date on market: 8/20/2026
    • Cumulative days on market: 6 days
    • Listing agreement: Exclusive Right To Sell
    • Listing terms: Cash,Conventional,FHA,Va Loan

    Price history

    DateEventPrice
    9/22/2026Sold$380,000+0%$166/sqft
    Source: Realcomp II #20261065399 Report a problem
    9/2/2026Pending sale$379,900$166/sqft
    Source: Realcomp II #20261065399 Report a problem
    8/20/2026Listed for sale$379,900$166/sqft
    Source: Realcomp II #20261065399 Report a problem

    Public tax history

    YearProperty taxesTax assessment
    2025-- $143,850
    2024-- $143,850 +7.1%
    2023-- $134,330 +10.4%
    2022-- $121,640 +4.7%
    2021-- $116,170 +5.3%
    2020-- $110,330 +4.6%
    2019-- $105,490 +1.9%
    2018-- $103,560 +21.3%
    2015-- $85,350 +11%
    2014-- $76,860 +4%
    2011-- $73,890 -14%
    2010-- $85,870
    2009-- $85,870
    2003-- --
    2002-- $98,150 +21.9%
    2001$3,241 +5.7%$80,540 +3.2%
    2000$3,067 $78,050
    Find assessor info on the county website

    Neighborhood: 48334

    Nearby schools

    GreatSchools rating
    Get a cash offer in 3 minutes
    Find out how much your home could sell for in as little as 3 minutes with a no-obligation cash offer.
    Estimated market value
    $380,000
    Get a cash offer in 3 minutes
    Find out how much your home could sell for in as little as 3 minutes with a no-obligation cash offer.
    Estimated market value
    $380,000