VIEW, VIEW, VIEW wow rare completely remodeled home 100 % WOW, stunning curb appeal with professional landscaping, mature trees, step into your open floor plan home, large great room with center piece fireplace, open to formal dining area, ALL NEW KITCHEN, new cabinets, new Quartz Counters, new stainless high end appliances, new sink and faucet, the homes has all new wood style laminate flooring throughout, all new paint inside and out, all new windows, slider, open informal dining area, the bedrooms are new new, new, floors, paint, windows, fan lamps, Hall bath in all new, new vanity, sink and light fixtures, tub shower combo, primary suite has a stunning view of the Santa Clarita Valley WOW, primary bath is new vanity, sink, lights and shower is like new. do you see a theme this house was redone down to the baseboard are new, door jams, everything is fresh clean and new, the garage was drywalled in and has a workstation, NOW the backyard is a dream view of the Santa Clarita Valley, huge patio, large grass area, mature trees, and over 10,000 S1. Ft making the lot spacious, if you have been looking for a move in condition home that was just completed this month - run don't walk this one is a winner.
Sold for $800,000
Listed by: West Valley Plaza Realty • Adam Robbins • Contact: 661-478-1122
Bought with: Resolution Brokers
Tax assessed value
$800,000
28434 Alder Peak Ave, Santa Clarita, CA 91387
3beds
1,446sqft
Single Family Residence
Built in 1977
10,317 Square Feet Lot
$866,500 Zestimate®
$553/sqft
$3,667 Estimated rent
Home value
$866,500
$823,000 - $910,000
$3,667/mo
Zestimate® history
Owner options
List your home for rent
$3,667/mo
Rent Zestimate®
Find your next renter with Zillow Rental Manager. Plus, with online applications, you can quickly screen prospective tenants – for free.
$3,667/mo
Rent Zestimate®
Refinance and save
$5,132/mo
Est. payment
Refinancing to a lower rate could help reduce your monthly payments and save thousands over the life of the loan.
$5,132/mo
Est. payment
Explore your selling options
Work with a Zillow partner agent
Leverage their expertise and Zillow's premium Showcase listings to get your home seen by more buyers.
Get startedList with your own agent
Get your home in front of millions of buyers by listing it on Zillow.
Learn how to do itSell it yourself
Take full control of how buyers see your home on Zillow by listing For Sale by Owner (FSBO).
List your homeWhat's special
Center piece fireplaceStunning curb appealLarge grass areaWood style laminate flooringNew windowsHuge patioQuartz counters
Zillow last checked:
Listing updated:
Listed by:
Adam Robbins DRE #01191926 661-478-1122,
West Valley Plaza Realty
Bought with:
Alexis Ubeda, DRE #01922578
Resolution Brokers
Source: CRMLS,MLS#: SR25246969 Originating MLS: California Regional MLS
Originating MLS: California Regional MLSFacts & features
Interior
Bedrooms & bathrooms
- Bedrooms: 3
- Bathrooms: 2
- Full bathrooms: 2
- Main level bathrooms: 2
- Main level bedrooms: 1
Rooms
- Room types: Entry/Foyer, Laundry, Living Room, Primary Bedroom, Other, Dining Room
Primary bedroom
- Features: Primary Suite
Bathroom
- Features: Bathroom Exhaust Fan, Bathtub, Low Flow Plumbing Fixtures, Remodeled, Separate Shower, Tub Shower, Upgraded
Kitchen
- Features: Quartz Counters, Remodeled, Updated Kitchen, Utility Sink
Other
- Features: Walk-In Closet(s)
Heating
- Central
Cooling
- Central Air
Appliances
- Included: Dishwasher, Gas Cooktop, Disposal, Gas Range, Microwave, Range Hood
- Laundry: Gas Dryer Hookup, In Garage
Features
- Breakfast Area, Ceiling Fan(s), Separate/Formal Dining Room, Open Floorplan, Quartz Counters, Primary Suite, Walk-In Closet(s)
- Flooring: Laminate
- Doors: Insulated Doors
- Windows: Double Pane Windows, Screens
- Has fireplace: Yes
- Fireplace features: Gas, Living Room
- Common walls with other units/homes: No Common Walls
Interior area
- Total interior livable area: 1,446 sqft
Property
Parking
- Total spaces: 6
- Parking features: Door-Multi, Driveway Down Slope From Street, Driveway, Garage, Garage Door Opener, Paved, Garage Faces Side, Workshop in Garage
- Attached garage spaces: 2
- Uncovered spaces: 4
Features
- Levels: One
- Stories: 1
- Entry location: 1
- Patio & porch: Concrete
- Pool features: None
- Spa features: None
- Fencing: Block,Wood,Wrought Iron
- Has view: Yes
- View description: Canyon, Hills, Valley
Lot
- Size: 10,317 Square Feet
- Features: 0-1 Unit/Acre, Front Yard, Gentle Sloping, Sprinklers In Rear, Sprinklers In Front
Details
- Parcel number: 2839029013
- Special conditions: Standard
Construction
Type & style
- Home type: SingleFamily
- Architectural style: Ranch
- Property subtype: Single Family Residence
Materials
- Stucco, Wood Siding
- Foundation: Slab
- Roof: Composition
Condition
- Updated/Remodeled
- New construction: No
- Year built: 1977
Utilities & green energy
- Electric: 220 Volts in Garage
- Sewer: Public Sewer
- Water: Public
- Utilities for property: Cable Available, Electricity Connected, Natural Gas Connected, Sewer Connected, Water Connected
Community & HOA
Community
- Features: Mountainous, Suburban, Sidewalks, Valley
- Subdivision: Sierra Hills (Srhl)
Location
- Region: Santa Clarita
Financial & listing details
- Price per square foot: $553/sqft
- Tax assessed value: $800,000
- Date on market: 10/24/2025
- Cumulative days on market: 5 days
- Listing terms: Conventional,FHA,VA Loan
- Road surface type: Paved
Price history
| Date | Event | Price |
|---|---|---|
| 12/4/2025 | Sold | $800,000+2.7%$553/sqft |
Source:  CRMLS #SR25246969 Report a problem CRMLS #SR25246969 Report a problem | ||
| 10/29/2025 | Pending sale | $779,000$539/sqft |
Source: CRMLS #SR25246969 Report a problem | ||
| 10/24/2025 | Listed for sale | $779,000$539/sqft |
Source: CRMLS #SR25246969 Report a problem | ||
Public tax history
| Year | Property taxes | Tax assessment |
|---|---|---|
| 2026 | -- | $800,000 +0.2% |
| 2025 | $10,809 +323.2% | $798,660 +547.3% |
| 2024 | $2,554 +8.6% | $123,378 +2% |
| 2023 | $2,352 +1.7% | $120,960 +2% |
| 2022 | $2,312 +1.9% | $118,589 +2% |
| 2021 | $2,268 +1.1% | $116,265 +1% |
| 2020 | $2,245 | $115,074 +2% |
| 2019 | $2,245 +7.5% | $112,819 +2% |
| 2018 | $2,088 | $110,608 +2% |
| 2017 | $2,088 +3% | $108,440 +2% |
| 2016 | $2,026 +4.5% | $106,314 +1.5% |
| 2015 | $1,939 +0.6% | $104,718 +2% |
| 2014 | $1,928 | $102,668 +2.5% |
| 2012 | -- | $100,202 +2% |
| 2011 | -- | $98,238 +0.8% |
| 2010 | -- | $97,505 -0.2% |
| 2009 | -- | $97,737 +2% |
| 2008 | -- | $95,821 +2% |
| 2007 | -- | $93,943 +2% |
| 2006 | -- | $92,102 |
| 2005 | -- | $92,102 +4% |
| 2004 | -- | $88,528 +1.9% |
| 2003 | -- | $86,907 +2% |
| 2002 | -- | $85,204 +4% |
| 2000 | -- | $81,897 |
Find assessor info on the county website
Neighborhood: Canyon Country
Nearby homes
- $822,4004 bd2 ba1.7k sqft28428 Alder Peak Ave, Santa Clarita, CA 91387Off Market

- $924,2005 bd3 ba2.9k sqft28442 Alder Peak Ave, Santa Clarita, CA 91387Off Market

- $805,7004 bd3 ba1.8k sqft28422 Alder Peak Ave, Santa Clarita, CA 91387Off Market

- $739,1003 bd2 ba1.2k sqft28448 Alder Peak Ave, Santa Clarita, CA 91387Off Market
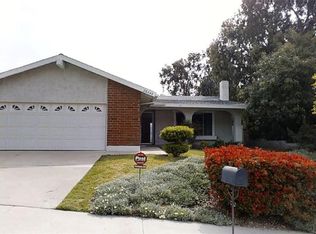
- $847,1004 bd2 ba1.7k sqft28453 Winterdale Dr, Santa Clarita, CA 91387Off Market
- $811,0004 bd2 ba1.7k sqft28457 Winterdale Dr, Santa Clarita, CA 91387Off Market
- $833,7003 bd2 ba1.4k sqft28439 Alder Peak Ave, Santa Clarita, CA 91387Off Market
- $762,6004 bd2 ba1.7k sqft28447 Winterdale Dr, Santa Clarita, CA 91387Off Market
Nearby schools
GreatSchools rating
- 7/10Mitchell Community Elementary SchoolGrades: K-6Distance: 0.2 mi
- 6/10Sierra Vista Junior High SchoolGrades: 7-8Distance: 2.5 mi
- 9/10Canyon High SchoolGrades: 9-12Distance: 2.4 mi
Get a cash offer in 3 minutes
Find out how much your home could sell for in as little as 3 minutes with a no-obligation cash offer.
Estimated market value
$866,500
Get a cash offer in 3 minutes
Find out how much your home could sell for in as little as 3 minutes with a no-obligation cash offer.
Estimated market value
$866,500
- California
- Los Angeles County
- Santa Clarita
- 91387
- Canyon Country
- 28434 Alder Peak Ave
