You will love this refined living custom tri-level townhome with 2 large bedrooms, 2 full bathrooms & a bonus loft/work space located in the popular West Creek community in Valencia. This is a rare find as this specific home has been remodeled and upgraded by a local designer. The beautifully landscaped walkway leads to your home in a park like setting. As you enter you are greeted by a custom built mud room adding 60 sq ft that leads to the attached tandem two car garage. An interior staircase leads to the main living area with living room, updated kitchen and dining area open to a balcony. This home has been customized with wood floors, paint, exquisite lighting, closet organizers and window coverings throughout. The kitchen has granite counter tops with updated appliances including new water heater & hvac, recessed lighting, an added pantry and smart refrigerator included. Stacked washer and dryer are also included in the laundry closet. Bathrooms have ceramic tile flooring with stone counter tops, custom lighting and freshly painted. Both bedrooms have ceiling fans and custom closet organizers. This townhome is located in the Esperto community with a private dog park and walking distance to all of the amenities at West Creek including the beautiful resort style clubhouse with 3 pools, spa and built in picnic area, parks and award winning schools. This unique gem is a must see !
Sold for $590,000
Listed by: VIP Realty Group • Mary Jane Spangenberg • Contact: 661-878-4663
Bought with: The Partners Real Estate
$590,000
28434 N Herrera St, Valencia, CA 91354
2beds
1,510sqft
Townhouse
Built in 2011
3.46 Acres Lot
$584,300 Zestimate®
$391/sqft
$2,963 Estimated rent
Home value
$584,300
$526,000 - $649,000
$2,963/mo
Zestimate® history
Owner options
List your home for rent
$2,963/mo
Rent Zestimate®
Find your next renter with Zillow Rental Manager. Plus, with online applications, you can quickly screen prospective tenants – for free.
$2,963/mo
Rent Zestimate®
Refinance and save
$4,150/mo
Est. payment
Refinancing to a lower rate could help reduce your monthly payments and save thousands over the life of the loan.
$4,150/mo
Est. payment
Explore your selling options
Work with a Zillow partner agent
Leverage their expertise and Zillow's premium Showcase listings to get your home seen by more buyers.
Get startedList with your own agent
Get your home in front of millions of buyers by listing it on Zillow.
Learn how to do itSell it yourself
Take full control of how buyers see your home on Zillow by listing For Sale by Owner (FSBO).
List your homeWhat's special
Zillow last checked:
Listing updated:
Listed by:
Mary Jane Spangenberg DRE #01379389 661-878-4663,
VIP Realty Group
Bought with:
Hanna Kim, DRE #02223361
The Partners Real Estate
Source: CRMLS,MLS#: SR25037177 Originating MLS: California Regional MLS
Originating MLS: California Regional MLSFacts & features
Interior
Bedrooms & bathrooms
- Bedrooms: 2
- Bathrooms: 2
- Full bathrooms: 2
- Main level bathrooms: 1
- Main level bedrooms: 1
Rooms
- Room types: Bedroom, Kitchen, Loft, Living Room, Other, Dining Room
Bedroom
- Features: All Bedrooms Up
Bathroom
- Features: Bathtub, Closet, Dual Sinks, Enclosed Toilet, Tub Shower, Upgraded, Walk-In Shower
Kitchen
- Features: Granite Counters, Pots & Pan Drawers, Remodeled, Updated Kitchen
Other
- Features: Walk-In Closet(s)
Heating
- Central
Cooling
- Central Air
Appliances
- Included: Dishwasher, Disposal, Gas Oven, Gas Range, Microwave, Refrigerator, Water Heater, Dryer, Washer
- Laundry: Laundry Closet
Features
- Breakfast Bar, Balcony, Ceiling Fan(s), Separate/Formal Dining Room, Granite Counters, Multiple Staircases, Pantry, Recessed Lighting, Track Lighting, Tandem, All Bedrooms Up, Loft, Walk-In Closet(s)
- Flooring: Carpet, Tile, Wood
- Doors: Panel Doors
- Windows: Blinds, Custom Covering(s), Double Pane Windows
- Has fireplace: No
- Fireplace features: None
- Common walls with other units/homes: 2+ Common Walls
Interior area
- Total interior livable area: 1,510 sqft
Property
Parking
- Total spaces: 2
- Parking features: Garage, Tandem
- Attached garage spaces: 2
Features
- Levels: Three Or More
- Stories: 3
- Entry location: 1
- Patio & porch: Concrete
- Pool features: Association
- Has spa: Yes
- Spa features: Association
- Fencing: None
- Has view: Yes
- View description: Courtyard, Neighborhood
Lot
- Size: 3.46 Acres
- Features: Cul-De-Sac, Near Park, Paved, Sprinkler System
Details
- Parcel number: 2810121062
- Zoning: LCA25*
- Special conditions: Standard
Construction
Type & style
- Home type: Townhouse
- Property subtype: Townhouse
- Attached to another structure: Yes
Materials
- Stucco
- Foundation: Slab
- Roof: Tile
Condition
- Updated/Remodeled
- New construction: No
- Year built: 2011
Utilities & green energy
- Sewer: Public Sewer
- Water: Public
Community & HOA
Community
- Features: Biking, Dog Park, Storm Drain(s), Street Lights, Suburban, Sidewalks, Park
- Security: Carbon Monoxide Detector(s), Fire Sprinkler System, 24 Hour Security, Smoke Detector(s)
- Subdivision: Esperto (Eprto)
HOA
- Has HOA: Yes
- Amenities included: Fire Pit, Outdoor Cooking Area, Barbecue, Picnic Area, Pool, Spa/Hot Tub
- HOA fee: $339 monthly
- HOA name: West Creek
- HOA phone: 661-295-4900
Location
- Region: Valencia
Financial & listing details
- Price per square foot: $391/sqft
- Date on market: 2/20/2025
- Cumulative days on market: 19 days
- Listing terms: Cash,Conventional
- Inclusions: refrigerator/washer/dryer
- Road surface type: Paved
Price history
| Date | Event | Price |
|---|---|---|
| 4/11/2025 | Sold | $590,000-3.3%$391/sqft |
Source:  CRMLS #SR25037177 Report a problem CRMLS #SR25037177 Report a problem | ||
| 3/14/2025 | Contingent | $610,000$404/sqft |
Source: CRMLS #SR25037177 Report a problem | ||
| 2/21/2025 | Listed for sale | $610,000$404/sqft |
Source: CRMLS #SR25037177 Report a problem | ||
Public tax history
Tax history is unavailable.
Neighborhood: Valencia
Nearby homes
- $607,3003 bd3 ba1.6k sqft28405 Herrera St, Valencia, CA 91354Off Market
- $542,2002 bd2 ba1.4k sqft28409 Herrera St, Valencia, CA 91354Off Market

- $523,2002 bd2 ba1.4k sqft28411 Herrera St, Valencia, CA 91354Off Market
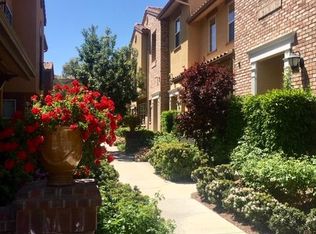
- $517,3002 bd2 ba1.4k sqft28415 Herrera St, Valencia, CA 91354Off Market
- $609,9003 bd3 ba1.6k sqft28417 Herrera St, Valencia, CA 91354Off Market
- $552,1002 bd2 ba1.4k sqft28425 Herrera St, Valencia, CA 91354Off Market
- $565,0002 bd3 ba1.2k sqft28427 Herrera St, Valencia, CA 91354Sold
- $529,9252 bd3 ba1.4k sqft28457 Herrera St, Santa Clarita, CA 91354For Sale
- $617,0003 bd3 ba1.6k sqft28440 Herrera St, Valencia, CA 91354Off Market
Nearby schools
GreatSchools rating
- 9/10West Creek AcademyGrades: K-6Distance: 0.3 mi
- 8/10Rio Norte Junior High SchoolGrades: 7-8Distance: 0.5 mi
- 10/10Valencia High SchoolGrades: 9-12Distance: 0.9 mi
Schools provided by the listing agent
- Elementary: West Creek Academy
- Middle: Rio Norte
- High: Valencia
Source: CRMLS. This data may not be complete. We recommend contacting the local school district to confirm school assignments for this home.
Get a cash offer in 3 minutes
Find out how much your home could sell for in as little as 3 minutes with a no-obligation cash offer.
Estimated market value
$584,300
Get a cash offer in 3 minutes
Find out how much your home could sell for in as little as 3 minutes with a no-obligation cash offer.
Estimated market value
$584,300
- California
- Los Angeles County
- Santa Clarita
- 91354
- Valencia
- 28434 N Herrera St
Nearby cities
Nearby neighborhoods
Nearby zip codes
Other Santa Clarita Topics
