Welcome to this beautifully maintained single-level Mediterranean-style home tucked within the established and well-loved Heritage Lakes enclave. Positioned on a quiet cul-de-sac, this residence boasts pride of ownership and offers an exceptional blend of comfort, function, and everyday livability. Thoughtfully designed with five bedrooms and three full baths, the spacious layout provides flexibility for multigenerational living, work-from-home needs, or a growing household. The generous living room serves as the central gathering space and is anchored by a cozy fireplace with views of the entertainer’s backyard. Perfectly connected to the kitchen and dining area for seamless hosting, this open floor plan keeps everyone connected. Large windows fill the home with natural light throughout the day, creating an airy atmosphere that elevates each space. The kitchen is designed for both daily use and entertaining, featuring granite counters, abundant prep space, a spacious island with pendant lighting + breakfast seating, ample cabinetry, and a natural flow into the main living areas. The private bedroom wing includes well-sized secondary rooms and two additional full baths, while the primary suite, complete with its own ensuite bathroom, is peacefully positioned for comfort and seclusion. Outdoor living is equally inviting. The backyard offers a wonderful extension of the home with a sparkling jacuzzi, generous patio spaces, and plenty of room to relax, garden, or gather with friends and family. A spacious two-car garage adds valuable storage and parking flexibility. Residents of Heritage Lakes enjoy an active, community-centered lifestyle surrounded by scenic open spaces, well-kept common areas, and inviting recreational amenities. With opportunities for outdoor enjoyment, family-friendly gatherings, and community events throughout the year, Heritage Lakes offers a vibrant environment that complements the ease and comfort of Southport living. Heritage Lakes is one of Menifee's most desirable neighborhoods thanks to its quiet streets, community-oriented feel, and close proximity to local parks, respected schools, everyday conveniences, and major commuter routes. This is a special home in a sought-after location, move-in ready, and prepared to welcome its next owners. Additional photos to be taken after initial open houses. Home is in excellent condition.
Sold for $610,000
Listed by: eXp Realty of California Inc • Devin Doherty • Contact: 949-629-4400
Bought with: New Century Realty & Investmen
$610,000
28435 Boardwalk Ct, Menifee, CA 92585
5beds
2,545sqft
Single Family Residence
Built in 2013
7,841 Square Feet Lot
$601,500 Zestimate®
$240/sqft
$3,683 Estimated rent
Home value
$601,500
$547,000 - $662,000
$3,683/mo
Zestimate® history
Owner options
List your home for rent
$3,683/mo
Rent Zestimate®
Find your next renter with Zillow Rental Manager. Plus, with online applications, you can quickly screen prospective tenants – for free.
$3,683/mo
Rent Zestimate®
Refinance and save
$4,283/mo
Est. payment
Refinancing to a lower rate could help reduce your monthly payments and save thousands over the life of the loan.
$4,283/mo
Est. payment
Explore your selling options
Work with a Zillow partner agent
Leverage their expertise and Zillow's premium Showcase listings to get your home seen by more buyers.
Get startedList with your own agent
Get your home in front of millions of buyers by listing it on Zillow.
Learn how to do itSell it yourself
Take full control of how buyers see your home on Zillow by listing For Sale by Owner (FSBO).
List your homeWhat's special
Cozy fireplaceSpacious two-car garageAmple cabinetrySpacious layoutGenerous patio spacesSparkling jacuzziOpen floor plan
Zillow last checked:
Listing updated:
Listed by:
Devin Doherty DRE #01323878 949-629-4400,
eXp Realty of California Inc,
Reagan Doherty DRE #02204141,
eXp Realty of California Inc
Bought with:
Manuel Gutierrez-Gomez, DRE #01990844
New Century Realty & Investmen
Source: CRMLS,MLS#: OC25265638 Originating MLS: California Regional MLS
Originating MLS: California Regional MLSFacts & features
Interior
Bedrooms & bathrooms
- Bedrooms: 5
- Bathrooms: 3
- Full bathrooms: 3
- Main level bathrooms: 2
- Main level bedrooms: 5
Rooms
- Room types: Bedroom, Family Room, Foyer, Kitchen, Laundry, Living Room, Primary Bedroom, Dining Room
Primary bedroom
- Features: Main Level Primary
Primary bedroom
- Features: Primary Suite
Bedroom
- Features: All Bedrooms Down
Bedroom
- Features: Bedroom on Main Level
Bathroom
- Features: Bathroom Exhaust Fan, Bathtub, Closet, Dual Sinks, Enclosed Toilet, Full Bath on Main Level, Granite Counters, Linen Closet, Soaking Tub, Separate Shower
Kitchen
- Features: Granite Counters, Kitchen Island, Kitchen/Family Room Combo
Heating
- Central
Cooling
- Central Air
Appliances
- Included: Gas Cooktop, Gas Oven
- Laundry: Washer Hookup, Electric Dryer Hookup, Laundry Room
Features
- Built-in Features, Ceiling Fan(s), Separate/Formal Dining Room, Eat-in Kitchen, Granite Counters, High Ceilings, Open Floorplan, Pantry, Recessed Lighting, All Bedrooms Down, Bedroom on Main Level, Entrance Foyer, Main Level Primary, Primary Suite
- Flooring: Carpet, Tile
- Windows: Blinds, Double Pane Windows, Drapes
- Has fireplace: Yes
- Fireplace features: Living Room
- Common walls with other units/homes: No Common Walls
Interior area
- Total interior livable area: 2,545 sqft
Property
Parking
- Total spaces: 2
- Parking features: Concrete, Direct Access, Door-Single, Driveway, Driveway Up Slope From Street, Garage Faces Front, Garage, Garage Door Opener
- Attached garage spaces: 2
Features
- Levels: One
- Stories: 1
- Entry location: Level 1
- Patio & porch: Open, Patio
- Pool features: Community, Association
- Has spa: Yes
- Spa features: Association, Community
- Fencing: Wood
- Has view: Yes
- View description: City Lights, Pool
Lot
- Size: 7,841 Square Feet
- Features: Back Yard, Cul-De-Sac, Front Yard, Landscaped
Details
- Parcel number: 333570024
- Special conditions: Trust
Construction
Type & style
- Home type: SingleFamily
- Architectural style: Mediterranean
- Property subtype: Single Family Residence
Materials
- Stucco
- Foundation: Slab
- Roof: Spanish Tile
Condition
- New construction: No
- Year built: 2013
Details
- Builder name: Standard Pacific
Utilities & green energy
- Sewer: Public Sewer
- Water: Public
- Utilities for property: Cable Available, Electricity Connected, Natural Gas Connected, Phone Available, Water Connected
Community & HOA
Community
- Features: Biking, Curbs, Lake, Park, Sidewalks, Pool
- Security: Prewired, Smoke Detector(s)
HOA
- Has HOA: Yes
- Amenities included: Clubhouse, Sport Court, Dock, Fire Pit, Maintenance Grounds, Meeting Room, Management, Outdoor Cooking Area, Barbecue, Picnic Area, Playground, Pool, Spa/Hot Tub, Tennis Court(s), Trail(s)
- HOA fee: $80 monthly
- HOA name: Heritage Lakes POA
- HOA phone: 951-246-7678
Location
- Region: Menifee
Financial & listing details
- Price per square foot: $240/sqft
- Tax assessed value: $600,000
- Date on market: 11/24/2025
- Cumulative days on market: 6 days
- Listing terms: Cash,Conventional
- Inclusions: None
- Exclusions: None
Price history
| Date | Event | Price |
|---|---|---|
| 1/8/2026 | Sold | $610,000+1.8%$240/sqft |
Source:  CRMLS #OC25265638 Report a problem CRMLS #OC25265638 Report a problem | ||
| 12/13/2025 | Contingent | $599,000$235/sqft |
Source: CRMLS #OC25265638 Report a problem | ||
| 11/25/2025 | Listed for sale | $599,000+58.9%$235/sqft |
Source: CRMLS #OC25265638 Report a problem | ||
| 2/25/2014 | Sold | $377,000$148/sqft |
Source: Public Record Report a problem | ||
Public tax history
| Year | Property taxes | Tax assessment |
|---|---|---|
| 2026 | -- | $600,000 +29.8% |
| 2025 | -- | $462,137 +2% |
| 2024 | $9,300 +1% | $453,077 +2% |
| 2023 | $9,208 +1.7% | $444,194 +2% |
| 2022 | $9,059 +1.4% | $435,485 +2% |
| 2021 | $8,931 +1.8% | $426,947 +1% |
| 2020 | $8,776 +3.1% | $422,571 +2% |
| 2019 | $8,516 +4.3% | $414,286 +2% |
| 2018 | $8,163 +1.6% | $406,164 +2% |
| 2017 | $8,032 | $398,201 +2% |
| 2016 | $8,032 +2.7% | $390,394 +1.5% |
| 2015 | $7,818 +13.1% | $384,532 +25.5% |
| 2014 | $6,915 | $306,492 +1402.4% |
| 2013 | -- | $20,400 -15.2% |
| 2012 | -- | $24,054 +2% |
| 2011 | -- | $23,583 +0.8% |
| 2010 | -- | $23,407 -0.2% |
| 2009 | -- | $23,463 |
Find assessor info on the county website
Neighborhood: 92585
Nearby homes
- $663,5005 bd3 ba2.7k sqft28449 Boardwalk Ct, Menifee, CA 92585Off Market
- $688,4005 bd3 ba2.9k sqft28421 Boardwalk Ct, Menifee, CA 92585Off Market
- $650,0004 bd3 ba2.3k sqft28463 Boardwalk Ct, Menifee, CA 92585Sold

- $589,1003 bd2 ba2.3k sqft28438 Stoney Point Cv, Menifee, CA 92585Off Market
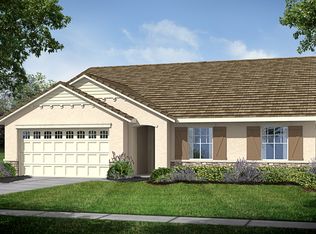
- $615,0003 bd3 ba2.3k sqft28438 Stoney Point Cv, Sun City, CA 92585Sold
- $714,7004 bd2 ba2.3k sqft28407 Boardwalk Ct, Menifee, CA 92585Off Market
- $676,8005 bd3 ba2.9k sqft28424 Stoney Point Cv, Menifee, CA 92585Off Market
- $683,0005 bd3 ba2.9k sqft28424 Stoney Point Cv, Menifee, CA 92585Off Market
Nearby schools
GreatSchools rating
- 7/10Mesa View Elementary SchoolGrades: K-5Distance: 1.2 mi
- 3/10Ethan A Chase Middle SchoolGrades: 6-8Distance: 0.3 mi
Schools provided by the listing agent
- Elementary: Mesa View
Source: CRMLS. This data may not be complete. We recommend contacting the local school district to confirm school assignments for this home.
Get a cash offer in 3 minutes
Find out how much your home could sell for in as little as 3 minutes with a no-obligation cash offer.
Estimated market value
$601,500
Get a cash offer in 3 minutes
Find out how much your home could sell for in as little as 3 minutes with a no-obligation cash offer.
Estimated market value
$601,500
- California
- Riverside County
- Menifee
- 92585
- 28435 Boardwalk Ct
