Skip main navigation
Off market
Street View
  • $1,235,800

    28435 Rock Canyon Dr, Saugus, CA 91390

    5beds
    2,806sqft
    SingleFamily
    Built in 2000
    0.5 Acres Lot
    $1,235,800 Zestimate®
    $440/sqft
    $5,580 Estimated rent

    Home value

    $1,235,800

    $1.17M - $1.30M

    $5,580/mo

    Zestimate® history
    Loading
    Loading...

    Owner options

    List your home for rent

    $5,580/mo

    Rent Zestimate®

    Find your next renter with Zillow Rental Manager. Plus, with online applications, you can quickly screen prospective tenants – for free.

    Learn more

    $5,580/mo

    Rent Zestimate®

    Refinance and save

    $7,930/mo

    Est. payment

    Refinancing to a lower rate could help reduce your monthly payments and save thousands over the life of the loan.

    See today's rates

    $7,930/mo

    Est. payment

    Explore your selling options

    Work with a Zillow partner agent

    Leverage their expertise and Zillow's premium Showcase listings to get your home seen by more buyers.

    Get started

    List with your own agent

    Get your home in front of millions of buyers by listing it on Zillow.

    Learn how to do it

    Sell it yourself

    Take full control of how buyers see your home on Zillow by listing For Sale by Owner (FSBO).

    List your home

    What's special

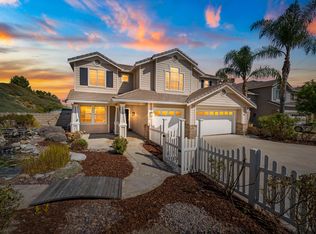
    Welcome to this stunning Santa Clarita home that is an entertainer's dream and features 5 bedrooms, 3 bathrooms, a spacious open floor plan, and a private resort-style backyard with a swimming pool, spa, hot tub, and an outdoor kitchen! Entering the home one is struck by the open floor plan which showcases the spacious living room, dining room, staircase, high ceilings, and large windows throughout that allow for natural light to enter the home! The living room features waterproof vinyl flooring and custom shutters which are consistent throughout the home. The dining room features modern drop pendant lighting and a large window overlooking the beautiful saltwater pool and spa in the backyard. The luxurious kitchen features beautiful white quartz countertops, a peninsula/eat-in bar, a subway tile backsplash, custom cabinets, a gas cooktop, a pot filler, stainless steel appliances, and a breakfast nook area that has a window overlooking the backyard grounds. The kitchen seamlessly opens to the den/entertainment room which features a gas fireplace, a ceiling fan, a dry bar, and a sliding glass door that leads to the outdoor kitchen and patio area. Off the den/entertainment room, there is a laundry room and the door that leads to the attached 2-car garage. The first floor also features a bathroom and a bedroom which could be used as a home office. Upstairs, there are 4 additional bedrooms and 2 additional bathrooms. The oversized primary bedroom suite features a tray ceiling, a sliding glass door that leads to an oversized private balcony overlooking the pool, and carpet flooring which is consistent in all of the bedrooms. The primary bathroom features high ceilings, a soaking tub, a walk-in closet, double sinks, a large vanity, drop pendant lighting, and a custom chandelier. There are many things to love about this remodeled home, especially the backyard which is an entertainer's dream! Perfect for hosting BBQs and gatherings, the backyard features a covered outdoor eat-in kitchen with natural gas, tile countertops, a ceiling fan, and special perks like outdoor heaters and misters for when it gets warm. The backyard is highlighted by a resort-style swimming pool, a spa, and a hot tub as well as a waterfall and mature palm trees throughout. This home is spacious, luxurious, great for entertaining, and also has solar panels. Don't miss the opportunity to call this home yours!

    This property is not currently displayed as for sale or rent on Zillow. This may be different from what's on other websites or public sources.

    Facts & features

    Interior

    Bedrooms & bathrooms
    • Bedrooms: 5
    • Bathrooms: 3
    • Full bathrooms: 2
    • 3/4 bathrooms: 1
    Heating
    • Other
    Cooling
    • Central
    Appliances
    • Included: Dishwasher, Garbage disposal, Range / Oven
    • Laundry: Inside, Individual Room, Electric Dryer Hookup
    Features
    • Open Floorplan, Recessed Lighting, Crown Molding, High Ceilings, Built-In Features, Storage, Balcony, Ceiling Fan(s), Tray Ceiling(s)
    • Flooring: Tile, Carpet
    • Fireplace features: Family Room
    • Common walls with other units/homes: No Common Walls
    Interior area
    • Total interior livable area: 2,806 sqft

    Property

    Parking
    • Total spaces: 2
    • Parking features: Garage - Attached
    Features
    • Patio & porch: Covered, Patio, See Remarks
    • Exterior features: Stucco
    • Pool features: In Ground, Private, Waterfall, See Remarks, Salt Water
    • Spa features: Heated, Private, In Ground
    • Fencing: Brick
    Lot
    • Size: 0.5 Acres
    Details
    • Parcel number: 3244121039
    • Special conditions: Standard

    Construction

    Type & style
    • Home type: SingleFamily
    Materials
    • Roof: Tile
    Condition
    • Year built: 2000

    Utilities & green energy

    • Sewer: Public Sewer
    • Water: Public
    • Utilities for property: Natural Gas Available

    Community & HOA

    HOA
    • Has HOA: Yes
    • HOA fee: $120 monthly
    Location
    • Region: Saugus

    Financial & listing details

    • Price per square foot: $440/sqft
    • Tax assessed value: $1,264,085
    • Annual tax amount: $17,019

    Price history

    DateEventPrice
    3/16/2023Listing removed--
    Source: Pasadena Foothills MLS Report a problem
    3/16/2023Pending sale$1,149,000-5.4%$409/sqft
    Source: Pasadena Foothills MLS #P1-12616 Report a problem
    3/13/2023Sold$1,215,000+5.7%$433/sqft
    Source: Pasadena Foothills MLS #P1-12616 Report a problem
    2/19/2023Contingent$1,149,000$409/sqft
    Source: Pasadena Foothills MLS Report a problem
    2/10/2023Listed for sale$1,149,000+17.2%$409/sqft
    Source: Pasadena Foothills MLS #P1-12616 Report a problem
    3/17/2021Sold$980,000+44.1%$349/sqft
    Source: Public Record Report a problem
    11/7/2014Sold$680,000+40.2%$242/sqft
    Source: Public Record Report a problem
    4/23/2010Sold$485,000+8%$173/sqft
    Source: Public Record Report a problem
    2/8/2010Price change$449,000-14.5%$160/sqft
    Source: foreclosure.com Report a problem
    1/28/2010Listed for sale--
    Source: foreclosure.com Report a problem
    8/11/2009Sold$525,000+45.6%$187/sqft
    Source: Public Record Report a problem
    1/5/2001Sold$360,500$128/sqft
    Source: Public Record Report a problem

    Public tax history

    YearProperty taxesTax assessment
    2025$17,019 +3.1%$1,264,085 +2%
    2024$16,512 +19.2%$1,239,300 +21.5%
    2023$13,848 -0.6%$1,019,592 +2%
    2022$13,926 +26.9%$999,600 +32.1%
    2021$10,976 +1.1%$756,898 +1.3%
    2020$10,859 $747,274 +2%
    2019$10,859 +4.7%$732,622 +2%
    2018$10,375 $718,258 +2%
    2017$10,375 +1.7%$704,175 +2%
    2016$10,200 +3.5%$690,369 +1.5%
    2015$9,855 +30.9%$680,000 +33.2%
    2014$7,526 $510,699 +2.5%
    2012-- $498,423 +2%
    2011-- $488,651 -3.2%
    2010-- $505,000 +11.4%
    2009-- $453,143 +2%
    2008-- $444,259 +2%
    2007-- $435,549 +2%
    2006-- $427,009
    2005-- $427,009 +4%
    2004-- $410,429 +1.9%
    2003-- $402,907 +9.6%
    2002-- $367,608
    Find assessor info on the county website

    Neighborhood: 91390

    Nearby schools

    GreatSchools rating
    Schools provided by the listing agent
    • Elementary: Buyer2Verify
    • Middle: Buyer2Verify
    • High: Buyer2Verify
    • District: William S. Hart Union

    Source: The MLS. This data may not be complete. We recommend contacting the local school district to confirm school assignments for this home.

    Get a cash offer in 3 minutes
    Find out how much your home could sell for in as little as 3 minutes with a no-obligation cash offer.
    Estimated market value
    $1,235,800
    Get a cash offer in 3 minutes
    Find out how much your home could sell for in as little as 3 minutes with a no-obligation cash offer.
    Estimated market value
    $1,235,800