Skip main navigation
Sold for $600,000
  • $600,000

    28435 Seco Canyon Rd Unit 153, Santa Clarita, CA 91390

    3beds
    1,146sqft
    Townhouse
    Built in 1987
    2.9 Acres Lot
    $597,600 Zestimate®
    $524/sqft
    $3,374 Estimated rent

    Home value

    $597,600

    $544,000 - $657,000

    $3,374/mo

    Zestimate® history
    Loading
    Loading...

    Owner options

    List your home for rent

    $3,374/mo

    Rent Zestimate®

    Find your next renter with Zillow Rental Manager. Plus, with online applications, you can quickly screen prospective tenants – for free.

    Learn more

    $3,374/mo

    Rent Zestimate®

    Refinance and save

    $4,247/mo

    Est. payment

    Refinancing to a lower rate could help reduce your monthly payments and save thousands over the life of the loan.

    See today's rates

    $4,247/mo

    Est. payment

    Explore your selling options

    Work with a Zillow partner agent

    Leverage their expertise and Zillow's premium Showcase listings to get your home seen by more buyers.

    Get started

    List with your own agent

    Get your home in front of millions of buyers by listing it on Zillow.

    Learn how to do it

    Sell it yourself

    Take full control of how buyers see your home on Zillow by listing For Sale by Owner (FSBO).

    List your home

    What's special

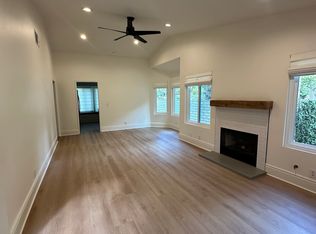
    Cozy fireplaceAbundant natural lightBright inviting atmosphereWood-like flooring throughoutHigh ceilingsSoaring ceilingsDining area
    Welcome to this highly upgraded townhome in Mountain View Courtyards! As you enter, you will be welcomed by soaring ceilings and abundant natural light that create a bright, inviting atmosphere. The spacious living area features a cozy fireplace and a versatile nook under the stairs, perfect for extra storage or a reading corner. The upgraded kitchen boasts refinished cabinets, granite countertops, and newer appliances, flowing seamlessly into the dining area. A conveniently located powder room off the kitchen features a charming rolling barn door. Upstairs, the primary bedroom is bright and airy, complete with a ceiling fan. The primary bathroom offers a walk-in shower and a stylish barn door. Secondary bedrooms feature newer windows, ceiling fans, plenty of natural light and share a hallway bathroom. Located off the living room, the sliding door opens to a large back patio with vinyl fencing for added privacy and enchanting café lights. The garage includes finished epoxy flooring, fresh paint, and extra storage space. Additional upgrades include recently replaced windows, wood-like flooring throughout, newer zoned A/C and high ceilings. Gorgeous association pool & jacuzzi, as well as a tot lot and pavilion! Located in a highly sought-after, award-winning school district, this home is close to top restaurants, shopping and freeway access. Don't miss this incredible opportunity!

    Zillow last checked:

    Listing updated:

    Listed by:

    Tracey N Ackourey DRE #01955580 805-551-2932,

    Coldwell Banker Realty,

    Amanda Ackourey DRE #01997596 310-601-6830,

    Coldwell Banker Realty

    Bought with:

    Gal Simha

    Source: CSMAOR,MLS#: 226002066MLS Logo

    Facts & features

    Interior

    Bedrooms & bathrooms
    • Bedrooms: 3
    • Bathrooms: 3
    • Full bathrooms: 3
    Heating
    • Central Furnace
    Cooling
    • Central Air, Zoned
    Appliances
    • Included: Dishwasher, Refrigerator
    • Laundry: In Garage
    Features
    • Granite Counters
    • Flooring: Wood/Wood Like
    • Has fireplace: Yes
    • Fireplace features: Other, Living Room, Gas
    Interior area
    • Total structure area: 1,146
    • Total interior livable area: 1,146 sqft

    Property

    Parking
    • Total spaces: 2
    • Parking features: Garage
    • Garage spaces: 2
    Features
    • Levels: Two
    • Stories: 2
    • Entry location: Ground Level w/Steps
    • Has private pool: Yes
    • Pool features: Association
    • Has spa: Yes
    • Spa features: Association Spa, In Ground
    Lot
    • Size: 2.9 Acres
    • Features: Cul-De-Sac
    Details
    • Parcel number: 3244027095
    • Special conditions: Standard

    Construction

    Type & style
    • Home type: Townhouse
    • Property subtype: Townhouse
    Materials
    • Stucco
    Condition
    • Year built: 1987

    Utilities & green energy

    • Sewer: Public Sewer
    • Water: District/Public

    Community & HOA

    HOA
    • Has HOA: Yes
    • Amenities included: Guest Parking, Landscaping, Playground
    • HOA fee: $285 monthly
    • HOA name: Seco Canyon Homeowners Association
    • HOA phone: 661-263-1236
    Location
    • Region: Santa Clarita

    Financial & listing details

    • Price per square foot: $524/sqft
    • Tax assessed value: $453,267
    • Date on market: 5/5/2026
    • Cumulative days on market: 132 days
    • Listing terms: FHA,Conventional,Cash

    Price history

    DateEventPrice
    9/30/2026Sold$600,000+0%$524/sqft
    Source: CSMAOR #226002066 Report a problem
    9/30/2026Pending sale$599,999$524/sqft
    Source: CSMAOR #226002066 Report a problem
    8/10/2026Contingent$599,999$524/sqft
    Source: CRMLS #226002066 Report a problem
    7/18/2026Price change$599,999-1.6%$524/sqft
    Source: CSMAOR #226002066 Report a problem
    5/29/2026Price change$610,000-3.1%$532/sqft
    Source: CSMAOR #226002066 Report a problem
    5/14/2026Price change$629,500-3.1%$549/sqft
    Source: CSMAOR #226002066 Report a problem
    5/5/2026Listed for sale$649,500+69.6%$567/sqft
    Source: CSMAOR #226002066 Report a problem
    12/9/2016Sold$383,000-0.5%$334/sqft
    Source: Public Record Report a problem
    11/8/2016Pending sale$384,900$336/sqft
    Source: Realty Executives Santa Clarita Valley #SR16710163 Report a problem
    10/25/2016Price change$384,900-1.3%$336/sqft
    Source: Realty Executives Santa Clarita Valley #SR16710163 Report a problem
    9/26/2016Listed for sale$389,900$340/sqft
    Source: Realty Executives Santa Clarita Valley #SR16710163 Report a problem

    Public tax history

    YearProperty taxesTax assessment
    2026-- $453,267 +2%
    2025$7,886 +3.4%$444,381 +2%
    2024$7,627 +3.7%$435,669 +2%
    2023$7,353 +0.6%$427,128 +2%
    2022$7,311 +2.6%$418,754 +2%
    2021$7,127 +0.7%$410,544 +1%
    2020$7,078 $406,335 +2%
    2019$7,078 +4.3%$398,368 +2%
    2018$6,789 $390,558 +2%
    2017$6,789 +3.9%$382,900 +77%
    2016$6,536 +49.3%$216,295 +1.5%
    2015$4,378 +3.8%$213,047 +2%
    2014$4,220 $208,875 +2.5%
    2012-- $203,856 +2%
    2011-- $199,859 +0.8%
    2010-- $198,367 -0.2%
    2009-- $198,839 +2%
    2008-- $194,941 +2%
    2007-- $191,120 +2%
    2006-- $187,373
    2005-- $187,373 +4%
    2004-- $180,099 +1.9%
    2003-- $176,800 +2%
    2002-- $173,334 +6.3%
    2000-- $163,000
    Find assessor info on the county website

    Neighborhood: 91390

    Nearby schools

    GreatSchools rating
    Get a cash offer in 3 minutes
    Find out how much your home could sell for in as little as 3 minutes with a no-obligation cash offer.
    Estimated market value

    $597,600

    Get a cash offer in 3 minutes
    Find out how much your home could sell for in as little as 3 minutes with a no-obligation cash offer.
    Estimated market value

    $597,600