Skip main navigation
Off market
  • $368,800

    28436 Sun City Blvd, Menifee, CA 92586

    2beds
    1,393sqft
    SingleFamily
    Built in 1980
    7,405 Square Feet Lot
    $368,800 Zestimate®
    $265/sqft
    $2,478 Estimated rent

    Home value

    $368,800

    $343,000 - $391,000

    $2,478/mo

    Zestimate® history
    Loading
    Loading...

    Owner options

    List your home for rent

    $2,478/mo

    Rent Zestimate®

    Find your next renter with Zillow Rental Manager. Plus, with online applications, you can quickly screen prospective tenants – for free.

    Learn more

    $2,478/mo

    Rent Zestimate®

    Refinance and save

    $2,378/mo

    Est. payment

    Refinancing to a lower rate could help reduce your monthly payments and save thousands over the life of the loan.

    See today's rates

    $2,378/mo

    Est. payment

    Explore your selling options

    Work with a Zillow partner agent

    Leverage their expertise and Zillow's premium Showcase listings to get your home seen by more buyers.

    Get started

    List with your own agent

    Get your home in front of millions of buyers by listing it on Zillow.

    Learn how to do it

    Sell it yourself

    Take full control of how buyers see your home on Zillow by listing For Sale by Owner (FSBO).

    List your home

    What's special

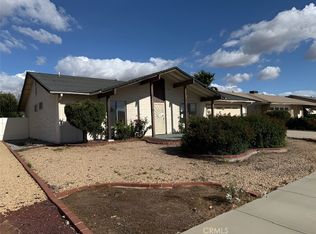
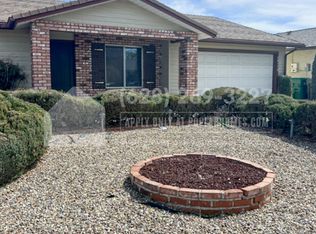
    This lovely home is BACK ON THE MARKET! One of the lowest priced homes in it's class. It is ready to move into as soon as escrow closes. New laminate (hard wood) floors plus new carpet and paint. Large eat in kitchen. The kitchen has an updated look with ceiling pocket lighting, all white throughout. All appliances stay. Separate laundry room. Also separate store room. It makes a huge pantry for storing an ample supply of food and kitchen items. Living room with fireplace, has room for comfortable seating. Dining room right off kitchen makes for ease of serving. 2 bedrooms with bathrooms attached. Ample closet space in each bedroom, Master has a walk in closet. Covered porch off living room gives a lovely outdoor seating space. The fenced in yard features a zen like mediation area. The side yard has a separate pergola, would be a quiet area away from any noise inside the home. 2 car garage with storage. Senior area offers swimming pools gym organized hobby rooms and other recreation adventures. Included in the home is a room used for an office. AGENTS-DO NOT USE SHOWING TIME!

    This property is not currently displayed as for sale or rent on Zillow. This may be different from what's on other websites or public sources.

    Facts & features

    Interior

    Bedrooms & bathrooms
    • Bedrooms: 2
    • Bathrooms: 2
    • Full bathrooms: 2
    Heating
    • Forced air, Electric
    Cooling
    • Central
    Appliances
    • Included: Dishwasher, Dryer, Range / Oven, Refrigerator, Washer
    • Laundry: Individual Room, Inside, Dryer Included, Washer Included, Washer Hookup, Electric Dryer Hookup
    Features
    • Ceiling Fan(s)
    • Flooring: Carpet, Laminate
    • Doors: Sliding Doors
    • Has fireplace: Yes
    • Fireplace features: Living Room
    • Common walls with other units/homes: No Common Walls
    Interior area
    • Total interior livable area: 1,393 sqft

    Property

    Parking
    • Total spaces: 4
    • Parking features: Garage - Attached
    Accessibility
    • Accessibility features: Ramp - Main Level, 2+ Access Exits, Parking
    Features
    • Levels: One
    • Patio & porch: Covered, Porch, Rear Porch
    • Exterior features: Stucco
    • Pool features: In Ground, Association, Exercise Pool, Community
    • Has spa: Yes
    • Spa features: In Ground, Association, Community
    • Fencing: Chain Link, Vinyl
    Lot
    • Size: 7,405 Square Feet
    • Features: Front Yard, Level with Street, Yard, 0-1 Unit/Acre
    Details
    • Parcel number: 335352002
    • Special conditions: Standard

    Construction

    Type & style
    • Home type: SingleFamily
    • Architectural style: Contemporary
    Materials
    • wood frame
    • Roof: Composition
    Condition
    • Updated/Remodeled
    • Year built: 1980

    Utilities & green energy

    • Sewer: Public Sewer
    • Water: Public
    • Utilities for property: Water Connected, Phone Connected, Phone Available, Sewer Connected, Electricity Connected, Cable Connected

    Community & HOA

    Community
    • Features: Fitness Center, Fifty Five Plus Active Community
    • Senior community: Yes
    HOA
    • Has HOA: Yes
    • Amenities included: Pool
    • HOA fee: $30 monthly
    Location
    • Region: Menifee

    Financial & listing details

    • Price per square foot: $265/sqft
    • Tax assessed value: $253,217
    • Road surface type: Paved, Maintained

    Price history

    DateEventPrice
    10/10/2019Sold$227,000-2.6%$163/sqft
    Source: CRMLS #SW19145017 Report a problem
    9/6/2019Pending sale$233,000$167/sqft
    Source: Berkshire Hathaway HomeService #SW19145017 Report a problem
    8/30/2019Price change$233,000-7.5%$167/sqft
    Source: Berkshire Hathaway HomeService #SW19145017 Report a problem
    8/19/2019Price change$252,000-1.6%$181/sqft
    Source: Berkshire Hathaway HomeService #SW19145017 Report a problem
    7/22/2019Price change$256,000-0.8%$184/sqft
    Source: Berkshire Hathaway HomeService #SW19145017 Report a problem
    7/13/2019Listed for sale$258,000$185/sqft
    Source: Berkshire Hathaway HomeService #SW19145017 Report a problem
    7/5/2019Pending sale$258,000$185/sqft
    Source: Berkshire Hathaway HomeService #SW19145017 Report a problem
    6/14/2019Listed for sale$258,000$185/sqft
    Source: Berkshire Hathaway HomeService #SW19005769 Report a problem
    5/15/2019Pending sale$258,000$185/sqft
    Source: Berkshire Hathaway HomeService #SW19005769 Report a problem
    4/26/2019Price change$258,000-3.7%$185/sqft
    Source: Berkshire Hathaway HomeService #SW19005769 Report a problem
    2/20/2019Price change$268,000-2.5%$192/sqft
    Source: Berkshire Hathaway HomeService #SW19005769 Report a problem
    1/29/2019Price change$275,000-3.5%$197/sqft
    Source: Berkshire Hathaway HomeService #SW19005769 Report a problem
    1/9/2019Listed for sale$285,000+139.5%$205/sqft
    Source: Berkshire Hathaway HomeService #SW19005769 Report a problem
    4/11/2001Sold$119,000$85/sqft
    Source: Public Record Report a problem

    Public tax history

    YearProperty taxesTax assessment
    2026-- $253,217 +2%
    2025$2,853 +1.1%$248,253 +2%
    2024$2,821 -0.5%$243,386 +2%
    2023$2,835 +1.3%$238,615 +2%
    2022$2,798 +0.9%$233,937 +2%
    2021$2,773 +1%$229,351 +1%
    2020$2,746 +42.9%$227,000 +41.2%
    2019$1,922 +4.5%$160,721 +2%
    2018$1,839 +1.9%$157,571 +2%
    2017$1,806 $154,482 +2%
    2016$1,806 +5.7%$151,454 +1.5%
    2015$1,708 +2.9%$149,181 +2%
    2014$1,660 $146,261 +6.8%
    2013-- $137,000 +15.1%
    2012-- $119,000 -1.7%
    2011-- $121,000 +2.5%
    2010-- $118,000 -10.6%
    2009-- $132,000 -3.3%
    2008-- $136,508 +2%
    2007-- $133,832 +2%
    2006-- $131,209 +2%
    2005-- $128,637 +3.9%
    2003-- $123,807 +2%
    2002-- $121,380 +37.3%
    2001$968 +1.2%$88,434 +2%
    2000$956 $86,700
    Find assessor info on the county website

    Neighborhood: Sun City

    Nearby schools

    GreatSchools rating
    Schools provided by the listing agent
    • District: Perris Union High

    Source: The MLS. This data may not be complete. We recommend contacting the local school district to confirm school assignments for this home.

    Get a cash offer in 3 minutes
    Find out how much your home could sell for in as little as 3 minutes with a no-obligation cash offer.
    Estimated market value
    $368,800
    Get a cash offer in 3 minutes
    Find out how much your home could sell for in as little as 3 minutes with a no-obligation cash offer.
    Estimated market value
    $368,800