Welcome to 28437 W. Lindbergh Drive! Located in the established Shady Hill subdivision along the scenic Fox River, this spacious 4-bedroom, 3-bath home offers the perfect blend of comfort and functionality. Step inside to discover thoughtfully designed additions that expand your living space. The light-filled living room features a vaulted ceiling and a cozy fireplace, creating a warm and inviting atmosphere. The spacious kitchen is a home cook's dream, offering abundant cabinetry and a walk-in pantry for optimal storage. Adjacent to the kitchen, a separate dining room opens to a screened-in porch-ideal for relaxed indoor/outdoor living. Unwind in the library/den, complete with second fireplace making it the perfect place to read or enjoy quiet evenings. Upstairs, the primary suite boasts a private ensuite and large walk-in closet. Three additional bedrooms provide ample space for family, guests, or a home office. The oversized family room opens to the backyard through a set of French doors, creating a seamless connection to outdoor living. Step outside to the serene backyard, where mature trees offer a picturesque setting-perfect for gardening, entertaining or simply enjoying nature. A separate main-level laundry room and a 2.5-car garage with generous storage add convenience and practicality. Additional highlights include river rights with access to a private beach and marina all while located near award-winning schools, shopping, restaurants and Metra. Bring your design ideas to breath new life into this lovely home!
Closed
$475,000
28437 W Lindbergh Dr, Barrington, IL 60010
4beds
3,225sqft
Single Family Residence
Built in 1968
0.65 Acres Lot
$731,200 Zestimate®
$147/sqft
$4,893 Estimated rent
Home value
$731,200
$665,000 - $804,000
$4,893/mo
Zestimate® history
Owner options
List your home for rent
$4,893/mo
Rent Zestimate®
Find your next renter with Zillow Rental Manager. Plus, with online applications, you can quickly screen prospective tenants – for free.
$4,893/mo
Rent Zestimate®
Refinance and save
$3,640/mo
Est. payment
Refinancing to a lower rate could help reduce your monthly payments and save thousands over the life of the loan.
$3,640/mo
Est. payment
Explore your selling options
Work with a Zillow partner agent
Leverage their expertise and Zillow's premium Showcase listings to get your home seen by more buyers.
Get startedList with your own agent
Get your home in front of millions of buyers by listing it on Zillow.
Learn how to do itSell it yourself
Take full control of how buyers see your home on Zillow by listing For Sale by Owner (FSBO).
List your homeWhat's special
Cozy fireplaceSecond fireplaceMature treesPrivate ensuitePrimary suiteWalk-in pantryOversized family room
Zillow last checked:
Listing updated:
Listed by:
Bridget Cantafio 630-886-7201,
@properties Christie's International Real Estate
Bought with:
Paul Dimmick, SFR
Keller Williams Success Realty
Source: MRED as distributed by MLS GRID,MLS#: 12479125
Facts & features
Interior
Bedrooms & bathrooms
- Bedrooms: 4
- Bathrooms: 3
- Full bathrooms: 3
Rooms
- Room types: Library, Screened Porch, Utility Room-1st Floor
Primary bedroom
- Features: Flooring (Carpet), Bathroom (Full)
- Level: Third
- Area: 377 Square Feet
- Dimensions: 13X29
Bedroom 2
- Features: Flooring (Carpet)
- Level: Third
- Area: 110 Square Feet
- Dimensions: 10X11
Bedroom 3
- Features: Flooring (Carpet)
- Level: Third
- Area: 120 Square Feet
- Dimensions: 10X12
Bedroom 4
- Features: Flooring (Carpet)
- Level: Third
- Area: 120 Square Feet
- Dimensions: 10X12
Dining room
- Features: Flooring (Hardwood)
- Level: Second
- Area: 224 Square Feet
- Dimensions: 16X14
Family room
- Features: Flooring (Carpet), Window Treatments (Blinds)
- Level: Main
- Area: 352 Square Feet
- Dimensions: 16X22
Kitchen
- Features: Kitchen (Eating Area-Table Space, Pantry-Walk-in)
- Level: Second
- Area: 224 Square Feet
- Dimensions: 16X14
Laundry
- Features: Flooring (Vinyl)
- Level: Main
- Area: 90 Square Feet
- Dimensions: 9X10
Library
- Features: Flooring (Hardwood)
- Level: Main
- Area: 240 Square Feet
- Dimensions: 16X15
Living room
- Features: Flooring (Carpet)
- Level: Second
- Area: 224 Square Feet
- Dimensions: 16X14
Screened porch
- Level: Second
- Area: 128 Square Feet
- Dimensions: 8X16
Other
- Level: Main
- Area: 72 Square Feet
- Dimensions: 9X8
Heating
- Natural Gas
Cooling
- Central Air
Appliances
- Laundry: In Unit
Features
- Vaulted Ceiling(s), Bookcases, Separate Dining Room, Pantry
- Flooring: Hardwood, Carpet, Wood
- Basement: Unfinished,Partial
- Number of fireplaces: 2
- Fireplace features: Wood Burning, Gas Starter, Living Room, Den/Library
Interior area
- Total structure area: 3,069
- Total interior livable area: 3,225 sqft
Property
Parking
- Total spaces: 6
- Parking features: Asphalt, Yes, Garage Owned, Attached, Driveway, Owned, Garage
- Attached garage spaces: 2
- Has uncovered spaces: Yes
Accessibility
- Accessibility features: No Disability Access
Features
- Levels: Tri-Level
- Stories: 2
- Patio & porch: Patio, Screened
Lot
- Size: 0.65 Acres
- Dimensions: 110 x 256 x 110
- Features: Water Rights, Mature Trees
Details
- Parcel number: 13162070060000
- Special conditions: None
Construction
Type & style
- Home type: SingleFamily
- Property subtype: Single Family Residence
Materials
- Cedar
- Foundation: Concrete Perimeter
- Roof: Asphalt
Condition
- New construction: No
- Year built: 1968
Utilities & green energy
- Sewer: Septic Tank
- Water: Well
Community & HOA
Community
- Features: Dock, Water Rights
HOA
- Services included: None
Location
- Region: Barrington
Financial & listing details
- Price per square foot: $147/sqft
- Tax assessed value: $489,016
- Annual tax amount: $10,193
- Date on market: 10/3/2025
- Listing terms: Conventional
- Ownership: Fee Simple
- Has irrigation water rights: Yes
Price history
| Date | Event | Price |
|---|---|---|
| 11/3/2025 | Sold | $475,000+0%$147/sqft |
Source:  MRED as distributed by MLS GRID #12479125 Report a problem MRED as distributed by MLS GRID #12479125 Report a problem | ||
| 10/30/2025 | Pending sale | $474,900$147/sqft |
Source: MRED as distributed by MLS GRID #12479125 Report a problem | ||
| 10/6/2025 | Contingent | $474,900$147/sqft |
Source: MRED as distributed by MLS GRID #12479125 Report a problem | ||
| 10/3/2025 | Listed for sale | $474,900$147/sqft |
Source: MRED as distributed by MLS GRID #12479125 Report a problem | ||
Public tax history
| Year | Property taxes | Tax assessment |
|---|---|---|
| 2024 | $10,193 +0.5% | $172,834 +6% |
| 2023 | $10,138 -8.1% | $162,989 +5.5% |
| 2022 | $11,037 +1.6% | $154,492 -7.3% |
| 2021 | $10,866 +2.8% | $166,616 +2% |
| 2020 | $10,574 +4.3% | $163,276 +2.7% |
| 2019 | $10,141 +6.7% | $158,968 +2.4% |
| 2018 | $9,503 | $155,210 +2.1% |
| 2017 | $9,503 +7.8% | $152,092 +3.9% |
| 2016 | $8,815 -8% | $146,355 +6.6% |
| 2015 | $9,577 +0.4% | $137,268 -3.5% |
| 2014 | $9,543 +3.3% | $142,254 -1.7% |
| 2012 | $9,241 +15.2% | $144,700 -0.8% |
| 2011 | $8,021 -0.5% | $145,883 -7.7% |
| 2010 | $8,064 -0.7% | $158,055 -6.4% |
| 2009 | $8,124 +5.8% | $168,862 |
| 2008 | $7,675 +5.7% | $168,862 +4.9% |
| 2006 | $7,264 +7.8% | $160,928 |
| 2005 | $6,741 +0.8% | -- |
| 2004 | $6,689 +6.9% | -- |
| 2003 | $6,260 +3.2% | -- |
| 2002 | $6,064 +2% | -- |
| 2001 | $5,942 +16.1% | $112,038 +4.4% |
| 2000 | $5,120 | $107,305 |
Find assessor info on the county website
Neighborhood: 60010
Nearby homes
- $670,5004 bd4 ba3.3k sqft23546 N Meadow Ln, Barrington, IL 60010Off Market
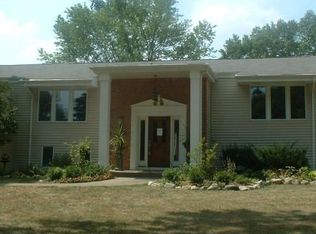
- $534,200-- bd3 ba2.2k sqft28451 W Lindbergh Dr, Barrington, IL 60010Off Market
- $450,5003 bd2 ba1.8k sqft28467 W Lindbergh Dr, Barrington, IL 60010Off Market
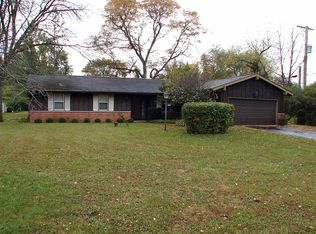
- $498,600-- bd3 ba1.7k sqft28424 W Kelsey Ct, Barrington, IL 60010Off Market
- $497,800-- bd2 ba2.5k sqft23488 N Meadow Ln, Barrington, IL 60010Off Market
- $510,300-- bd2 ba1.5k sqft28442 W Kelsey Ct, Barrington, IL 60010Off Market
- $454,900-- bd2 ba1.1k sqft23547 N Meadow Ln, Barrington, IL 60010Off Market
- $560,0004 bd3 ba3.3k sqft28426 W Lindbergh Dr, Barrington, IL 60010Sold
Nearby schools
GreatSchools rating
- 9/10Roslyn Road Elementary SchoolGrades: K-5Distance: 3.7 mi
- 7/10Barrington Middle School StationGrades: 6-8Distance: 5.1 mi
- 10/10Barrington High SchoolGrades: 9-12Distance: 4 mi
Schools provided by the listing agent
- Elementary: Roslyn Road Elementary School
- Middle: Barrington Middle School-Station
- High: Barrington High School
- District: 220
Source: MRED as distributed by MLS GRID. This data may not be complete. We recommend contacting the local school district to confirm school assignments for this home.
Get a cash offer in 3 minutes
Find out how much your home could sell for in as little as 3 minutes with a no-obligation cash offer.
Estimated market value
$731,200
Get a cash offer in 3 minutes
Find out how much your home could sell for in as little as 3 minutes with a no-obligation cash offer.
Estimated market value
$731,200
- Illinois
- Lake County
- Lake Barrington
- 60010
- 28437 W Lindbergh Dr
Nearby cities
Nearby zip codes
Other Lake Barrington Topics
