Charming Two-Story Home in Desirable Menifee Neighborhood
Welcome to 28438 Beacon Bay Circle, a beautifully maintained two-story home located in a peaceful cul-de-sac in the heart of Heritage Lakes. This spacious residence offers stunning curb appeal with its modern stucco and stone exterior, upgraded shutters. You get to decide whether to use the inviting covered front or back porch, when it’s time for relaxing with your morning coffee or enjoying a glass of wine with those evening conversations.
Step inside through the elegant front door and discover a well-designed floor plan featuring generous living spaces, abundant natural light, and tasteful finishes including crown molding throughout. The home includes 4 bedrooms and 3 bathrooms, ideal for families or those who enjoy hosting guests. A large, open-concept kitchen seamlessly connects to the living and dining areas, making entertaining effortless.
The primary suite, Located downstairs features a luxurious en-suite bathroom with double sinks, a separate shower and soaking tub, dual walk-in closets. One additional bedroom and bathroom are downstairs, plus 2 bedrooms and a full bath upstairs offer flexibility for use as guest rooms, a home office, or a den. Make sure you peek under the stairs!!
Additional highlights:
• Attached 2-car garage with a tandem spot for a 3rd car
• Beautifully landscaped front yard with lush greenery
• Energy-efficient windows and modern exterior lighting
• Located in a quiet and friendly neighborhood of Heritage Lakes
• Close to top-rated schools, parks, shopping, and freeway access
Don’t miss your opportunity to own this gorgeous, move-in-ready home in one of Menifee’s most sought-after communities.
Sold for $640,000
Listed by: KELLER WILLIAMS RIVERSIDE CENT • JEAN POOLEY • Contact: 951-776-5700
Bought with: Mission Realty Group
Tax assessed value
$640,000
28438 Beacon Bay Cir, Menifee, CA 92585
4beds
2,844sqft
Single Family Residence
Built in 2010
7,841 Square Feet Lot
$647,800 Zestimate®
$225/sqft
$3,725 Estimated rent
Home value
$647,800
$589,000 - $713,000
$3,725/mo
Zestimate® history
Owner options
List your home for rent
$3,725/mo
Rent Zestimate®
Find your next renter with Zillow Rental Manager. Plus, with online applications, you can quickly screen prospective tenants – for free.
$3,725/mo
Rent Zestimate®
Refinance and save
$4,139/mo
Est. payment
Refinancing to a lower rate could help reduce your monthly payments and save thousands over the life of the loan.
$4,139/mo
Est. payment
Explore your selling options
Work with a Zillow partner agent
Leverage their expertise and Zillow's premium Showcase listings to get your home seen by more buyers.
Get startedList with your own agent
Get your home in front of millions of buyers by listing it on Zillow.
Learn how to do itSell it yourself
Take full control of how buyers see your home on Zillow by listing For Sale by Owner (FSBO).
List your homeWhat's special
Tasteful finishesOpen-concept kitchenAbundant natural lightDual walk-in closetsLuxurious en-suite bathroomWell-designed floor planGenerous living spaces
Zillow last checked:
Listing updated:
Listed by:
JEAN POOLEY DRE #02126958 951-966-4895,
KELLER WILLIAMS RIVERSIDE CENT,
ROBERT POOLEY DRE #02031471,
KELLER WILLIAMS RIVERSIDE CENT
Bought with:
Cynthia Avalos, DRE #02222582
Mission Realty Group
Source: CRMLS,MLS#: IV25195116 Originating MLS: California Regional MLS
Originating MLS: California Regional MLSFacts & features
Interior
Bedrooms & bathrooms
- Bedrooms: 4
- Bathrooms: 3
- Full bathrooms: 3
- Main level bathrooms: 2
- Main level bedrooms: 2
Rooms
- Room types: Bedroom, Family Room, Kitchen, Laundry, Living Room, Primary Bathroom, Primary Bedroom, Other
Primary bedroom
- Features: Main Level Primary
Bedroom
- Features: Bedroom on Main Level
Bathroom
- Features: Bathroom Exhaust Fan, Bathtub, Closet, Dual Sinks, Enclosed Toilet, Full Bath on Main Level, Granite Counters, Soaking Tub, Separate Shower
Kitchen
- Features: Granite Counters, Kitchen Island, Kitchen/Family Room Combo
Other
- Features: Walk-In Closet(s)
Heating
- Central, Fireplace(s)
Cooling
- Central Air, Dual
Appliances
- Included: Double Oven, Dishwasher, Disposal, Microwave
- Laundry: Laundry Room
Features
- Crown Molding, Bedroom on Main Level, Main Level Primary, Walk-In Closet(s)
- Flooring: Carpet, Laminate, Tile
- Has fireplace: Yes
- Fireplace features: Family Room, Gas
- Common walls with other units/homes: No Common Walls
Interior area
- Total interior livable area: 2,844 sqft
Property
Parking
- Total spaces: 3
- Parking features: Door-Multi, Garage, Garage Door Opener, Tandem
- Attached garage spaces: 3
Features
- Levels: Two
- Stories: 2
- Entry location: Front Door
- Patio & porch: Front Porch
- Exterior features: Awning(s)
- Pool features: Association
- Has spa: Yes
- Spa features: Association
- Has view: Yes
- View description: Neighborhood
Lot
- Size: 7,841 Square Feet
- Features: Cul-De-Sac, Lawn, Near Park
Details
- Parcel number: 333581026
- Zoning: SP ZONE
- Special conditions: Standard
Construction
Type & style
- Home type: SingleFamily
- Property subtype: Single Family Residence
Materials
- Foundation: Slab
Condition
- New construction: No
- Year built: 2010
Utilities & green energy
- Sewer: Public Sewer
- Water: Public
Community & HOA
Community
- Features: Curbs, Fishing, Gutter(s), Lake, Street Lights, Sidewalks, Park
- Security: Prewired, Security System, Smoke Detector(s)
HOA
- Has HOA: Yes
- Amenities included: Fire Pit, Picnic Area, Pool, Spa/Hot Tub
- HOA fee: $77 monthly
- HOA name: Heritage Lake Master
Location
- Region: Menifee
Financial & listing details
- Price per square foot: $225/sqft
- Tax assessed value: $640,000
- Date on market: 9/1/2025
- Cumulative days on market: 30 days
- Listing terms: Cash,Cash to New Loan,Conventional,FHA,VA Loan
- Inclusions: Trampoline, BBQ
- Exclusions: Refrigerator, Washer, Dryer, Pool Table Light
Price history
| Date | Event | Price |
|---|---|---|
| 11/21/2025 | Sold | $640,000-1.5%$225/sqft |
Source:  CRMLS #IV25195116 Report a problem CRMLS #IV25195116 Report a problem | ||
| 10/2/2025 | Contingent | $650,000$229/sqft |
Source: CRMLS #IV25195116 Report a problem | ||
| 9/2/2025 | Listed for sale | $650,000+116.3%$229/sqft |
Source: CRMLS #IV25195116 Report a problem | ||
| 6/8/2011 | Sold | $300,500$106/sqft |
Source: Public Record Report a problem | ||
Public tax history
| Year | Property taxes | Tax assessment |
|---|---|---|
| 2026 | -- | $640,000 +66.4% |
| 2025 | -- | $384,500 +2% |
| 2024 | $8,799 +1.1% | $376,961 +2% |
| 2023 | $8,705 +1.7% | $369,571 +2% |
| 2022 | $8,562 +1.5% | $362,326 +2% |
| 2021 | $8,433 +1.8% | $355,222 +1% |
| 2020 | $8,283 +3.1% | $351,580 +2% |
| 2019 | $8,036 +4.2% | $344,687 +2% |
| 2018 | $7,713 +1.6% | $337,929 +2% |
| 2017 | $7,590 | $331,304 +2% |
| 2016 | $7,590 +2.8% | $324,809 +1.5% |
| 2015 | $7,383 +2.4% | $319,931 +2% |
| 2014 | $7,209 | $313,666 +4.2% |
| 2013 | -- | $301,000 -1.7% |
| 2012 | -- | $306,129 +120.2% |
| 2011 | -- | $139,000 +428.3% |
| 2010 | -- | $26,313 -0.2% |
| 2009 | -- | $26,377 |
Find assessor info on the county website
Neighborhood: 92585
Nearby homes
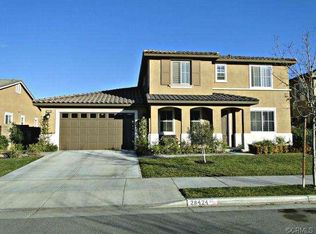
- $675,7004 bd3 ba3k sqft28424 Beacon Bay Cir, Menifee, CA 92585Off Market
- $655,2004 bd3 ba2.8k sqft28452 Beacon Bay Cir, Menifee, CA 92585Off Market
- $629,2004 bd2 ba2.5k sqft28435 Spring Creek Way, Menifee, CA 92585Off Market
- $679,1004 bd3 ba3k sqft28449 Spring Creek Way, Menifee, CA 92585Off Market

- $636,4004 bd3 ba2.7k sqft28421 Spring Creek Way, Menifee, CA 92585Off Market
- $665,4004 bd3 ba3k sqft28410 Beacon Bay Cir, Menifee, CA 92585Off Market
- $716,5004 bd3 ba2.8k sqft28441 Beacon Bay Cir, Menifee, CA 92585Off Market
- $653,3004 bd2 ba2.8k sqft28407 Spring Creek Way, Menifee, CA 92585Off Market
Nearby schools
GreatSchools rating
- 7/10Mesa View Elementary SchoolGrades: K-5Distance: 1.3 mi
- 3/10Ethan A Chase Middle SchoolGrades: 6-8Distance: 0.4 mi
Get a cash offer in 3 minutes
Find out how much your home could sell for in as little as 3 minutes with a no-obligation cash offer.
Estimated market value
$647,800
Get a cash offer in 3 minutes
Find out how much your home could sell for in as little as 3 minutes with a no-obligation cash offer.
Estimated market value
$647,800
- California
- Riverside County
- Menifee
- 92585
- 28438 Beacon Bay Cir
Nearby cities
Nearby neighborhoods
Nearby zip codes
Other Menifee Topics
