Skip main navigation
Sold for $545,000
  • Listed by: Team Forss Realty Group • Goran Forss • Contact: 951-302-1492
    Bought with: Hometown REALTORS, Padilla
    $545,000

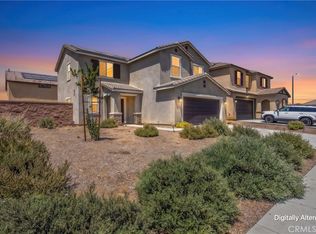
    28439 Deer Brush Dr, Nuevo, CA 92567

    3beds
    1,973sqft
    Single Family Residence
    Built in 2023
    4,792 Square Feet Lot
    $547,700 Zestimate®
    $276/sqft
    $3,034 Estimated rent

    Home value

    $547,700

    Estimated sales range

    Not available

    $3,034/mo

    Zestimate® history
    Loading
    Loading...

    Owner options

    List your home for rent

    $3,034/mo

    Rent Zestimate®

    Find your next renter with Zillow Rental Manager. Plus, with online applications, you can quickly screen prospective tenants – for free.

    Learn more

    $3,034/mo

    Rent Zestimate®

    Refinance and save

    $3,576/mo

    Est. payment

    Refinancing to a lower rate could help reduce your monthly payments and save thousands over the life of the loan.

    See today's rates

    $3,576/mo

    Est. payment

    Explore your selling options

    Work with a Zillow partner agent

    Leverage their expertise and Zillow's premium Showcase listings to get your home seen by more buyers.

    Get started

    List with your own agent

    Get your home in front of millions of buyers by listing it on Zillow.

    Learn how to do it

    Sell it yourself

    Take full control of how buyers see your home on Zillow by listing For Sale by Owner (FSBO).

    List your home

    What's special

    Private primary suiteWhite shaker-style cabinetryWell-appointed en-suite bathChef-inspired kitchenAbundant natural lightOpen-concept layoutGenerous walk-in closet
    Better than new and move-in ready, this beautifully upgraded KB home in the highly desirable Nuevo Meadows community offers the perfect blend of modern design, comfort, and efficiency. The 4th downstairs bedroom is set-up as an office, while the other 3 bedrooms and 2 bathrooms and loft are upstairs.Enjoy paid-for solar and a fully finished backyard with a patio and low-maintenance yard artificial turf, this home is designed for easy living and year-round enjoyment. The spacious two-story floor plan showcases 9-foot ceilings, abundant natural light, and stylish luxury vinyl plank flooring, throughout the main living areas. The open-concept layout seamlessly connects the living, dining, and kitchen spaces—ideal for both everyday living and entertaining. The chef-inspired kitchen is appointed with white Shaker-style cabinetry, elegant Frost White quartz countertops, and Whirlpool® stainless steel appliances. Upstairs, the private primary suite provides a relaxing retreat with plush carpeting, a generous walk-in closet, and a well-appointed en-suite bath featuring cultured marble countertops, a soaking tub, and a separate walk-in shower. Located in a growing and thoughtfully planned community, residents will soon enjoy access to a 3.5-acre neighborhood park complete with a ball field and picnic areas—perfect for outdoor recreation and gatherings.

    Zillow last checked:

    Listing updated:

    Listed by:

    Goran Forss DRE #01711806 951-302-1492,

    Team Forss Realty Group,

    Deborah Llambias DRE #01398782,

    Team Forss Realty Group

    Bought with:

    Syncletica Maestas, DRE #01923315

    Hometown REALTORS, Padilla

    Source: CRMLS,MLS#: SW26067862MLS LogoOriginating MLS: California Regional MLS

    Facts & features

    Interior

    Bedrooms & bathrooms
    • Bedrooms: 3
    • Bathrooms: 3
    • Full bathrooms: 2
    • 1/2 bathrooms: 1
    • Main level bathrooms: 1
    Rooms
    • Room types: Bonus Room, Bedroom, Loft, Primary Bathroom, Primary Bedroom, Office
    Primary bedroom
    • Features: Primary Suite
    Bedroom
    • Features: All Bedrooms Up
    Bathroom
    • Features: Bathtub, Separate Shower
    Heating
    • Central
    Cooling
    • Central Air
    Appliances
    • Included: Built-In Range
    • Laundry: Laundry Room
    Features
    • Granite Counters, All Bedrooms Up, Loft, Primary Suite
    • Flooring: Carpet, Vinyl
    • Has fireplace: No
    • Fireplace features: None
    • Common walls with other units/homes: No Common Walls
    Interior area
    • Total interior livable area: 1,973 sqft

    Property

    Parking
    • Total spaces: 2
    • Parking features: Direct Access, Driveway, Garage
    • Attached garage spaces: 2
    Features
    • Levels: Two
    • Stories: 2
    • Entry location: 1
    • Patio & porch: Open, Patio
    • Pool features: None
    • Spa features: None
    • Has view: Yes
    • View description: None
    Lot
    • Size: 4,792 Square Feet
    • Features: Level, Paved
    Details
    • Parcel number: 309430002
    • Special conditions: Standard

    Construction

    Type & style
    • Home type: SingleFamily
    • Architectural style: Spanish
    • Property subtype: Single Family Residence
    Materials
    • Stucco
    • Foundation: Slab
    Condition
    • Turnkey
    • New construction: Yes
    • Year built: 2023

    Utilities & green energy

    • Sewer: Public Sewer
    • Water: Public
    • Utilities for property: Electricity Connected, Natural Gas Connected, Sewer Connected, Water Connected

    Community & HOA

    Community
    • Features: Suburban, Sidewalks
    HOA
    • Has HOA: Yes
    • Amenities included: Playground, Pet Restrictions
    • HOA fee: $60 monthly
    • HOA name: Prime Association Services
    Location
    • Region: Nuevo

    Financial & listing details

    • Price per square foot: $276/sqft
    • Tax assessed value: $496,791
    • Date on market: 3/30/2026
    • Cumulative days on market: 30 days
    • Listing terms: Submit
    • Road surface type: Paved

    Price history

    DateEventPrice
    5/29/2026Sold$545,000$276/sqft
    Source: CRMLS #SW26067862 Report a problem
    4/30/2026Contingent$545,000$276/sqft
    Source: CRMLS #SW26067862 Report a problem
    3/30/2026Listed for sale$545,000$276/sqft
    Source: CRMLS #SW26067862 Report a problem

    Public tax history

    YearProperty taxesTax assessment
    2026-- $496,791 +2%
    2025$8,559 -7.8%$487,050 +2%
    2024$9,279 $477,500
    Find assessor info on the county website

    Neighborhood: 92567

    Nearby schools

    GreatSchools rating
    Get a cash offer in 3 minutes
    Find out how much your home could sell for in as little as 3 minutes with a no-obligation cash offer.
    Estimated market value
    $547,700
    Get a cash offer in 3 minutes
    Find out how much your home could sell for in as little as 3 minutes with a no-obligation cash offer.
    Estimated market value
    $547,700