Skip main navigation
Sold
  • Listed by: Pellego, Inc.
    Bought with: Century 21 Real Estate Center
    $799,999

    2844 35th Avenue W #B, Seattle, WA 98199

    2beds
    1,125sqft
    Townhouse
    Built in 2025
    -- sqft lot
    $796,100 Zestimate®
    $711/sqft
    $3,776 Estimated rent

    Home value

    $796,100

    $740,000 - $860,000

    $3,776/mo

    Zestimate® history
    Loading
    Loading...

    Owner options

    List your home for rent

    $3,776/mo

    Rent Zestimate®

    Find your next renter with Zillow Rental Manager. Plus, with online applications, you can quickly screen prospective tenants – for free.

    Learn more

    $3,776/mo

    Rent Zestimate®

    Refinance and save

    $4,830/mo

    Est. payment

    Refinancing to a lower rate could help reduce your monthly payments and save thousands over the life of the loan.

    See today's rates

    $4,830/mo

    Est. payment

    Explore your selling options

    Work with a Zillow partner agent

    Leverage their expertise and Zillow's premium Showcase listings to get your home seen by more buyers.

    Get started

    List with your own agent

    Get your home in front of millions of buyers by listing it on Zillow.

    Learn how to do it

    Sell it yourself

    Take full control of how buyers see your home on Zillow by listing For Sale by Owner (FSBO).

    List your home

    What's special

    Modern styleModern kitchenPrivate entranceReal oak hardwood floorsPrivate garageSecurity systemQuality finishes throughout
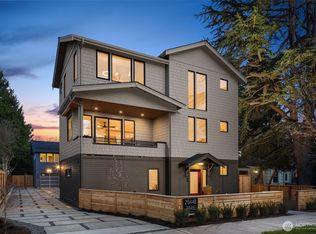
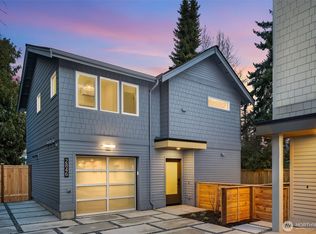
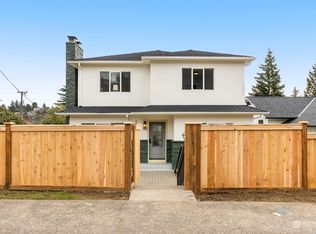
    Thoughtfully designed new construction townhome in the heart of Magnolia, combining modern style, functional living, and rare private garage parking. This 1,125 SF home lives larger than its footprint thanks to an efficient layout and smart separation of space. The entry level features a private entrance and versatile bedroom or flex space with a full bath, ideal for guests, remote work, or flexible use. The main living level is bright and open, featuring a modern kitchen, dining area, and comfortable living space that flows to an unusually large private deck. Rare for homes of this type, the expansive outdoor space creates seamless indoor-outdoor living and provides the perfect setting for year-round Pacific Northwest enjoyment. The top floor is dedicated to the primary suite with a walk-in closet and private bath, creating a quiet retreat above the main living areas. Quality finishes throughout include quartz countertops, real oak hardwood floors, CAT5 wiring, security system, and designer cabinetry. A private garage and fully fenced yard complete this exceptional Magnolia offering, just minutes from Magnolia Village, Discovery Park, Ella Bailey Park, and the neighborhood cafés and shops that define this vibrant community.

    Zillow last checked:

    Listing updated:

    Listed by:

    Timothy Mangold,

    Pellego, Inc.,

    Tyler Thomas,

    Pellego, Inc.

    Bought with:

    Hyun Ji Chung, 21005676

    Century 21 Real Estate Center

    Source: NWMLS as distributed by MLS GRID,MLS#: 2491171MLS Logo

    Facts & features

    Interior

    Bedrooms & bathrooms
    • Bedrooms: 2
    • Bathrooms: 2
    • Full bathrooms: 2
    • Main level bathrooms: 1
    Bedroom
    • Level: Third
    Bedroom
    • Level: Lower
    Bathroom full
    • Level: Third
    Bathroom full
    • Level: Main
    Entry hall
    • Level: Main
    Kitchen with eating space
    • Level: Second
    Living room
    • Level: Second
    Heating
    • 90%+ High Efficiency, Ductless, Fireplace Insert, Heat Pump, Radiant, Electric
    Cooling
    • 90%+ High Efficiency, Ductless, Heat Pump
    Appliances
    • Included: Dishwasher, Disposal, Microwave, Refrigerator, Stove(s)/Range(s), Dishwasher(s), Garbage Disposal, Microwave(s), Refrigerator(s), Water Heater: Electric, Water Heater Location: Garage, Cooking - Electric Hookup, Cooking-Gas, Cooking-Electric, Dryer-Electric, Washer
    • Laundry: Electric Dryer Hookup, Washer Hookup
    Features
    • Flooring: Ceramic Tile, Hardwood
    • Windows: Insulated Windows
    • Has fireplace: No
    Interior area
    • Total structure area: 1,125
    • Total interior livable area: 1,125 sqft

    Property

    Parking
    • Total spaces: 1
    • Parking features: Individual Garage
    • Has garage: Yes
    • Covered spaces: 1
    Features
    • Levels: Multi/Split
    • Entry location: Main
    • Patio & porch: Alarm System, Cooking-Electric, Cooking-Gas, Dryer-Electric, Ground Floor, Insulated Windows, Walk-In Closet(s), Washer, Water Heater
    Lot
    • Features: Curbs, Paved, Sidewalk
    Details
    • Parcel number: 137780021507
    • Special conditions: Standard

    Construction

    Type & style
    • Home type: Townhouse
    • Architectural style: Contemporary,Townhouse
    • Property subtype: Townhouse
    Materials
    • Cement Planked, Wood Siding, Cement Plank
    • Roof: Composition
    Condition
    • New construction: Yes
    • Year built: 2025

    Utilities & green energy

    • Electric: Company: Seattle City Light
    • Sewer: Company: Seattle Public Utilities
    • Water: Company: Seattle Public Utilities
    Green energy
    • Energy efficient items: Insulated Windows

    Community & neighborhood

    Location
    • Region: Seattle
    • Subdivision: Magnolia

    HOA & financial

    HOA
    • HOA fee: $28 monthly
    • Services included: See Remarks

    Other

    Other facts
    • Listing terms: Conventional,FHA,VA Loan
    • Cumulative days on market: 33 days

    Price history

    DateEventPrice
    5/15/2026Sold$799,999-3%$711/sqft
    Source: NWMLS as distributed by MLS GRID #2491171 Report a problem
    4/18/2026Pending sale$824,588$733/sqft
    Source: NWMLS as distributed by MLS GRID #2491171 Report a problem
    3/31/2026Price change$824,588-5%$733/sqft
    Source: NWMLS as distributed by MLS GRID #2491171 Report a problem
    3/17/2026Listed for sale$868,000$772/sqft
    Source: NWMLS as distributed by MLS GRID #2491171 Report a problem

    Public tax history

    Tax history is unavailable.

    Neighborhood: Magnolia

    Nearby schools

    GreatSchools rating
    Schools provided by the listing agent
    • Elementary: Catharine Blaine K-8
    • Middle: Mc Clure Mid
    • High: Ballard High

    Source: NWMLS as distributed by MLS GRID. This data may not be complete. We recommend contacting the local school district to confirm school assignments for this home.

    Get a cash offer in 3 minutes
    Find out how much your home could sell for in as little as 3 minutes with a no-obligation cash offer.
    Estimated market value
    $796,100
    Get a cash offer in 3 minutes
    Find out how much your home could sell for in as little as 3 minutes with a no-obligation cash offer.
    Estimated market value
    $796,100