Skip main navigation
Sold for $460,000
  • $460,000

    2844 Alder Berry Blvd, Ocoee, FL 34761

    4beds
    2,194sqft
    Single Family Residence
    Built in 2021
    5,413 Square Feet Lot
    $455,000 Zestimate®
    $210/sqft
    $2,833 Estimated rent

    Home value

    $455,000

    $414,000 - $501,000

    $2,833/mo

    Zestimate® history
    Loading
    Loading...

    Owner options

    List your home for rent

    $2,833/mo

    Rent Zestimate®

    Find your next renter with Zillow Rental Manager. Plus, with online applications, you can quickly screen prospective tenants – for free.

    Learn more

    $2,833/mo

    Rent Zestimate®

    Refinance and save

    $3,472/mo

    Est. payment

    Refinancing to a lower rate could help reduce your monthly payments and save thousands over the life of the loan.

    See today's rates

    $3,472/mo

    Est. payment

    Explore your selling options

    Work with a Zillow partner agent

    Leverage their expertise and Zillow's premium Showcase listings to get your home seen by more buyers.

    Get started

    List with your own agent

    Get your home in front of millions of buyers by listing it on Zillow.

    Learn how to do it

    Sell it yourself

    Take full control of how buyers see your home on Zillow by listing For Sale by Owner (FSBO).

    List your home

    What's special

    Sleek stainless steel finishesCozy loftScenic walking trailQuartz countertopsGenerous backyardEnsuite bathroomSparkling swimming pool
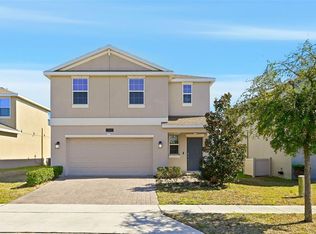
    Best Price in Arden Park. Welcome to this stunning single-family home located in the highly sought-after Arden Park North Gated Community, right along the renowned West Orange Trail. This beautifully designed 4-bedroom, 2.5-bathroom residence, built in 2021, includes a spacious 2-car garage and ample driveway space. Enjoy picturesque views of the community park and gazebo from the front of the house. Step inside to discover an open and airy floor plan that seamlessly blends the living and kitchen areas. The chef's dream kitchen is adorned with elegant GE appliances, Quartz countertops, and sleek stainless steel finishes. For added convenience, the laundry room is situated on the first floor next to the garage and kitchen. Upstairs, you’ll find a cozy loft and four well-appointed bedrooms, including a luxurious owner's suite complete with a spacious walk-in closet and an ensuite bathroom featuring dual sinks and an expansive walk-in shower. The generous backyard offers plenty of space for outdoor activities, making it perfect for family gatherings. The gated community boasts resort-style amenities, including a sparkling swimming pool adjacent to the fitness center and clubhouse, as well as a playground, park, and scenic walking trail around beautiful Lake Sims, ensuring endless leisure opportunities. Convenience is at your fingertips with easy access to major highways like FL-429, FL-408, and the Florida Turnpike. You’re just a short 7-minute drive from the Publix shopping plaza and a variety of fast food options, with banks, Walgreens, AutoZone, and the post office all within an 10-minute drive. Explore the vibrant downtown Winter Garden in just 15 minutes, and enjoy the thrills of numerous theme parks and attractions within a 30-minute drive. This property truly has it all for your family’s needs—schedule your showing today!

    Zillow last checked:

    Listing updated:

    Listed by:

    Veronica Li 305-354-0388,

    RATIO REAL ESTATE, LLC 407-674-0460

    Bought with:

    Erika Ikeda Barretto, 3593627

    WRA BUSINESS & REAL ESTATE

    Source: Stellar MLS,MLS#: O6248390MLS LogoOriginating MLS: Orlando Regional

    Facts & features

    Interior

    Bedrooms & bathrooms
    • Bedrooms: 4
    • Bathrooms: 3
    • Full bathrooms: 2
    • 1/2 bathrooms: 1
    Primary bedroom
    • Features: Built-in Closet
    • Level: Second
    • Area: 210 Square Feet
    • Dimensions: 15x14
    Bedroom 2
    • Features: Built-in Closet
    • Level: Second
    • Area: 110 Square Feet
    • Dimensions: 11x10
    Bedroom 3
    • Features: Built-in Closet
    • Level: Second
    • Area: 130 Square Feet
    • Dimensions: 13x10
    Dining room
    • Level: First
    • Area: 121 Square Feet
    • Dimensions: 11x11
    Great room
    • Level: First
    • Area: 286 Square Feet
    • Dimensions: 13x22
    Kitchen
    • Level: First
    • Area: 270 Square Feet
    • Dimensions: 15x18
    Heating
    • Electric
    Cooling
    • Central Air
    Appliances
    • Included: Dishwasher, Disposal, Dryer, Electric Water Heater, Exhaust Fan, Microwave, Range, Refrigerator, Washer
    • Laundry: Laundry Room
    Features
    • Kitchen/Family Room Combo, Living Room/Dining Room Combo, PrimaryBedroom Upstairs, Walk-In Closet(s)
    • Flooring: Carpet, Tile
    • Windows: Window Treatments
    • Has fireplace: No
    Interior area
    • Total structure area: 2,734
    • Total interior livable area: 2,194 sqft

    Property

    Parking
    • Total spaces: 2
    • Parking features: Garage - Attached
    • Attached garage spaces: 2
    Features
    • Levels: Two
    • Stories: 2
    • Exterior features: Lighting, Sidewalk
    Lot
    • Size: 5,413 Square Feet
    Details
    • Parcel number: 332128001003110
    • Zoning: PUD-LD
    • Special conditions: None

    Construction

    Type & style
    • Home type: SingleFamily
    • Property subtype: Single Family Residence
    Materials
    • Block, Stucco, Wood Frame
    • Foundation: Slab
    • Roof: Shingle
    Condition
    • New construction: No
    • Year built: 2021

    Utilities & green energy

    • Sewer: Public Sewer
    • Water: Public
    • Utilities for property: Electricity Connected, Sewer Connected, Sprinkler Meter, Street Lights, Water Connected

    Community & HOA

    Community
    • Features: Clubhouse, Fitness Center, Gated Community - No Guard, Park, Playground, Pool
    • Pet fee: $0 monthly
    • Subdivision: ARDEN PARK NORTH PH 4
    HOA
    • Has HOA: Yes
    • Amenities included: Clubhouse, Fitness Center, Gated, Park, Playground, Pool
    • Services included: Community Pool
    • HOA fee: $175 monthly
    • HOA name: Artemis Lifestyles
    • HOA phone: 407-614-8403
    Location
    • Region: Ocoee

    Financial & listing details

    • Price per square foot: $210/sqft
    • Tax assessed value: $376,881
    • Annual tax amount: $6,304
    • Date on market: 10/14/2024
    • Cumulative days on market: 131 days
    • Listing terms: Cash,Conventional,FHA,VA Loan
    • Ownership: Fee Simple
    • Total actual rent: 0
    • Electric utility on property: Yes
    • Road surface type: Paved

    Price history

    DateEventPrice
    3/28/2025Sold$460,000-1.3%$210/sqft
    Source: Stellar MLS #O6248390 Report a problem
    2/22/2025Pending sale$466,000$212/sqft
    Source: Stellar MLS #O6248390 Report a problem
    12/6/2024Price change$466,000-2.5%$212/sqft
    Source: Stellar MLS #O6248390 Report a problem
    11/17/2024Price change$478,000-1.4%$218/sqft
    Source: Stellar MLS #O6248390 Report a problem
    10/14/2024Listed for sale$485,000-2%$221/sqft
    Source: Stellar MLS #O6248390 Report a problem
    9/11/2023Listing removed--
    Source: Stellar MLS #O6136514 Report a problem
    9/9/2023Listed for rent$2,900$1/sqft
    Source: Stellar MLS #O6136514 Report a problem
    9/9/2023Listing removed--
    Source: Zillow Rentals Report a problem
    9/6/2023Price change$2,900-3.3%$1/sqft
    Source: Zillow Rentals Report a problem
    8/24/2023Listed for rent$3,000$1/sqft
    Source: Zillow Rentals Report a problem
    8/23/2023Listing removed--
    Source: Stellar MLS #O6126734 Report a problem
    8/8/2023Listed for sale$495,000+47.1%$226/sqft
    Source: Stellar MLS #O6126734 Report a problem
    7/23/2021Sold$336,500$153/sqft
    Source: Public Record Report a problem

    Public tax history

    YearProperty taxesTax assessment
    2024$6,717 +6.5%$376,881 +6.8%
    2023$6,304 +13.9%$352,887 +15.4%
    2022$5,535 +337.9%$305,926 +409.9%
    2021$1,264 +305.4%$60,000 +433.3%
    2020$312 $11,250
    Find assessor info on the county website

    Neighborhood: 34761

    Nearby schools

    GreatSchools rating
    Schools provided by the listing agent
    • Elementary: Prairie Lake Elementary
    • Middle: Ocoee Middle
    • High: Ocoee High

    Source: Stellar MLS. This data may not be complete. We recommend contacting the local school district to confirm school assignments for this home.

    Get a cash offer in 3 minutes
    Find out how much your home could sell for in as little as 3 minutes with a no-obligation cash offer.
    Estimated market value
    $455,000
    Get a cash offer in 3 minutes
    Find out how much your home could sell for in as little as 3 minutes with a no-obligation cash offer.
    Estimated market value
    $455,000