Skip main navigation
Off market
  • $701,800

    2844 California St, Denver, CO 80205

    2beds
    1,791sqft
    Townhouse
    Built in ----
    -- sqft lot
    $701,800 Zestimate®
    $392/sqft
    $3,871 Estimated rent

    Home value

    $701,800

    $667,000 - $737,000

    $3,871/mo

    Zestimate® history
    Loading
    Loading...

    Owner options

    List your home for rent

    $3,871/mo

    Rent Zestimate®

    Find your next renter with Zillow Rental Manager. Plus, with online applications, you can quickly screen prospective tenants – for free.

    Learn more

    $3,871/mo

    Rent Zestimate®

    Refinance and save

    $4,039/mo

    Est. payment

    Refinancing to a lower rate could help reduce your monthly payments and save thousands over the life of the loan.

    See today's rates

    $4,039/mo

    Est. payment

    Explore your selling options

    Work with a Zillow partner agent

    Leverage their expertise and Zillow's premium Showcase listings to get your home seen by more buyers.

    Get started

    List with your own agent

    Get your home in front of millions of buyers by listing it on Zillow.

    Learn how to do it

    Sell it yourself

    Take full control of how buyers see your home on Zillow by listing For Sale by Owner (FSBO).

    List your home

    What's special

    End-unit townhomeFully fenced backyardGarden bedsLush grassSophisticated porcelain tileHigh-end finishes throughoutThoughtful custom upgrades

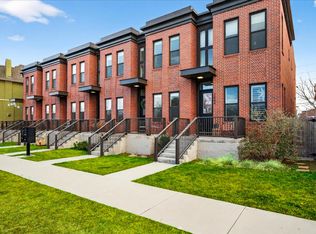
    Sophisticated, Smart & Full of Charm End-Unit Townhome in the Heart of RiNo Welcome to the crown jewel of a boutique 6-home community an end-unit townhome that stands apart with its thoughtful custom upgrades, timeless charm, and seamless smart-home living. Every detail of this home has been elevated for comfort, convenience, and style. Control your entire home from your phone. Smart features throughout allow you to effortlessly manage lighting, locks, and more, blending modern technology with everyday ease. Spacious & Light-Filled. Step into an open living space featuring a cozy gas fireplace, an expansive dining area that comfortably seats six, and a finished basement flex space perfect for a home office, studio, or gym. Luxurious Bedrooms. Both large bedrooms designed to fit king beds. The primary suite is a true retreat with dual custom closets and a spa-inspired bathroom featuring an oversized glass walk-in shower and sophisticated porcelain tile. Natural Light on All Sides. As an end unit, the home is drenched in sunlight from large windows on three sides and a skylight that brightens the upper level. High-End Finishes Throughout. Enjoy premium appliances, a dedicated laundry room with a top-tier washer and dryer, and a built-out garage with extensive storage plus two massive crawl spaces. Street parking is always easy for guests. Your Private Backyard Oasis. The fully fenced backyard features lush grass, garden beds, bistro lights, and space to grill, dine, or lounge perfect for soaking up Denver's sunny days and crisp evenings. Pets Welcome! This home is pet-friendly, with a spacious backyard and nearby green spaces perfect for walks. We want your pet family to be as comfortable and happy as you! Pet rent applied in accordance with Colorado's new pet regulations. Unbeatable Location. Just steps from the best that RiNo has to offer award-winning restaurants, vibrant breweries, local art galleries, and convenient transit options including the A-Line to DIA. We are also only two blocks from the fabulous Glenarm Rec Center! The unit is available starting beginning June 7th, 2026. Video walkthroughs also available. Apply today! Denver Rental License: 2025-BFN-0012305 Renter is responsible for electric, gas, water and trash. Monthly breakdown of historical fees available upon request.

    This property is off market, which means it's not currently listed for sale or rent on Zillow. This may be different from what's available on other websites or public sources.

    Zillow last checked:

    Listing updated:

    Source: Zillow Rentals

    Facts & features

    Interior

    Bedrooms & bathrooms
    • Bedrooms: 2
    • Bathrooms: 3
    • Full bathrooms: 3
    Heating
    • Forced Air
    Cooling
    • Central Air, Ceiling Fan
    Appliances
    • Included: Dishwasher, Dryer, Freezer, Microwave, Oven, Refrigerator, Washer
    • Laundry: In Unit
    Features
    • Ceiling Fan(s), Storage, Walk-In Closet(s)
    • Flooring: Carpet, Hardwood, Tile
    • Windows: Window Coverings
    Interior area
    • Total interior livable area: 1,791 sqft

    Property

    Parking
    • Parking features: Detached
    • Details: Contact manager
    Features
    • Patio & porch: Patio
    • Exterior features: Bicycle storage, Custom closets, Custom plantain shutters, Electricity not included in rent, End unit south facing, Garbage not included in rent, Garden, Gas not included in rent, Heating system: Forced Air, Natural light, Open floor plan, Outdoor irrigation system, Primary suite, Smart home, Water not included in rent
    Details
    • Parcel number: 0227615034000

    Construction

    Type & style
    • Home type: Townhouse
    • Property subtype: Townhouse

    Community & neighborhood

    Location
    • Region: Denver

    HOA & financial

    Other fees
    • Deposit fee: $7,900

    Other

    Other facts
    • Available date: 06/01/2026

    Price history

    DateEventPrice
    5/19/2026Listing removed$3,950$2/sqft
    Source: Zillow Rentals Report a problem
    4/27/2026Listed for rent$3,950$2/sqft
    Source: Zillow Rentals Report a problem
    6/16/2025Listing removed$3,950$2/sqft
    Source: Zillow Rentals Report a problem
    6/9/2025Listed for rent$3,950$2/sqft
    Source: Zillow Rentals Report a problem
    1/13/2021Sold$645,000-3%$360/sqft
    Source: Public Record Report a problem
    11/13/2020Pending sale$665,000$371/sqft
    Source: Vanwest Real Estate Group, Llc #5937260 Report a problem
    10/9/2020Listed for sale$665,000$371/sqft
    Source: Vanwest Real Estate Group, Llc #5937260 Report a problem

    Public tax history

    YearProperty taxesTax assessment
    2024$3,625 -8.9%$46,780 -6.3%
    2023$3,980 +3.6%$49,940 -0.2%
    2022$3,842 $50,050 -2.8%
    2021-- $51,490 -25.2%
    2020$4,967 -34.3%$68,875 -39.6%
    2019$7,561 $114,028 +16.7%
    2018$7,561 +0.3%$97,730
    2017$7,538 +69.2%$97,730 +71.4%
    2016$4,454 -2.3%$57,010
    2015$4,560 0%$57,010 +3.8%
    2014$4,562 $54,900

    Find assessor info on the county website

    Neighborhood: Five Points

    Nearby schools

    GreatSchools rating
    Get a cash offer in 3 minutes
    Find out how much your home could sell for in as little as 3 minutes with a no-obligation cash offer.
    Estimated market value
    $701,800
    Get a cash offer in 3 minutes
    Find out how much your home could sell for in as little as 3 minutes with a no-obligation cash offer.
    Estimated market value
    $701,800