Turn key quality FCB home, easy living, plenty of space but very efficient. Located close to all services, shopping, wineries and dining. The current owners and their pooch love the peaceful park directly across from the front door... huge park, very quiet, playground is at the end opposite the home. Thoughtful design in this single story, open concept floor plan offers a seamless flow between the living, dining, and kitchen areas, making for simple everyday living and gracious entertaining. So many windows in the great room, the common areas are bright and airy, flooded in natural light! The kitchen features quartz countertops, a designer tile backsplash, stainless steel appliances, a great gas cooktop and pendant lighting over the large island with bar seating. Between the kitchen and garage entry you'll find a large pantry, counter space and ample cabinet space, what a wonderful spot to drop groceries, backpacks, a great spot for device charging, keys etc., easy organization! One of the standout features is the incredible home office, complete with elegant glass double doors, two built in workstations, abundant cabinetry, shelving, and storage, perfect for working from home, studying, or managing daily life.The spacious primary suite offers a relaxing retreat with a soaking tub, separate shower, dual vanities, and a generous walk-in closet. A separate hallway provides privacy for two additional bedrooms, a full bath with dual sinks, and a laundry room with a utility sink and cabinets. Additional highlights include plantation shutters throughout, a beautifully landscaped, low-maintenance backyard with artificial turf, a covered patio, gated dog area and an additional deck ready for outdoor entertaining. Situated directly across the street from a large, peaceful neighborhood park with a playground and plenty of open parking for family and guests. This is a great home, sure to attract lots of attention - don't miss out...
Closed
$711,000
2844 Cameo St, Lodi, CA 95242
3beds
2,260sqft
Single Family Residence
Built in 2022
6,176 Square Feet Lot
$707,600 Zestimate®
$315/sqft
$3,130 Estimated rent
Home value
$707,600
$672,000 - $743,000
$3,130/mo
Zestimate® history
Owner options
List your home for rent
$3,130/mo
Rent Zestimate®
Find your next renter with Zillow Rental Manager. Plus, with online applications, you can quickly screen prospective tenants – for free.
$3,130/mo
Rent Zestimate®
Refinance and save
$4,741/mo
Est. payment
Refinancing to a lower rate could help reduce your monthly payments and save thousands over the life of the loan.
$4,741/mo
Est. payment
Explore your selling options
Work with a Zillow partner agent
Leverage their expertise and Zillow's premium Showcase listings to get your home seen by more buyers.
Get startedList with your own agent
Get your home in front of millions of buyers by listing it on Zillow.
Learn how to do itSell it yourself
Take full control of how buyers see your home on Zillow by listing For Sale by Owner (FSBO).
List your homeWhat's special
Zillow last checked:
Listing updated:
Listed by:
Angel McGregor DRE #01266136 209-600-1214,
Statesman Realty
Bought with:
Amy Molles, DRE #01918904
KW Thrive Santa Cruz
Source: MetroList Services of CA,MLS#: 226087397Originating MLS: MetroList Services, Inc.
Facts & features
Interior
Bedrooms & bathrooms
- Bedrooms: 3
- Bathrooms: 2
- Full bathrooms: 2
Primary bedroom
- Features: Ground Floor, Walk-In Closet
Primary bathroom
- Features: Shower Stall(s), Double Vanity, Soaking Tub, Tub, Walk-In Closet(s), Window
Dining room
- Features: Bar, Dining/Family Combo, Space in Kitchen, Formal Area
Kitchen
- Features: Butlers Pantry, Quartz Counter, Island w/Sink
Heating
- Central, Natural Gas
Cooling
- Ceiling Fan(s), Central Air
Appliances
- Included: Built-In Electric Oven, Free-Standing Refrigerator, Gas Cooktop, Range Hood, Ice Maker, Dishwasher, Disposal, Microwave, Plumbed For Ice Maker, Tankless Water Heater
- Laundry: Cabinets, Sink, Hookups Only, Inside Room
Features
- Flooring: Carpet, Tile
- Has fireplace: No
Interior area
- Total structure area: 0
- Total interior livable area: 2,260 sqft
Property
Parking
- Total spaces: 4
- Parking features: Attached, Electric Vehicle Charging Station(s), Garage Faces Front, Driveway
- Attached garage spaces: 2
- Uncovered spaces: 2
Features
- Levels: One
- Stories: 1
- Fencing: Back Yard,Wood
Lot
- Size: 6,176 Square Feet
- Features: Auto Sprinkler F&R, Curb(s)/Gutter(s), Grass Artificial, Street Lights, Landscaped, Low Maintenance
- Topography: Level,Level
Details
- Parcel number: 058810140000
- Zoning: SFR
- Special conditions: Standard
Construction
Type & style
- Home type: SingleFamily
- Architectural style: Contemporary
- Property subtype: Single Family Residence
Materials
- Stucco, Frame, Wood
- Foundation: Slab
- Roof: Tile
Condition
- Year built: 2022
Utilities & green energy
- Electric: 220 Volts
- Sewer: Public Sewer
- Water: Public
- Utilities for property: Public, Solar
Green energy
- Energy generation: Solar
Community & HOA
Community
- Subdivision: Avalon by FCB
Location
- Region: Lodi
Financial & listing details
- Price per square foot: $315/sqft
- Tax assessed value: $680,100
- Price range: $710.9K - $711K
- Date on market: 9/20/2026
- Road surface type: Paved
Price history
| Date | Event | Price |
|---|---|---|
| 8/4/2026 | Sold | $711,000+0%$315/sqft |
Source: MetroList Services of CA #226087397 Report a problem | ||
| 7/22/2026 | Pending sale | $710,900$315/sqft |
Source: MetroList Services of CA #226087397 Report a problem | ||
| 7/10/2026 | Listed for sale | $710,900+0.1%$315/sqft |
Source: MetroList Services of CA #226087397 Report a problem | ||
| 3/26/2025 | Sold | $710,000-1.4%$314/sqft |
Source: MetroList Services of CA #225021279 Report a problem | ||
| 3/6/2025 | Pending sale | $719,900$319/sqft |
Source: MetroList Services of CA #225021279 Report a problem | ||
| 2/22/2025 | Listed for sale | $719,900+6.2%$319/sqft |
Source: MetroList Services of CA #225021279 Report a problem | ||
| 6/6/2022 | Sold | $678,000$300/sqft |
Source: Public Record Report a problem | ||
Public tax history
| Year | Property taxes | Tax assessment |
|---|---|---|
| 2026 | -- | $680,100 +3% |
| 2025 | $7,759 +6.9% | $660,300 +6.6% |
| 2024 | $7,255 -0.6% | $619,700 |
| 2023 | $7,298 +1309% | $619,700 +1195.7% |
| 2022 | $518 -1.8% | $47,829 +2% |
| 2021 | $527 | $46,892 |
Find assessor info on the county website
Neighborhood: 95242
Nearby homes
- $690,9004 bd3 ba2.3k sqft2850 Cameo St, Lodi, CA 95242Off Market
- $686,7004 bd2 ba2.3k sqft2838 Cameo St, Lodi, CA 95242Off Market
- $749,9994 bd3 ba2.3k sqftCameo St, Lodi, CA 95242For Sale
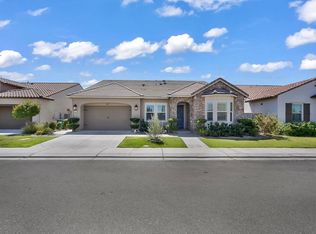
- $676,6004 bd2 ba2.3k sqft2843 McIntosh Dr, Lodi, CA 95242Off Market
- $656,8004 bd2 ba2.3k sqft2849 McIntosh Dr, Lodi, CA 95242Off Market
- $684,8003 bd2 ba2.1k sqft2837 McIntosh Dr, Lodi, CA 95242Off Market
- $672,4004 bd2 ba2.3k sqft2856 Cameo St, Lodi, CA 95242Off Market
- $651,8003 bd2 ba2.1k sqft2832 Cameo St, Lodi, CA 95242Off Market
Nearby schools
GreatSchools rating
- 6/10Ellerth E. Larson Elementary SchoolGrades: K-6Distance: 0.8 mi
- 4/10Lodi Middle SchoolGrades: 7-8Distance: 1.4 mi
- 5/10Tokay High SchoolGrades: 9-12Distance: 1.5 mi
Get a cash offer in 3 minutes
Find out how much your home could sell for in as little as 3 minutes with a no-obligation cash offer.
Estimated market value
$707,600
Get a cash offer in 3 minutes
Find out how much your home could sell for in as little as 3 minutes with a no-obligation cash offer.
Estimated market value
$707,600
- California
- San Joaquin County
- Lodi
- 95242
- 2844 Cameo St
