Skip main navigation
Closed
  • $399,000

    2844 Copper Wind Ln #4, Las Vegas, NV 89183

    3beds
    1,885sqft
    Townhouse
    Built in 2021
    6,660 Square Feet Lot
    $383,200 Zestimate®
    $212/sqft
    $2,330 Estimated rent

    Home value

    $383,200

    $345,000 - $425,000

    $2,330/mo

    Zestimate® history
    Loading
    Loading...

    Owner options

    List your home for rent

    $2,330/mo

    Rent Zestimate®

    Find your next renter with Zillow Rental Manager. Plus, with online applications, you can quickly screen prospective tenants – for free.

    Learn more

    $2,330/mo

    Rent Zestimate®

    Refinance and save

    $2,616/mo

    Est. payment

    Refinancing to a lower rate could help reduce your monthly payments and save thousands over the life of the loan.

    See today's rates

    $2,616/mo

    Est. payment

    Explore your selling options

    Work with a Zillow partner agent

    Leverage their expertise and Zillow's premium Showcase listings to get your home seen by more buyers.

    Get started

    List with your own agent

    Get your home in front of millions of buyers by listing it on Zillow.

    Learn how to do it

    Sell it yourself

    Take full control of how buyers see your home on Zillow by listing For Sale by Owner (FSBO).

    List your home

    What's special

    Slab quartz countertopsFlex spaceCustom wallpaper accentsPrimary suitePrivate covered balconyVaulted ceilingsStainless steel appliances
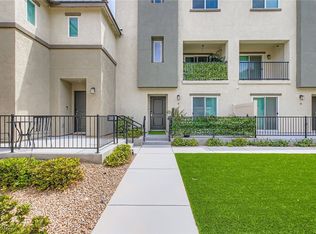
    Finally ready for an updated, all-inclusive, turnkey home!? This IMMACULATE home offers nearly 1,900 sq. ft. of living space with exceptional finishes throughout! A welcoming entry leads into a flex space, perfect for game night a workout room or home office. Upstairs leads into a massive open concept kitchen with an oversized island. You will love the stainless steel appliances, slab quartz countertops, soft close cabinetry, custom wallpaper accents, Lutron lighting and rich plank flooring. Slider leads to a private covered balcony, perfect for relaxation. Primary suite has a large walk-in closet and plush carpeting with tons of counterspace. Rare 2 car garage with vaulted ceilings, fully painted and epoxied. LOW MAINTENANCE lifestyle with an ALL-INCLUSIVE HOA, includes - Water, Trash, Cable/Internet, Pools, Landscaping, Playground Areas, and 24/7 roaming security. Just off Las Vegas Blvd, you are minutes from the I-15, 5-Diamond Resorts, Raiders Stadium, Costco, and Restaurants.

    Zillow last checked:

    Listing updated:

    Listed by:

    Darren Pohl S.0176163 (702)757-8369,

    Huntington & Ellis, A Real Est

    Bought with:

    Kristia A. Krebs, S.0194971

    Real Broker LLC

    Source: LVR,MLS#: 2653902MLS LogoOriginating MLS: Greater Las Vegas Association of Realtors Inc

    Facts & features

    Interior

    Bedrooms & bathrooms
    • Bedrooms: 3
    • Bathrooms: 3
    • Full bathrooms: 2
    • 1/2 bathrooms: 1
    Primary bedroom
    • Description: Ceiling Fan,Closet,Upstairs
    • Dimensions: 13X12
    Bedroom 2
    • Description: Ceiling Fan,Closet,Upstairs
    • Dimensions: 11X11
    Bedroom 3
    • Description: Ceiling Fan,Closet,Upstairs
    • Dimensions: 11X11
    Great room
    • Description: Upstairs
    • Dimensions: 15X15
    Kitchen
    • Description: Island
    • Dimensions: 11X13
    Heating
    • Central, Electric
    Cooling
    • Central Air, Electric
    Appliances
    • Included: Built-In Electric Oven, Dryer, Dishwasher, Disposal, Microwave, Refrigerator, Water Heater, Washer
    • Laundry: Electric Dryer Hookup, Laundry Room
    Features
    • Ceiling Fan(s), Window Treatments, Programmable Thermostat
    • Flooring: Carpet, Luxury Vinyl Plank
    • Windows: Blinds, Double Pane Windows, Drapes, Low-Emissivity Windows, Window Treatments
    • Has fireplace: No
    Interior area
    • Total structure area: 1,885
    • Total interior livable area: 1,885 sqft

    Property

    Parking
    • Total spaces: 2
    • Parking features: Attached, Epoxy Flooring, Finished Garage, Garage, Guest, Inside Entrance
    • Attached garage spaces: 2
    Features
    • Stories: 3
    • Patio & porch: Balcony
    • Exterior features: Balcony, Courtyard
    • Pool features: Community
    • Fencing: None
    • Has view: Yes
    • View description: None
    Lot
    • Size: 6,660 Square Feet
    • Features: < 1/4 Acre
    Details
    • Parcel number: 19108515067
    • Zoning description: Multi-Family
    • Horse amenities: None

    Construction

    Type & style
    • Home type: Townhouse
    • Architectural style: Three Story
    • Property subtype: Townhouse
    • Attached to another structure: Yes
    Materials
    • Frame, Stucco
    • Roof: Tile
    Condition
    • Good Condition,Resale
    • Year built: 2021
    Details
    • Builder name: TOUCHSTONE

    Utilities & green energy

    • Electric: Photovoltaics None
    • Sewer: Public Sewer
    • Water: Public
    • Utilities for property: Cable Available
    Green energy
    • Energy efficient items: Windows, HVAC

    Community & HOA

    Community
    • Features: Pool
    • Subdivision: Las Vegas Blvd & St Rose Phase 2 Amd
    HOA
    • Has HOA: Yes
    • Amenities included: Basketball Court, Dog Park, Barbecue, Playground, Park, Pool
    • Services included: Cable TV, Internet, Maintenance Grounds, Sewer, Water
    • HOA fee: $300 monthly
    • HOA name: Touchstone-Mosaic
    • HOA phone: 702-929-3132
    Location
    • Region: Las Vegas

    Financial & listing details

    • Price per square foot: $212/sqft
    • Tax assessed value: $390,506
    • Annual tax amount: $3,531
    • Date on market: 2/6/2025
    • Listing agreement: Exclusive Right To Sell
    • Listing terms: Cash,Conventional,FHA,VA Loan
    • Ownership: Townhouse

    Price history

    DateEventPrice
    3/10/2025Sold$399,000-1.5%$212/sqft
    Source: LVR #2653902 Report a problem
    2/16/2025Contingent$405,000$215/sqft
    Source: LVR #2653902 Report a problem
    2/13/2025Price change$405,000-2.4%$215/sqft
    Source: LVR #2653902 Report a problem
    2/6/2025Listed for sale$414,900-2.6%$220/sqft
    Source: LVR #2653902 Report a problem
    2/5/2025Listing removed$425,900$226/sqft
    Source: LVR #2645069 Report a problem
    1/10/2025Listed for sale$425,900+2.6%$226/sqft
    Source: LVR #2645069 Report a problem
    11/11/2023Listing removed--
    Source: LVR #2535430 Report a problem
    10/18/2023Listed for sale$415,000+34.4%$220/sqft
    Source: LVR #2535430 Report a problem
    10/14/2021Sold$308,740$164/sqft
    Source: Public Record Report a problem

    Public tax history

    YearProperty taxesTax assessment
    2026$3,646 +3.3%$136,677 -0.7%
    2025$3,531 +7.7%$137,573 +10%
    2024$3,278 +3.3%$125,071 +15.2%
    2023$3,175 +84.9%$108,608 +279%
    2022$1,717 $28,659
    Find assessor info on the county website

    Neighborhood: Enterprise

    Nearby schools

    GreatSchools rating
    Schools provided by the listing agent
    • Elementary: Schorr, Steve,Schorr, Steve
    • Middle: Webb, Del E.
    • High: Liberty

    Source: LVR. This data may not be complete. We recommend contacting the local school district to confirm school assignments for this home.

    Get a cash offer in 3 minutes
    Find out how much your home could sell for in as little as 3 minutes with a no-obligation cash offer.
    Estimated market value
    $383,200
    Get a cash offer in 3 minutes
    Find out how much your home could sell for in as little as 3 minutes with a no-obligation cash offer.
    Estimated market value
    $383,200