This charming townhome could not be located in a better spot. With quick access to Truist Park, restaurants, shopping, and entertainment, you will never miss out! As you walk in, you will be greeted by an open concept kitchen, dining, and living room that is spacious and full of natural light flowing in the large windows. The kitchen features granite counters, stainless steel appliances, and a kitchen island with plenty of room to entertain. The living room features built-ins and a fireplace making it feel cozy and inviting to all. This home features 3 bedrooms and 3.5 bathrooms. The primary bedroom is large and bright making it a perfect retreat. It is complimented by the primary bathroom with a large double vanity, tile shower, soaking tub, and walk-in closet! Downstairs you will find a secondary bedroom and bathroom allowing for privacy from the main house. Upstairs, you will find the additional secondary bedrooms and full bathroom. This home has enough space to meet all of your needs! Off of the living room is a beautiful private back deck with room to spread out and enjoy! Come see what you're missing!
Closed
$545,000
2844 Crescent Park Ln #9, Atlanta, GA 30339
3beds
--sqft
Townhouse
Built in 2006
1,219 Square Feet Lot
$505,400 Zestimate®
$--/sqft
$2,378 Estimated rent
Home value
$505,400
$480,000 - $531,000
$2,378/mo
Zestimate® history
Owner options
List your home for rent
$2,378/mo
Rent Zestimate®
Find your next renter with Zillow Rental Manager. Plus, with online applications, you can quickly screen prospective tenants – for free.
$2,378/mo
Rent Zestimate®
Refinance and save
$7,047/mo
Est. payment
Refinancing to a lower rate could help reduce your monthly payments and save thousands over the life of the loan.
$7,047/mo
Est. payment
Explore your selling options
Work with a Zillow partner agent
Leverage their expertise and Zillow's premium Showcase listings to get your home seen by more buyers.
Get startedList with your own agent
Get your home in front of millions of buyers by listing it on Zillow.
Learn how to do itSell it yourself
Take full control of how buyers see your home on Zillow by listing For Sale by Owner (FSBO).
List your homeWhat's special
Zillow last checked:
Listing updated:
Listed by:
Alex Hulsey 404-304-8317,
Simple Showing Inc
Bought with:
Kimberly Smith, 438142
eXp Realty
Source: GAMLS,MLS#: 10333639
Facts & features
Interior
Bedrooms & bathrooms
- Bedrooms: 3
- Bathrooms: 4
- Full bathrooms: 3
- 1/2 bathrooms: 1
Rooms
- Room types: Other
Dining room
- Features: Dining Rm/Living Rm Combo
Kitchen
- Features: Kitchen Island, Solid Surface Counters
Heating
- Central
Cooling
- Ceiling Fan(s), Central Air
Appliances
- Included: Dishwasher, Microwave, Refrigerator
- Laundry: None
Features
- Bookcases, Double Vanity, High Ceilings, Walk-In Closet(s)
- Flooring: Hardwood, Tile
- Basement: None
- Number of fireplaces: 1
- Fireplace features: Family Room
- Common walls with other units/homes: 2+ Common Walls
Interior area
- Total structure area: 0
- Finished area above ground: 0
- Finished area below ground: 0
Property
Parking
- Total spaces: 2
- Parking features: Attached, Basement, Garage, Garage Door Opener, Side/Rear Entrance
- Has attached garage: Yes
Features
- Levels: Three Or More
- Stories: 3
- Patio & porch: Deck
- Exterior features: Balcony
- Body of water: None
Lot
- Size: 1,219 Square Feet
- Features: Zero Lot Line
Details
- Parcel number: 17087800620
Construction
Type & style
- Home type: Townhouse
- Architectural style: Brick Front,Traditional
- Property subtype: Townhouse
- Attached to another structure: Yes
Materials
- Brick
- Foundation: Block
- Roof: Composition
Condition
- Resale
- New construction: No
- Year built: 2006
Utilities & green energy
- Sewer: Public Sewer
- Water: Public
- Utilities for property: Cable Available, Electricity Available, High Speed Internet, Natural Gas Available, Sewer Available, Underground Utilities, Water Available
Community & HOA
Community
- Features: Gated, Park, Pool, Sidewalks, Street Lights, Walk To Schools, Near Shopping
- Security: Fire Sprinkler System, Gated Community, Smoke Detector(s)
- Subdivision: Towns of Crescent Park
HOA
- Has HOA: Yes
- Services included: Maintenance Structure, Maintenance Grounds, Pest Control, Swimming, Trash
- HOA fee: $3,720 annually
Location
- Region: Atlanta
Financial & listing details
- Annual tax amount: $4,879
- Date on market: 7/3/2024
- Cumulative days on market: 92 days
- Listing agreement: Exclusive Right To Sell
- Electric utility on property: Yes
Price history
| Date | Event | Price |
|---|---|---|
| 10/29/2024 | Sold | $545,000-3.5% |
Source:  GAMLS #10333639 Report a problem GAMLS #10333639 Report a problem | ||
| 7/3/2024 | Listed for sale | $565,000 |
Source:  FMLS GA #7415325 Report a problem FMLS GA #7415325 Report a problem | ||
Public tax history
Tax history is unavailable.
Neighborhood: 30339
Nearby homes
- $562,5002 bd3 ba1.7k sqft2846 Crescent Park Ln UNIT 9/60, Atlanta, GA 30339Sold
- $521,2003 bd4 ba2k sqft2840 Crescent Park Ln UNIT 9/57, Atlanta, GA 30339Off Market
- $527,7003 bd4 ba2k sqft2848 Crescent Park Ln UNIT 9/61, Atlanta, GA 30339Off Market
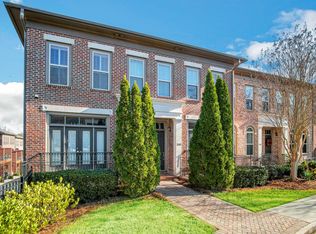
- $527,0002 bd3 ba1.7k sqft2850 Crescent Park Ln UNIT 9/62, Atlanta, GA 30339Off Market
- $498,7003 bd3 ba-- sqft2848 Crescent Park Ln, Atlanta, GA 30339Off Market
- $496,4002 bd3 ba1.7k sqft2493 Crescent Park Ct BLDG UNIT 8 50, Atlanta, GA 30339Off Market
- $539,2003 bd4 ba2k sqft2836 Crescent Park Ln UNIT 9/55, Atlanta, GA 30339Off Market
- $495,7003 bd4 ba1.7k sqft2842 Crescent Park Ln UNIT 9/58, Atlanta, GA 30339Off Market
Nearby schools
GreatSchools rating
- 3/10Brumby Elementary SchoolGrades: PK-5Distance: 2.8 mi
- 6/10East Cobb Middle SchoolGrades: 6-8Distance: 2.7 mi
- 7/10Wheeler High SchoolGrades: 9-12Distance: 4.6 mi
Schools provided by the listing agent
- Elementary: Brumby
- Middle: East Cobb
- High: Wheeler
Source: GAMLS. This data may not be complete. We recommend contacting the local school district to confirm school assignments for this home.
Get a cash offer in 3 minutes
Find out how much your home could sell for in as little as 3 minutes with a no-obligation cash offer.
Estimated market value
$505,400
Get a cash offer in 3 minutes
Find out how much your home could sell for in as little as 3 minutes with a no-obligation cash offer.
Estimated market value
$505,400
- Georgia
- Cobb County
- Smyrna
- 30339
- 2844 Crescent Park Ln Unit 9
Nearby cities
Nearby neighborhoods
Nearby zip codes
Other Smyrna Topics
