Welcome to your dream home, nestled on 1.2 acres in the picturesque Hunter Springs community of Indian Head, Maryland. Built in 2019 by the esteemed Quality Built Homes Inc., this property showcases premium upgrades and meticulous attention to detail throughout. Spanning over 4,200 square feet across three fully finished levels, this 5-bedroom, 3.5-bath home is designed for both comfort and style. It features a whole-home security system, surround sound hookups in the living room, and a fully finished walk-up basement. From the moment you arrive, the home’s charming front porch, manicured lawn, and mature landscaping offer outstanding curb appeal. Step inside to a welcoming foyer with luxury vinyl plank flooring that flows seamlessly through the main level. To your right, a light-filled living room with elegant crown molding sets the tone for gracious entertaining. The formal dining room exudes classic sophistication with detailed wainscoting, chair rail, and crown molding—perfect for hosting special occasions. The gourmet kitchen is a chef’s dream, complete with granite countertops, stainless steel appliances, double ovens, a cooktop, and a large center island. Step out onto the rear deck—ideal for summer barbecues and quiet evenings with serene forest views. The open-concept layout leads directly into the spacious family room, featuring a cozy fireplace with a stylish mantel—perfect for gathering on chilly evenings. Additional main level highlights include a powder room, a mudroom with access to the two-car garage, and plenty of functional space for everyday living. Upstairs, retreat to the luxurious primary suite with a grand walk-in closet and spa-like ensuite bathroom, complete with dual vanities, an oversized glass shower, a resting bench, and a soaking tub. Three additional bedrooms, a full bathroom, and a convenient upper-level laundry room complete this floor. The fully finished lower level offers a spacious recreation room, a fifth bedroom, a full bathroom, a utility room, and extra storage space—an ideal setup for guests, entertaining, or a home office. Every inch of this home has been thoughtfully designed and lovingly maintained. With its modern upgrades, generous layout, and inviting atmosphere, this stunning property is a must-see. Welcome home!
Sold for $630,000
$630,000
2844 Deer Creek Ct, Indian Head, MD 20640
5beds
3,631sqft
Single Family Residence
Built in 2019
1.19 Acres Lot
$634,300 Zestimate®
$174/sqft
$3,731 Estimated rent
Home value
$634,300
$584,000 - $691,000
$3,731/mo
Zestimate® history
Owner options
List your home for rent
$3,731/mo
Rent Zestimate®
Find your next renter with Zillow Rental Manager. Plus, with online applications, you can quickly screen prospective tenants – for free.
$3,731/mo
Rent Zestimate®
Refinance and save
$4,371/mo
Est. payment
Refinancing to a lower rate could help reduce your monthly payments and save thousands over the life of the loan.
$4,371/mo
Est. payment
Explore your selling options
Work with a Zillow partner agent
Leverage their expertise and Zillow's premium Showcase listings to get your home seen by more buyers.
Get startedList with your own agent
Get your home in front of millions of buyers by listing it on Zillow.
Learn how to do itSell it yourself
Take full control of how buyers see your home on Zillow by listing For Sale by Owner (FSBO).
List your homeWhat's special
Cozy fireplaceManicured lawnMature landscapingUpper-level laundry roomRear deckDetailed wainscotingElegant crown molding
Zillow last checked:
Listing updated:
Listed by:
Lilly Mail 571-243-0537,
Coldwell Banker Realty
Bought with:
Paul Robinson, 0225242980
United Real Estate
Source: Bright MLS,MLS#: MDCH2047076
Facts & features
Interior
Bedrooms & bathrooms
- Bedrooms: 5
- Bathrooms: 4
- Full bathrooms: 3
- 1/2 bathrooms: 1
- Main level bathrooms: 1
Rooms
- Room types: Living Room, Dining Room, Primary Bedroom, Bedroom 2, Bedroom 3, Bedroom 4, Kitchen, Family Room, Laundry, Other, Recreation Room, Bathroom 2, Primary Bathroom, Full Bath, Half Bath
Primary bedroom
- Level: Upper
- Area: 270 Square Feet
- Dimensions: 18 x 15
Bedroom 2
- Level: Upper
- Area: 143 Square Feet
- Dimensions: 13 x 11
Bedroom 3
- Level: Upper
- Area: 168 Square Feet
- Dimensions: 12 x 14
Bedroom 4
- Level: Upper
- Area: 143 Square Feet
- Dimensions: 13 x 11
Primary bathroom
- Level: Upper
- Area: 182 Square Feet
- Dimensions: 13 x 14
Bathroom 2
- Level: Upper
- Area: 40 Square Feet
- Dimensions: 5 x 8
Dining room
- Level: Main
- Area: 208 Square Feet
- Dimensions: 16 x 13
Family room
- Level: Main
- Area: 255 Square Feet
- Dimensions: 17 x 15
Other
- Level: Lower
- Area: 40 Square Feet
- Dimensions: 8 x 5
Half bath
- Level: Main
- Area: 18 Square Feet
- Dimensions: 6 x 3
Kitchen
- Level: Main
- Area: 336 Square Feet
- Dimensions: 16 x 21
Laundry
- Level: Upper
- Area: 30 Square Feet
- Dimensions: 6 x 5
Living room
- Level: Main
- Area: 196 Square Feet
- Dimensions: 14 x 14
Other
- Level: Lower
- Area: 182 Square Feet
- Dimensions: 14 x 13
Recreation room
- Level: Lower
- Area: 960 Square Feet
- Dimensions: 30 x 32
Heating
- Central, ENERGY STAR Qualified Equipment, Heat Pump, Propane
Cooling
- Ceiling Fan(s), Central Air, Electric
Appliances
- Included: Microwave, Dishwasher, Disposal, Dryer, Ice Maker, Double Oven, Oven, Refrigerator, Stainless Steel Appliance(s), Washer, Gas Water Heater
- Laundry: Has Laundry, Upper Level, Washer In Unit, Dryer In Unit, Laundry Room
Features
- Breakfast Area, Ceiling Fan(s), Chair Railings, Crown Molding, Dining Area, Family Room Off Kitchen, Open Floorplan, Formal/Separate Dining Room, Eat-in Kitchen, Kitchen - Gourmet, Kitchen Island, Kitchen - Table Space, Pantry, Recessed Lighting, Soaking Tub, Bathroom - Stall Shower, Upgraded Countertops, Wainscotting
- Flooring: Carpet
- Doors: Six Panel, Sliding Glass
- Windows: Double Pane Windows
- Basement: Connecting Stairway,Full,Finished,Heated,Interior Entry,Exterior Entry,Sump Pump,Walk-Out Access,Windows
- Number of fireplaces: 1
- Fireplace features: Mantel(s)
Interior area
- Total structure area: 3,888
- Total interior livable area: 3,631 sqft
- Finished area above ground: 2,604
- Finished area below ground: 1,027
Property
Parking
- Total spaces: 2
- Parking features: Garage Faces Side, Inside Entrance, Driveway, Attached
- Attached garage spaces: 2
- Has uncovered spaces: Yes
Accessibility
- Accessibility features: Other
Features
- Levels: Three
- Stories: 3
- Patio & porch: Deck, Porch
- Pool features: None
- Has view: Yes
- View description: Garden, Trees/Woods
Lot
- Size: 1.19 Acres
- Features: Backs to Trees, Front Yard, Level, Rear Yard, Unknown Soil Type
Details
- Additional structures: Above Grade, Below Grade
- Parcel number: 0903352095
- Zoning: AC
- Special conditions: Standard
Construction
Type & style
- Home type: SingleFamily
- Architectural style: Colonial
- Property subtype: Single Family Residence
Materials
- Aluminum Siding, Vinyl Siding
- Foundation: Concrete Perimeter
- Roof: Shingle,Composition
Condition
- New construction: No
- Year built: 2019
Details
- Builder name: Quality Built Home Inc.
Utilities & green energy
- Sewer: Septic Exists
- Water: Well
Community & HOA
Community
- Security: Electric Alarm, Smoke Detector(s)
- Subdivision: Hunter Springs
HOA
- Has HOA: Yes
- Services included: Common Area Maintenance, Snow Removal
- HOA fee: $405 annually
- HOA name: HUNTER SPRINGS
Location
- Region: Indian Head
Financial & listing details
- Price per square foot: $174/sqft
- Tax assessed value: $550,500
- Annual tax amount: $6,825
- Date on market: 9/9/2025
- Listing agreement: Exclusive Right To Sell
- Listing terms: Cash,Conventional,FHA,VA Loan
- Exclusions: Deck
- Ownership: Fee Simple
Price history
| Date | Event | Price |
|---|---|---|
| 10/10/2025 | Sold | $630,000+1%$174/sqft |
Source:  Bright MLS #MDCH2047076 Report a problem Bright MLS #MDCH2047076 Report a problem | ||
| 10/4/2025 | Listing removed | $624,000$172/sqft |
Source: Bright MLS #MDCH2047076 Report a problem | ||
| 9/15/2025 | Contingent | $624,000$172/sqft |
Source: Bright MLS #MDCH2047076 Report a problem | ||
| 9/9/2025 | Listed for sale | $624,000-0.2%$172/sqft |
Source: Bright MLS #MDCH2047076 Report a problem | ||
| 9/2/2025 | Listing removed | $625,000$172/sqft |
Source: Bright MLS #MDCH2044160 Report a problem | ||
| 8/7/2025 | Listing removed | $3,999$1/sqft |
Source: Zillow Rentals Report a problem | ||
| 7/20/2025 | Price change | $3,999-4.8%$1/sqft |
Source: Zillow Rentals Report a problem | ||
| 7/14/2025 | Price change | $4,200-4.5%$1/sqft |
Source: Zillow Rentals Report a problem | ||
| 7/13/2025 | Price change | $4,400-10.9%$1/sqft |
Source: Zillow Rentals Report a problem | ||
| 7/10/2025 | Listed for rent | $4,938-10.2%$1/sqft |
Source: Zillow Rentals Report a problem | ||
| 7/10/2025 | Price change | $625,000-0.6%$172/sqft |
Source: Bright MLS #MDCH2044160 Report a problem | ||
| 6/17/2025 | Listed for sale | $629,000-0.9%$173/sqft |
Source: Bright MLS #MDCH2044160 Report a problem | ||
| 6/7/2025 | Listing removed | $635,000$175/sqft |
Source: Bright MLS #MDCH2042054 Report a problem | ||
| 5/21/2025 | Listed for sale | $635,000$175/sqft |
Source: Bright MLS #MDCH2042054 Report a problem | ||
| 5/16/2025 | Contingent | $635,000$175/sqft |
Source: Bright MLS #MDCH2042054 Report a problem | ||
| 4/23/2025 | Listed for sale | $635,000+7.1%$175/sqft |
Source: Bright MLS #MDCH2042054 Report a problem | ||
| 4/7/2025 | Listing removed | $5,500$2/sqft |
Source: Zillow Rentals Report a problem | ||
| 3/10/2025 | Listed for rent | $5,500$2/sqft |
Source: Zillow Rentals Report a problem | ||
| 3/10/2023 | Sold | $593,000+0.5%$163/sqft |
Source: Bright MLS #MDCH2018820 Report a problem | ||
| 2/4/2023 | Pending sale | $589,900$162/sqft |
Source: Bright MLS #MDCH2018820 Report a problem | ||
| 1/27/2023 | Listed for sale | $589,900-1.8%$162/sqft |
Source: Bright MLS #MDCH2018820 Report a problem | ||
| 12/19/2022 | Sold | $601,000-0.7%$166/sqft |
Source: Public Record Report a problem | ||
| 12/7/2022 | Listed for sale | $605,000$167/sqft |
Source: Bright MLS #MDCH2018820 Report a problem | ||
| 12/6/2022 | Listing removed | $605,000$167/sqft |
Source: Bright MLS #MDCH2016886 Report a problem | ||
| 11/20/2022 | Price change | $605,000-0.2%$167/sqft |
Source: Bright MLS #MDCH2016886 Report a problem | ||
| 11/18/2022 | Listed for sale | $606,000+28.4%$167/sqft |
Source: Bright MLS #MDCH2016886 Report a problem | ||
| 7/11/2019 | Sold | $472,024$130/sqft |
Source: Public Record Report a problem | ||
Public tax history
| Year | Property taxes | Tax assessment |
|---|---|---|
| 2025 | $9,415 +5.5% | $550,500 +8.9% |
| 2024 | $8,922 +54.8% | $505,300 +9.8% |
| 2023 | $5,765 +25% | $460,100 +10.9% |
| 2022 | $4,614 -6.6% | $414,900 +5.3% |
| 2021 | $4,938 +5.6% | $394,067 +5.6% |
| 2020 | $4,677 +477.4% | $373,233 +506.9% |
| 2019 | $810 +38% | $61,500 +38% |
| 2018 | $587 +61.3% | $44,567 +61.3% |
| 2017 | $364 | $27,633 +109.3% |
| 2016 | -- | $13,200 |
| 2015 | -- | $13,200 |
| 2014 | -- | $13,200 -21.9% |
| 2013 | -- | $16,900 |
Find assessor info on the county website
Neighborhood: 20640
Nearby homes
- $657,8004 bd3 ba3.1k sqft2848 Deer Creek Ct, Indian Head, MD 20640Off Market
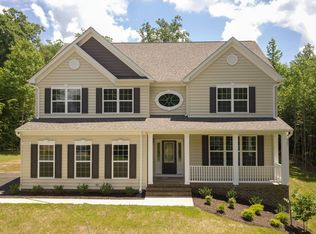
- $695,900-- bd3 ba3.1k sqft2840 Deer Creek Ct, Indian Head, MD 20640Off Market
- $300-- bd-- ba-- sqftDeer Creek Ct, Indian head, MD 20640Off Market
- $619,4004 bd3 ba3.1k sqft2852 Deer Creek Ct, Indian Head, MD 20640Off Market
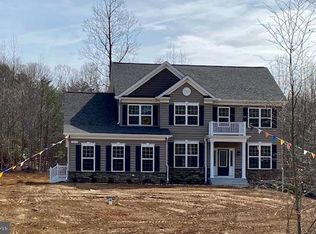
- $540,0004 bd3 ba2.4k sqft2843 Deer Creek Ct, Indian Head, MD 20640Sold
- $695,3005 bd4 ba3.3k sqft2836 Deer Creek Ct, Indian Head, MD 20640Off Market
- $645,000-- bd3 ba2.6k sqft2847 Deer Creek Ct, Indian Head, MD 20640Off Market
- $645,200-- bd3 ba2.5k sqft2835 Deer Creek Ct, Indian Head, MD 20640Off Market
Nearby schools
GreatSchools rating
- 3/10Gale-Bailey Elementary SchoolGrades: PK-5Distance: 5.4 mi
- 3/10Glymont Middle SchoolGrades: 6-8Distance: 8.1 mi
- 3/10Henry E. Lackey High SchoolGrades: 9-12Distance: 6.9 mi
Schools provided by the listing agent
- High: Henry E. Lackey
- District: Charles County Public Schools
Source: Bright MLS. This data may not be complete. We recommend contacting the local school district to confirm school assignments for this home.


Get pre-qualified for a loan
At Zillow Home Loans, we can pre-qualify you in as little as 5 minutes with no impact to your credit score.An equal housing lender. NMLS #10287.
Sell for more on Zillow
Get a Zillow Showcase℠ listing at no additional cost and you could sell for .
$634,300
2% more
+$12,686
With Zillow Showcase(estimated)
$646,986
- Maryland
- Charles County
- Indian Head
- 20640
- 2844 Deer Creek Ct
Nearby cities
Nearby zip codes
Other Indian Head Topics
