Welcome to 2844 Dover Lane #302, a spacious third-floor condo in the desirable Fairfield Commons community of Falls Church. This well-maintained 3-bedroom, 2-bath residence offers a functional layout with a generous living area, ample natural light, and comfortable bedroom sizes. The living room features a cozy fireplace and a built-in entertainment stand, creating an inviting space to relax or entertain. Step outside to the private back patio with low-maintenance turf grass, overlooking the community’s open common area—perfect for enjoying fresh air or morning coffee. The unit conveys with two parking passes (there is ample additional parking as well), and a separate basement storage unit provides extra space for belongings and bicycles. Residents enjoy a variety of community amenities including an outdoor swimming pool, tennis courts, an on-site management office, landscaped green spaces, and easy access to nearby parks. The prime location offers convenient access to shopping, dining, and major commuter routes including I-495, I-66, and Route 50. An excellent opportunity for homeowners or investors seeking space, convenience, and location in Falls Church.
Sold for $334,000
$334,000
2844 Dover Ln APT 302, Falls Church, VA 22042
3beds
1,139sqft
Condominium
Built in 1964
-- sqft lot
$334,100 Zestimate®
$293/sqft
$2,886 Estimated rent
Home value
$334,100
$314,000 - $354,000
$2,886/mo
Zestimate® history
Owner options
List your home for rent
$2,886/mo
Rent Zestimate®
Find your next renter with Zillow Rental Manager. Plus, with online applications, you can quickly screen prospective tenants – for free.
$2,886/mo
Rent Zestimate®
Refinance and save
$2,084/mo
Est. payment
Refinancing to a lower rate could help reduce your monthly payments and save thousands over the life of the loan.
$2,084/mo
Est. payment
Explore your selling options
Work with a Zillow partner agent
Leverage their expertise and Zillow's premium Showcase listings to get your home seen by more buyers.
Get startedList with your own agent
Get your home in front of millions of buyers by listing it on Zillow.
Learn how to do itSell it yourself
Take full control of how buyers see your home on Zillow by listing For Sale by Owner (FSBO).
List your homeWhat's special
Zillow last checked:
Listing updated:
Listed by:
Jen Cook 540-907-3415,
Berkshire Hathaway HomeServices PenFed Realty
Bought with:
Abigail McBride, 0225276699
Pearson Smith Realty, LLC
Source: Bright MLS,MLS#: VAFX2287290
Facts & features
Interior
Bedrooms & bathrooms
- Bedrooms: 3
- Bathrooms: 2
- Full bathrooms: 2
- Main level bathrooms: 2
- Main level bedrooms: 3
Rooms
- Room types: Living Room, Dining Room, Primary Bedroom, Bedroom 2, Bedroom 3, Kitchen, Foyer, Laundry, Bathroom 2, Primary Bathroom
Primary bedroom
- Features: Built-in Features, Attached Bathroom
- Level: Main
- Area: 150 Square Feet
- Dimensions: 15 X 10
Bedroom 2
- Level: Main
- Area: 126 Square Feet
- Dimensions: 9 X 14
Bedroom 3
- Level: Main
- Area: 90 Square Feet
- Dimensions: 9 X 10
Primary bathroom
- Level: Main
- Area: 24 Square Feet
- Dimensions: 6 X 4
Bathroom 2
- Level: Main
- Area: 28 Square Feet
- Dimensions: 4 X 7
Dining room
- Features: Flooring - HardWood
- Level: Main
- Area: 72 Square Feet
- Dimensions: 8 X 9
Foyer
- Features: Flooring - Ceramic Tile
- Level: Main
- Area: 20 Square Feet
- Dimensions: 4 X 5
Kitchen
- Features: Flooring - Ceramic Tile, Kitchen - Gas Cooking
- Level: Main
- Area: 80 Square Feet
- Dimensions: 10 X 8
Laundry
- Level: Main
- Area: 24 Square Feet
- Dimensions: 4 X 6
Living room
- Features: Fireplace - Wood Burning, Skylight(s)
- Level: Main
- Area: 216 Square Feet
- Dimensions: 18 X 12
Heating
- Heat Pump, Electric
Cooling
- Central Air, Electric
Appliances
- Included: Microwave, Washer, Dryer, Dishwasher, Disposal, Freezer, Refrigerator, Cooktop, Gas Water Heater
- Laundry: Laundry Room, In Unit
Features
- Breakfast Area, Combination Kitchen/Dining, Open Floorplan, Pantry
- Flooring: Wood, Ceramic Tile
- Has basement: No
- Number of fireplaces: 1
Interior area
- Total structure area: 1,139
- Total interior livable area: 1,139 sqft
- Finished area above ground: 1,139
- Finished area below ground: 0
Property
Parking
- Total spaces: 2
- Parking features: Parking Lot
Accessibility
- Accessibility features: None
Features
- Levels: One
- Stories: 1
- Pool features: None
Details
- Additional structures: Above Grade, Below Grade
- Parcel number: 0494 12070302
- Zoning: 220
- Zoning description: R-20(RESIDENTIAL 20 DU/AC)
- Special conditions: Standard
Construction
Type & style
- Home type: Condo
- Property subtype: Condominium
- Attached to another structure: Yes
Materials
- Brick
Condition
- New construction: No
- Year built: 1964
Utilities & green energy
- Sewer: Public Sewer
- Water: Public
Community & HOA
Community
- Condo and coop fee: $680 monthly
- Subdivision: Fairfield Commons
HOA
- Has HOA: No
- Amenities included: Common Grounds
- Services included: Common Area Maintenance, Insurance, Maintenance Grounds, Parking Fee, Trash
Location
- Region: Falls Church
Financial & listing details
- Price per square foot: $293/sqft
- Tax assessed value: $344,150
- Annual tax amount: $3,978
- Date on market: 2/5/2026
- Listing agreement: Exclusive Right To Sell
- Listing terms: Cash,Conventional,FHA,VA Loan
- Inclusions: Tv Mounts, Curtain Rods, Blinds, Curtains, 2 Assigned Parking Spots
- Exclusions: 2nd Refrigerator Does Not Convey
- Ownership: Condominium
Price history
| Date | Event | Price |
|---|---|---|
| 7/14/2026 | Sold | $334,000-4%$293/sqft |
Source:  Bright MLS #VAFX2287290 Report a problem Bright MLS #VAFX2287290 Report a problem | ||
| 6/10/2026 | Pending sale | $348,000$306/sqft |
Source: Bright MLS #VAFX2287290 Report a problem | ||
| 3/4/2026 | Price change | $348,000-3.1%$306/sqft |
Source: Bright MLS #VAFX2287290 Report a problem | ||
| 2/6/2026 | Listed for sale | $359,000+10.5%$315/sqft |
Source: Bright MLS #VAFX2287290 Report a problem | ||
| 8/11/2022 | Sold | $325,000$285/sqft |
Source: Bright MLS #VAFX2076078 Report a problem | ||
| 7/12/2022 | Contingent | $325,000$285/sqft |
Source: Bright MLS #VAFX2076078 Report a problem | ||
| 7/11/2022 | Listed for sale | $325,000+8.3%$285/sqft |
Source: Bright MLS #VAFX2076078 Report a problem | ||
| 10/1/2020 | Sold | $299,999$263/sqft |
Source: Public Record Report a problem | ||
| 9/29/2020 | Pending sale | $299,999$263/sqft |
Source: Coldwell Banker Realty #VAFX1150042 Report a problem | ||
| 9/29/2020 | Listed for sale | $299,999$263/sqft |
Source: Coldwell Banker Realty #VAFX1150042 Report a problem | ||
| 8/30/2020 | Listing removed | $299,999$263/sqft |
Source: Coldwell Banker Residential Brokerage #VAFX1150042 Report a problem | ||
| 8/24/2020 | Listed for sale | $299,999+38.9%$263/sqft |
Source: Coldwell Banker Residential Brokerage #VAFX1150042 Report a problem | ||
| 7/27/2009 | Sold | $216,000+10.8%$190/sqft |
Source: Public Record Report a problem | ||
| 9/12/2008 | Sold | $195,002-35%$171/sqft |
Source: Public Record Report a problem | ||
| 8/29/2005 | Sold | $300,000+100%$263/sqft |
Source: Public Record Report a problem | ||
| 4/1/2002 | Sold | $150,000$132/sqft |
Source: Public Record Report a problem | ||
Public tax history
| Year | Property taxes | Tax assessment |
|---|---|---|
| 2025 | $3,978 +5.8% | $344,150 +6% |
| 2024 | $3,761 +6.8% | $324,670 +4% |
| 2023 | $3,523 +6.6% | $312,180 +8% |
| 2022 | $3,305 | $289,060 +14% |
| 2021 | -- | $253,560 +0.1% |
| 2020 | $2,998 | $253,310 |
| 2019 | $2,998 +6% | $253,310 +6% |
| 2018 | $2,827 +1.9% | $238,860 |
| 2017 | $2,773 -0.6% | $238,860 -0.8% |
| 2016 | $2,790 +12.1% | $240,790 +8% |
| 2015 | $2,488 +7.3% | $222,950 +7% |
| 2014 | $2,320 | $208,310 +17% |
| 2013 | -- | $178,040 |
| 2012 | -- | $178,040 -3% |
| 2011 | -- | $183,550 |
| 2010 | -- | $183,550 -19.6% |
| 2009 | -- | $228,300 -16% |
| 2008 | -- | $271,780 -4.1% |
| 2007 | -- | $283,480 +106.4% |
| 2003 | -- | $137,375 +22.7% |
| 2002 | -- | $111,940 |
Find assessor info on the county website
Neighborhood: 22042
Nearby homes
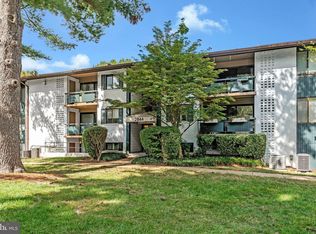
- $279,9001 bd1 ba816 sqft2844 Dover Ln APT 103, Falls Church, VA 22042Sold
- $301,9002 bd1 ba978 sqft2844 Dover Ln APT 101, Falls Church, VA 22042Off Market
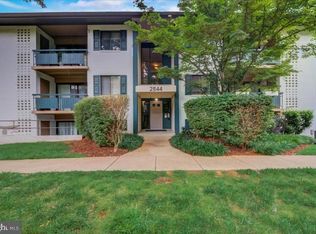
- $367,9003 bd2 ba1.1k sqft2844 Dover Ln APT 102, Falls Church, VA 22042Off Market
- $301,8002 bd1 ba978 sqft2844 Dover Ln APT 201, Falls Church, VA 22042Off Market
- $358,9003 bd1 ba1.1k sqft2844 Dover Ln SUITE 202, Falls Church, VA 22042Off Market
- $267,1001 bd1 ba845 sqft2844 Dover Ln APT 203, Falls Church, VA 22042Off Market
- $256,6001 bd1 ba830 sqft2844 Dover Ln APT 204, Falls Church, VA 22042Off Market
- $310,1002 bd1 ba978 sqft2844 Dover Ln APT 301, Falls Church, VA 22042Off Market
Nearby schools
GreatSchools rating
- 5/10Pine Spring Elementary SchoolGrades: PK-6Distance: 0.3 mi
- 4/10Jackson Middle SchoolGrades: 7-8Distance: 1.2 mi
- 4/10Falls Church High SchoolGrades: 9-12Distance: 0.9 mi
Schools provided by the listing agent
- High: Falls Church
- District: Fairfax County Public Schools
Source: Bright MLS. This data may not be complete. We recommend contacting the local school district to confirm school assignments for this home.
Get a cash offer in 3 minutes
Find out how much your home could sell for in as little as 3 minutes with a no-obligation cash offer.
Estimated market value
$334,100
Get a cash offer in 3 minutes
Find out how much your home could sell for in as little as 3 minutes with a no-obligation cash offer.
Estimated market value
$334,100
- Virginia
- Fairfax County
- Falls Church
- 22042
- 2844 Dover Ln Apartment 302
Nearby cities
Nearby neighborhoods
Nearby zip codes
Other Falls Church Topics
