Private executive home in a prime location to downtown’s fine dining, entertainment, Gray’s Lake, bike trails, & the Airport. Adjacent to the historic Rollins Mansion, this secluded, multi-gated retreat sits among stone terraced walls & one-of-a-kind landscaping of perennials, shrubs & trees. Over 4000 sq ft of living offers freshly painted walls for art, soaring cathedral ceilings + a living design for flexible use. The main has an office, formal DN, kitchen, half bath, great rm with fireplace, laundry & Sun/4 Season Rm that leads to a new composite deck & the master ensuite bedrm. Dual lighted walk-in closets lead to a huge BA with jetted tub, separate shower, private bidet & toilet. This floor alone will allow you to live as if this were a ranch style home. A bonus is the elevator that accesses the other 2 living areas! The upper level offers convenience for guests or family yet has flexibility. 1 spacious room has a bay window with built-ins, a half bath & the other room could be a 2nd master rm with its walk-in closet & BA. The distinctive walk-out LL living space offers quality-of-life flexibility as it can be used as separate living for a college student, mother-in-law suite, work-from-home area or entertaining. Its bedrm & BA, kit/wet bar with pantry space & Great Rm has many possibilities for your needs or lifestyle. Tons of storage rounds out the LL. Enjoy the splendor of the seasons from the Sunroom, deck & lower patio, a strong HOA, & this home’s value.
Sold for $500,000
$500,000
2844 Druid Hill Dr, Des Moines, IA 50315
4beds
3,365sqft
Townhouse, Condominium
Built in 1998
-- sqft lot
$619,800 Zestimate®
$149/sqft
$2,770 Estimated rent
Home value
$619,800
$570,000 - $676,000
$2,770/mo
Zestimate® history
Owner options
List your home for rent
$2,770/mo
Rent Zestimate®
Find your next renter with Zillow Rental Manager. Plus, with online applications, you can quickly screen prospective tenants – for free.
$2,770/mo
Rent Zestimate®
Refinance and save
$3,243/mo
Est. payment
Refinancing to a lower rate could help reduce your monthly payments and save thousands over the life of the loan.
$3,243/mo
Est. payment
Explore your selling options
Work with a Zillow partner agent
Leverage their expertise and Zillow's premium Showcase listings to get your home seen by more buyers.
Get startedList with your own agent
Get your home in front of millions of buyers by listing it on Zillow.
Learn how to do itSell it yourself
Take full control of how buyers see your home on Zillow by listing For Sale by Owner (FSBO).
List your homeWhat's special
Zillow last checked:
Listing updated:
Listed by:
BARB LOGAN 515-453-6821,
Iowa Realty Mills Crossing
Bought with:
Joseph G. Henry
Iowa Realty South
Source: DMMLS,MLS#: 684408
Facts & features
Interior
Bedrooms & bathrooms
- Bedrooms: 4
- Bathrooms: 5
- Full bathrooms: 4
- 1/2 bathrooms: 1
- Main level bedrooms: 1
Heating
- Forced Air, Gas, Natural Gas
Cooling
- Central Air
Appliances
- Included: Built-In Oven, Cooktop, Dryer, Dishwasher, Microwave, Refrigerator, Wine Cooler, Washer
- Laundry: Main Level
Features
- Wet Bar, Central Vacuum, Separate/Formal Dining Room, Eat-in Kitchen
- Flooring: Carpet, Hardwood, Tile
- Basement: Daylight,Finished,Walk-Out Access
- Number of fireplaces: 1
- Fireplace features: Gas, Vented
Interior area
- Total structure area: 3,365
- Total interior livable area: 3,365 sqft
- Finished area below ground: 1,600
Property
Parking
- Total spaces: 2
- Parking features: Attached, Garage, Two Car Garage
- Attached garage spaces: 2
Features
- Levels: One and One Half
- Stories: 1.5
- Patio & porch: Covered, Deck, Patio
- Exterior features: Deck, Sprinkler/Irrigation, Patio
Details
- Parcel number: 01001914003000
- Zoning: Res
Construction
Type & style
- Home type: Townhouse
- Architectural style: One and One Half Story,Traditional
- Property subtype: Townhouse, Condominium
Materials
- Brick, Frame, Stucco
- Foundation: Poured
- Roof: Asphalt,Shingle
Condition
- Year built: 1998
Details
- Builder name: Clark
Utilities & green energy
- Sewer: Public Sewer
- Water: Public
Community & HOA
Community
- Features: Gated
- Security: Gated Community, Smoke Detector(s)
HOA
- Has HOA: Yes
- Services included: Maintenance Grounds, Maintenance Structure, Snow Removal, Trash
- HOA fee: $500 monthly
- HOA name: Druid Hill Homeowners
- Second HOA name: Gillum Group
Location
- Region: Des Moines
Financial & listing details
- Price per square foot: $149/sqft
- Tax assessed value: $677,200
- Annual tax amount: $13,620
- Date on market: 10/25/2023
- Cumulative days on market: 581 days
- Listing terms: Cash,Conventional,FHA
- Road surface type: Concrete
Price history
| Date | Event | Price |
|---|---|---|
| 8/2/2024 | Sold | $500,000-7.4%$149/sqft |
Source:  DMMLS #684408 Report a problem DMMLS #684408 Report a problem | ||
| 7/3/2024 | Pending sale | $540,000$160/sqft |
Source: DMMLS #684408 Report a problem | ||
| 4/18/2024 | Price change | $540,000-8.5%$160/sqft |
Source: DMMLS #684408 Report a problem | ||
| 10/25/2023 | Listed for sale | $590,000-1.5%$175/sqft |
Source: DMMLS #684408 Report a problem | ||
| 10/4/2023 | Listing removed | -- |
Source: DMMLS #661271 Report a problem | ||
| 8/29/2023 | Listed for sale | $599,000$178/sqft |
Source: DMMLS #661271 Report a problem | ||
| 7/25/2023 | Listing removed | -- |
Source: DMMLS #661271 Report a problem | ||
| 6/29/2023 | Price change | $599,000-2.6%$178/sqft |
Source: DMMLS #661271 Report a problem | ||
| 2/22/2023 | Price change | $615,000-2.4%$183/sqft |
Source: DMMLS #661271 Report a problem | ||
| 10/3/2022 | Listed for sale | $630,000+28.7%$187/sqft |
Source: DMMLS #661271 Report a problem | ||
| 4/11/2006 | Sold | $489,500$145/sqft |
Source: Public Record Report a problem | ||
Public tax history
| Year | Property taxes | Tax assessment |
|---|---|---|
| 2025 | $12,614 +2.1% | $677,200 +7.8% |
| 2024 | $12,360 -9.9% | $628,300 |
| 2023 | $13,724 +0.8% | $628,300 +7.9% |
| 2022 | $13,620 +4.1% | $582,300 |
| 2021 | $13,086 -3.8% | $582,300 +11% |
| 2020 | $13,596 +1.3% | $524,400 |
| 2019 | $13,416 +1% | $524,400 +5% |
| 2018 | $13,280 | $499,200 |
| 2017 | $13,280 +6.3% | $499,200 +5.2% |
| 2016 | $12,498 | $474,300 |
| 2015 | $12,498 +15.5% | $474,300 +12.3% |
| 2014 | $10,818 | $422,500 |
| 2013 | -- | $422,500 -8.1% |
| 2012 | -- | $459,800 |
| 2011 | -- | $459,800 -0.4% |
| 2010 | -- | $461,800 |
| 2009 | -- | $461,800 +2.4% |
| 2008 | -- | $450,900 |
| 2007 | -- | $450,900 +4% |
| 2006 | -- | $433,600 |
| 2005 | -- | $433,600 -11.9% |
| 2003 | -- | $492,110 -10.4% |
| 2002 | -- | $548,940 |
| 2001 | -- | $548,940 |
Find assessor info on the county website
Neighborhood: Gray's Lake
Nearby homes
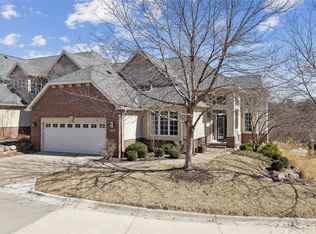
- $755,0003 bd3 ba2.5k sqft2846 Druid Hill Dr, Des Moines, IA 50315Sold
- $1,298,1007 bd1 ba780 sqft2801 Fleur Dr, Des Moines, IA 50321Off Market
- $599,9995 bd5 ba3.3k sqft2864 Druid Hill Dr, Des Moines, IA 50315Sold
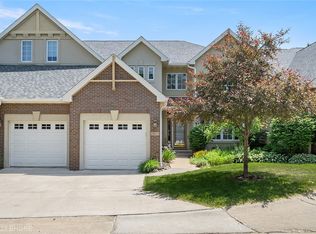
- $630,0003 bd3 ba2.1k sqft2804 Druid Hill Dr, Des Moines, IA 50315Sold

- $393,0003 bd2 ba2.1k sqft1901 Willowmere Dr, Des Moines, IA 50315Off Market
- $449,9003 bd4 ba2.1k sqft2718 Fleur Dr, Des Moines, IA 50321New Construction
- $449,9003 bd4 ba2.1k sqft2728 Fleur Dr, Des Moines, IA 50321New Construction
- $449,9003 bd4 ba2.1k sqft2726 Fleur Dr, Des Moines, IA 50321New Construction
Nearby schools
GreatSchools rating
- 2/10Park Ave Elementary SchoolGrades: K-5Distance: 1 mi
- 3/10Brody Middle SchoolGrades: 6-8Distance: 0.5 mi
- 2/10Lincoln High SchoolGrades: 9-12Distance: 0.9 mi
Schools provided by the listing agent
- District: Des Moines Independent
Source: DMMLS. This data may not be complete. We recommend contacting the local school district to confirm school assignments for this home.


Get pre-qualified for a loan
At Zillow Home Loans, we can pre-qualify you in as little as 5 minutes with no impact to your credit score.An equal housing lender. NMLS #10287.
Sell for more on Zillow
Get a Zillow Showcase℠ listing at no additional cost and you could sell for .
$619,800
2% more
+$12,396
With Zillow Showcase(estimated)
$632,196
- Iowa
- Polk County
- Des Moines
- 50315
- Gray's Lake
- 2844 Druid Hill Dr
Nearby cities
Nearby neighborhoods
Nearby zip codes
Other Des Moines Topics
