Open House Sat. & Sun. 1:00-4:00. You won't want to miss this updated and clean as a whistle home with owned solar, 2 year new pebble finish saltwater pool & spa, all in CUSD with Clovis North being the high school. Interior and exterior have recently been professionally painted. Gas fireplace, mantle and hearth anchor the family room with vaulted ceiling and views to front and back. The kitchen has an abundance of cabinetry with modern hardware all topped in rich granite. Gleaming stainless steel appliances and deep sink give it a chefs touch. There is also a deep pantry. The island has a breakfast bar adjacent to the much larger eating area. There is one downstairs isolated bedroom with full bath across, perfect for guests, loved ones or a private office. The beautiful staircase is carpeted for quietness and leads you upstairs to the additional 4 bedrooms (2 with walk-in closets) and 2 baths. The main bedroom has a grand feel with it's double door entry, vaulted ceiling and 2 sided gas fireplace. The main bath has an oval soaking tub, crystal clear glass shower surround, long vanity with double sinks and a large walk-in closet. Vacation at home in the super relaxing back yard. It's quite the retreat and private with single story neighbors on both sides and Crosscity Church has their grassy area behind. Super low maintenance yard gives you more time to entertain and the citrus trees will provide the zest for your beverages. Come BUY this weekend. EV plumbed
Sold for $650,000
Zestimate®
$650,000
2844 E El Paso Ave, Fresno, CA 93720
5beds
3baths
2,418sqft
Residential, Single Family Residence
Built in 2005
6,481 Square Feet Lot
$650,000 Zestimate®
$269/sqft
$3,422 Estimated rent
Home value
$650,000
$618,000 - $683,000
$3,422/mo
Zestimate® history
Owner options
List your home for rent
$3,422/mo
Rent Zestimate®
Find your next renter with Zillow Rental Manager. Plus, with online applications, you can quickly screen prospective tenants – for free.
$3,422/mo
Rent Zestimate®
Refinance and save
$4,203/mo
Est. payment
Refinancing to a lower rate could help reduce your monthly payments and save thousands over the life of the loan.
$4,203/mo
Est. payment
Explore your selling options
Work with a Zillow partner agent
Leverage their expertise and Zillow's premium Showcase listings to get your home seen by more buyers.
Get startedList with your own agent
Get your home in front of millions of buyers by listing it on Zillow.
Learn how to do itSell it yourself
Take full control of how buyers see your home on Zillow by listing For Sale by Owner (FSBO).
List your homeWhat's special
Zillow last checked:
Listing updated:
Listed by:
Tom Schlegel DRE #01291015 559-213-9099,
Realty Concepts, Ltd. - Fresno
Bought with:
Santo Caracciolo, DRE #01452083
Redfin Corporation
Source: Fresno MLS,MLS#: 613902Originating MLS: Fresno MLS
Facts & features
Interior
Bedrooms & bathrooms
- Bedrooms: 5
- Bathrooms: 3
Primary bedroom
- Area: 0
- Dimensions: 0 x 0
Bedroom 1
- Area: 0
- Dimensions: 0 x 0
Bedroom 2
- Area: 0
- Dimensions: 0 x 0
Bedroom 3
- Area: 0
- Dimensions: 0 x 0
Bedroom 4
- Area: 0
- Dimensions: 0 x 0
Bathroom
- Features: Tub/Shower, Shower, Oval Tub
Dining room
- Features: Family Room/Area
- Area: 0
- Dimensions: 0 x 0
Family room
- Area: 0
- Dimensions: 0 x 0
Kitchen
- Features: Eat-in Kitchen, Breakfast Bar, Pantry
- Area: 0
- Dimensions: 0 x 0
Living room
- Area: 0
- Dimensions: 0 x 0
Basement
- Area: 0
Heating
- Has Heating (Unspecified Type)
Cooling
- 13+ SEER A/C, Central Air
Appliances
- Included: Built In Range/Oven, Gas Appliances, Electric Appliances, Disposal, Dishwasher, Microwave
- Laundry: Inside, Utility Room, Gas Dryer Hookup, Electric Dryer Hookup
Features
- Isolated Bedroom, Isolated Bathroom, Built-in Features
- Flooring: Carpet, Other
- Windows: Double Pane Windows
- Number of fireplaces: 2
- Fireplace features: Gas
Interior area
- Total structure area: 2,418
- Total interior livable area: 2,418 sqft
Property
Parking
- Parking features: Garage - Attached, Open
- Has attached garage: Yes
- Has uncovered spaces: Yes
Features
- Levels: Two
- Stories: 2
- Patio & porch: Covered, Uncovered, Concrete
- Has private pool: Yes
- Pool features: Fenced, Pebble, Private, In Ground
- Has spa: Yes
- Spa features: In Ground
- Fencing: Fenced
Lot
- Size: 6,481 Square Feet
- Dimensions: 60 x 108
- Features: Urban, Sprinklers In Front, Sprinklers In Rear, Sprinklers Auto, Mature Landscape, Fruit/Nut Trees, Garden, Drip System
Details
- Additional structures: Shed(s)
- Parcel number: 40448108
- Zoning: RS4
Construction
Type & style
- Home type: SingleFamily
- Architectural style: Mediterranean
- Property subtype: Residential, Single Family Residence
Materials
- Stucco
- Foundation: Concrete
- Roof: Tile
Condition
- Year built: 2005
Utilities & green energy
- Sewer: Public Sewer
- Water: Public
- Utilities for property: Public Utilities
Community & HOA
Community
- Security: Security System
Location
- Region: Fresno
Financial & listing details
- Price per square foot: $269/sqft
- Tax assessed value: $650,000
- Annual tax amount: $8,006
- Date on market: 6/14/2024
- Cumulative days on market: 4 days
- Listing agreement: Exclusive Right To Sell
- Listing terms: Government,Conventional,Cash
Price history
| Date | Event | Price |
|---|---|---|
| 7/17/2024 | Sold | $650,000+0.8%$269/sqft |
Source: Fresno MLS #613902 Report a problem | ||
| 6/18/2024 | Pending sale | $645,000$267/sqft |
Source: Fresno MLS #613902 Report a problem | ||
| 6/14/2024 | Listed for sale | $645,000+67.1%$267/sqft |
Source: Fresno MLS #613902 Report a problem | ||
| 6/10/2005 | Sold | $386,000$160/sqft |
Source: Public Record Report a problem | ||
Public tax history
| Year | Property taxes | Tax assessment |
|---|---|---|
| 2025 | $8,006 +29.6% | $650,000 +28.4% |
| 2024 | $6,177 +1.3% | $506,400 +1.3% |
| 2023 | $6,097 +2.7% | $500,000 +3% |
| 2022 | $5,939 +18.4% | $485,500 +17% |
| 2021 | $5,016 +1.9% | $415,000 +2.5% |
| 2020 | $4,923 +4% | $404,900 +4.5% |
| 2019 | $4,734 +3.2% | $387,500 +3% |
| 2018 | $4,586 +5.8% | $376,300 +6% |
| 2017 | $4,334 -0.3% | $355,000 -1.8% |
| 2016 | $4,345 +5.5% | $361,400 +5.5% |
| 2015 | $4,117 +6.7% | $342,700 +6.8% |
| 2014 | $3,859 | $321,000 +16% |
| 2013 | -- | $276,800 +10% |
| 2012 | -- | $251,700 -5% |
| 2011 | -- | $265,000 |
| 2010 | -- | $265,000 +23.2% |
| 2009 | -- | $215,100 -29.6% |
| 2008 | -- | $305,600 -23.8% |
| 2007 | -- | $401,074 +2% |
| 2006 | -- | $393,210 |
Find assessor info on the county website
Neighborhood: 93720
Nearby homes
- $501,0003 bd2 ba1.9k sqft2860 E El Paso Ave, Fresno, CA 93720Off Market
- $458,1003 bd1 ba1.6k sqft2828 E El Paso Ave, Fresno, CA 93720Off Market
- $432,1003 bd2 ba1.4k sqft2876 E El Paso Ave, Fresno, CA 93720Off Market
- $574,3005 bd3 ba2.4k sqft2812 E El Paso Ave, Fresno, CA 93720Off Market
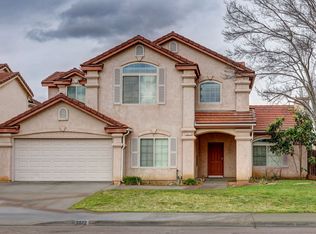
- $300,0005 bd3 ba2.4k sqft2841 E El Paso Ave, Fresno, CA 93720Sold
- $466,6003 bd1 ba1.6k sqft2857 E El Paso Ave, Fresno, CA 93720Off Market
- $486,5003 bd2 ba1.6k sqft2825 E El Paso Ave, Fresno, CA 93720Off Market
- $570,8005 bd3 ba2.4k sqft2798 E El Paso Ave, Fresno, CA 93720Off Market
Nearby schools
GreatSchools rating
- 6/10Mountain View Elementary SchoolGrades: K-6Distance: 0.8 mi
- 10/10Granite Ridge Intermediate SchoolGrades: 7-8Distance: 2.9 mi
- 10/10Clovis North High SchoolGrades: 9-12Distance: 2.9 mi
Schools provided by the listing agent
- Elementary: Mountain View
- Middle: Granite Ridge
- High: Clovis North
Source: Fresno MLS. This data may not be complete. We recommend contacting the local school district to confirm school assignments for this home.
Get a cash offer in 3 minutes
Find out how much your home could sell for in as little as 3 minutes with a no-obligation cash offer.
Estimated market value
$650,000
Get a cash offer in 3 minutes
Find out how much your home could sell for in as little as 3 minutes with a no-obligation cash offer.
Estimated market value
$650,000
- California
- Fresno County
- Clovis
- 93720
- 2844 E El Paso Ave
Nearby cities
Nearby zip codes
Other Clovis Topics
