Welcome to your dream home situated in the heart of picturesque Parrish, FL! This stylish 4-bedroom, 3-bathroom home is the epitome of Florida living. Built in 2021, it gracefully merges modern design with practical sophistication to offer you the ultimate retreat. Upon crossing the threshold, you'll be immediately captivated by the meticulously designed layout that seamlessly connects various living spaces, creating an inviting environment perfect for both daily living and hosting gatherings. The open concept living and dining area is drenched in natural light, providing the ideal setting for cozy family dinners or vibrant get-togethers with friends. The kitchen is a true epicurean's delight, boasting elegant granite countertops, top-of-the-line stainless steel appliances, a well-placed corner pantry and a generously-sized island. Whether you're preparing a large gourmet feast or cooking a favorite family night meal, this kitchen is a culinary haven. A spacious office/den area offers you a bright place to work from home, snuggle up with a good book or play your favorite instrument. A sizeable full bathroom with a beautiful granite vanity completes the first floor. Heading to the second floor, a versatile bonus area awaits, ready to adapt to your lifestyle - a second living space, a game room, an exercise area or a creative retreat. The master suite is your private sanctuary, featuring two walk-in closets and a luxurious en suite bathroom with gorgeous granite dual sink vanities, a spacious walk-in shower and a deep soaking tub for relaxation. Two additional bedrooms and another guest bathroom with a lovely granite vanity, as well as a dedicated laundry room, conclude the upper level. Step outside to the screened in lanai and the spacious backyard, offering a serene space to relax. This private retreat invites you to unwind and bask in the abundant Florida sunshine. Included with your new home is a year of TruGreen Lawn Service with as needed service through September 2024. Your private oasis is close to Fort Hamer Park and Lake Manatee State Park where you can enjoy boating, fishing, kayaking and paddleboarding. Enjoy the scenic views of the Manatee River and hike on the extensive trail system. Delight in birdwatching at Emerson Point. You are minutes away from 18-hole championship golf courses and the charming downtown with a variety of local shops and restaurants. Don't miss your chance to make this exceptional property your home and live the ultimate Florida Lifestyle!
Sold for $425,000
$425,000
2844 Edgewood Dr, Parrish, FL 34219
4beds
2,748sqft
Single Family Residence
Built in 2021
8,128 Square Feet Lot
$423,700 Zestimate®
$155/sqft
$3,203 Estimated rent
Home value
$423,700
$403,000 - $445,000
$3,203/mo
Zestimate® history
Owner options
List your home for rent
$3,203/mo
Rent Zestimate®
Find your next renter with Zillow Rental Manager. Plus, with online applications, you can quickly screen prospective tenants – for free.
$3,203/mo
Rent Zestimate®
Refinance and save
$2,949/mo
Est. payment
Refinancing to a lower rate could help reduce your monthly payments and save thousands over the life of the loan.
$2,949/mo
Est. payment
Explore your selling options
Work with a Zillow partner agent
Leverage their expertise and Zillow's premium Showcase listings to get your home seen by more buyers.
Get startedList with your own agent
Get your home in front of millions of buyers by listing it on Zillow.
Learn how to do itSell it yourself
Take full control of how buyers see your home on Zillow by listing For Sale by Owner (FSBO).
List your homeWhat's special
Modern designLarge gourmet feastPrivate sanctuaryBeautiful granite vanityLuxurious en suite bathroomExercise areaGuest bathroom
Zillow last checked:
Listing updated:
Listed by:
Jennifer Myers 917-715-6541,
KELLER WILLIAMS TAMPA PROP. 813-264-7754
Bought with:
Bryan Makowski, 0666606
EXP REALTY LLC
Source: Stellar MLS,MLS#: T3476843 Originating MLS: Tampa
Originating MLS: Tampa
Facts & features
Interior
Bedrooms & bathrooms
- Bedrooms: 4
- Bathrooms: 3
- Full bathrooms: 3
Rooms
- Room types: Bonus Room, Den/Library/Office
Primary bedroom
- Features: Granite Counters, Walk-In Closet(s)
- Level: Second
- Dimensions: 14x18
Bedroom 2
- Features: Built-in Closet
- Level: Second
- Dimensions: 13x9
Bedroom 3
- Features: Built-in Closet
- Level: Second
- Dimensions: 12x11
Bedroom 4
- Features: Built-in Closet
- Level: First
- Dimensions: 10x12
Bonus room
- Level: Second
- Dimensions: 16x16
Den
- Level: First
- Dimensions: 11x11
Dinette
- Level: First
- Dimensions: 10x12
Great room
- Level: First
- Dimensions: 16x19
Kitchen
- Level: First
- Dimensions: 11x13
Heating
- Central
Cooling
- Central Air
Appliances
- Included: Dishwasher, Disposal, Dryer, Electric Water Heater, Microwave, Range, Refrigerator, Washer
- Laundry: Laundry Room, Upper Level
Features
- Eating Space In Kitchen, Living Room/Dining Room Combo, PrimaryBedroom Upstairs, Open Floorplan, Solid Surface Counters, Stone Counters, Thermostat, Walk-In Closet(s)
- Flooring: Carpet, Ceramic Tile
- Windows: Hurricane Shutters
- Has fireplace: No
Interior area
- Total structure area: 3,312
- Total interior livable area: 2,748 sqft
Property
Parking
- Total spaces: 2
- Parking features: Garage - Attached
- Attached garage spaces: 2
- Details: Garage Dimensions: 18x20
Features
- Levels: Two
- Stories: 2
- Patio & porch: Covered
- Exterior features: Irrigation System, Sidewalk, Sprinkler Metered
Lot
- Size: 8,128 Square Feet
- Features: Level, Sidewalk
Details
- Parcel number: 512930259
- Zoning: PD-R
- Special conditions: None
Construction
Type & style
- Home type: SingleFamily
- Architectural style: Craftsman
- Property subtype: Single Family Residence
Materials
- Stucco
- Foundation: Slab
- Roof: Shingle
Condition
- New construction: No
- Year built: 2021
Utilities & green energy
- Sewer: Public Sewer
- Water: Public
- Utilities for property: Public, Underground Utilities
Community & HOA
Community
- Features: Dog Park, Playground
- Pet fee: $0 monthly
- Subdivision: SOUTHERN OAKS PH I & II
HOA
- Has HOA: Yes
- HOA fee: $101 monthly
- HOA name: Westcoast Management - Rhonda Zaboroski
- HOA phone: 813-908-6833
Location
- Region: Parrish
Financial & listing details
- Price per square foot: $155/sqft
- Tax assessed value: $360,285
- Annual tax amount: $4,708
- Date on market: 10/4/2023
- Cumulative days on market: 126 days
- Listing terms: Cash,Conventional,FHA,VA Loan
- Ownership: Fee Simple
- Total actual rent: 0
- Road surface type: Paved
Price history
| Date | Event | Price |
|---|---|---|
| 7/12/2024 | Listing removed | $352,375-17.1%$128/sqft |
Source:  Stellar MLS #T3281634 Report a problem Stellar MLS #T3281634 Report a problem | ||
| 3/27/2024 | Sold | $425,000$155/sqft |
Source: Stellar MLS #T3476843 Report a problem | ||
| 2/13/2024 | Pending sale | $425,000$155/sqft |
Source: Stellar MLS #T3476843 Report a problem | ||
| 1/26/2024 | Price change | $425,000-12.4%$155/sqft |
Source: Stellar MLS #T3476843 Report a problem | ||
| 10/28/2023 | Price change | $485,000-7.6%$176/sqft |
Source: Stellar MLS #T3476843 Report a problem | ||
| 10/12/2023 | Price change | $525,000-3.7%$191/sqft |
Source: Stellar MLS #T3476843 Report a problem | ||
| 10/4/2023 | Listed for sale | $545,000+54.7%$198/sqft |
Source: Stellar MLS #T3476843 Report a problem | ||
| 6/28/2021 | Sold | $352,375$128/sqft |
Source: Public Record Report a problem | ||
| 2/5/2021 | Pending sale | $352,375$128/sqft |
Source: Stellar MLS #T3281634 Report a problem | ||
| 1/26/2021 | Price change | $352,375+0.6%$128/sqft |
Source: Stellar MLS #T3281634 Report a problem | ||
| 1/5/2021 | Listed for sale | $350,375$128/sqft |
Source: Stellar MLS #T3281634 Report a problem | ||
Public tax history
| Year | Property taxes | Tax assessment |
|---|---|---|
| 2025 | $4,643 -5.2% | $360,285 -5% |
| 2024 | $4,895 +1.3% | $379,284 +3% |
| 2023 | $4,835 +2.7% | $368,237 +3% |
| 2022 | $4,708 +504% | $357,512 +921.5% |
| 2021 | $780 +168.3% | $35,000 +83.5% |
| 2020 | $290 | $19,074 |
Find assessor info on the county website
Neighborhood: 34219
Nearby homes
- $369,3004 bd2 ba2k sqft2848 Edgewood Dr, Parrish, FL 34219Off Market
- $429,0005 bd3 ba2.6k sqft2840 Edgewood Dr, Parrish, FL 34219Off Market
- $374,2004 bd3 ba2k sqft2852 Edgewood Dr, Parrish, FL 34219Off Market
- $429,1005 bd3 ba2.6k sqft2836 Edgewood Dr, Parrish, FL 34219Off Market
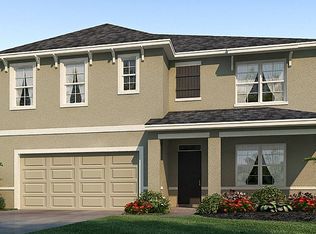
- $340,6003 bd2 ba1.6k sqft2829 Edgewood Dr, Parrish, FL 34219Off Market
- $387,5004 bd3 ba2k sqft2856 Edgewood Dr, Parrish, FL 34219Off Market
- $423,7004 bd3 ba2.7k sqft2832 Edgewood Dr, Parrish, FL 34219Off Market
- $406,8005 bd3 ba2.6k sqft2825 Edgewood Dr, Parrish, FL 34219Off Market
Nearby schools
GreatSchools rating
- 8/10Annie Lucy Williams Elementary SchoolGrades: PK-5Distance: 3.3 mi
- 5/10Buffalo Creek Middle SchoolGrades: 6-8Distance: 7.7 mi
- 5/10Parrish Community High SchoolGrades: 9-12Distance: 5.3 mi
Schools provided by the listing agent
- Elementary: Williams Elementary
- Middle: Buffalo Creek Middle
- High: Parrish Community High
Source: Stellar MLS. This data may not be complete. We recommend contacting the local school district to confirm school assignments for this home.
Get a cash offer in 3 minutes
Find out how much your home could sell for in as little as 3 minutes with a no-obligation cash offer.
Estimated market value
$423,700
Get a cash offer in 3 minutes
Find out how much your home could sell for in as little as 3 minutes with a no-obligation cash offer.
Estimated market value
$423,700
- Florida
- Manatee County
- Parrish
- 34219
- 2844 Edgewood Dr
Nearby cities
Nearby zip codes
Other Parrish Topics
