Skip main navigation
Sold for $260,000
  • $260,000

    2844 Grasmere View Pkwy, Kissimmee, FL 34746

    3beds
    1,536sqft
    Townhouse
    Built in 2006
    2,701 Square Feet Lot
    $246,600 Zestimate®
    $169/sqft
    $1,820 Estimated rent

    Home value

    $246,600

    Estimated sales range

    Not available

    $1,820/mo

    Zestimate® history
    Loading
    Loading...

    Owner options

    List your home for rent

    $1,820/mo

    Rent Zestimate®

    Find your next renter with Zillow Rental Manager. Plus, with online applications, you can quickly screen prospective tenants – for free.

    Learn more

    $1,820/mo

    Rent Zestimate®

    Refinance and save

    $1,849/mo

    Est. payment

    Refinancing to a lower rate could help reduce your monthly payments and save thousands over the life of the loan.

    See today's rates

    $1,849/mo

    Est. payment

    Explore your selling options

    Work with a Zillow partner agent

    Leverage their expertise and Zillow's premium Showcase listings to get your home seen by more buyers.

    Get started

    List with your own agent

    Get your home in front of millions of buyers by listing it on Zillow.

    Learn how to do it

    Sell it yourself

    Take full control of how buyers see your home on Zillow by listing For Sale by Owner (FSBO).

    List your home

    What's special

    Private patioThree spacious bedroomsWell-appointed interiorLuxurious ceramic tileSpacious living spaceCozy front porchLarge primary suite
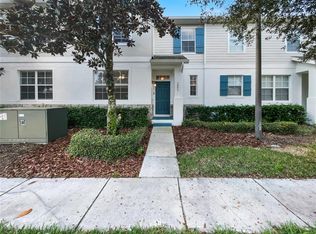
    Welcome home! This updated townhouse is ready and waiting for your personal touches. The cozy front porch offers a nice pond view and a warm entrance into a well-appointed interior. As you enter, you'll be captivated by the well-designed floor plan that seamlessly blends elegance and functionality boasting luxurious ceramic tile throughout the first floor. The spacious living space and formal dining are perfect for gatherings or entertaining guests. Upstairs, the three spacious bedrooms offer comfort and tranquility, with the large primary suite serving as your personal retreat. Step outside to the two-car garage or private patio, a lovely spot for your morning coffee or an outdoor meal. The community boasts an array of amenities, including a clubhouse with an exercise room, a swimming pool with a splash pad, bike lanes, tennis courts, athletic fields, dog parks, and playgrounds, ensuring there's something for everyone. Situated in a peaceful yet conveniently located area, you'll find yourself less than 15 minutes from shopping centers, supermarkets, restaurants, hospitals, recreation activities, and much more. Come see for yourself!

    Zillow last checked:

    Listing updated:

    Listed by:

    Joseph Doher 407-203-0007,

    BERKSHIRE HATHAWAY HOMESERVICES RESULTS REALTY 407-203-0007

    Bought with:

    Marianny Delmoral, 3522253

    KELLER WILLIAMS ADVANTAGE III

    Source: Stellar MLS,MLS#: O6261555MLS LogoOriginating MLS: Orlando Regional

    Facts & features

    Interior

    Bedrooms & bathrooms
    • Bedrooms: 3
    • Bathrooms: 3
    • Full bathrooms: 2
    • 1/2 bathrooms: 1
    Primary bedroom
    • Description: Room4
    • Features: Ceiling Fan(s), Walk-In Closet(s)
    • Level: Second
    • Dimensions: 12x14
    Bedroom 2
    • Description: Room5
    • Features: Ceiling Fan(s), Built-in Closet
    • Level: Second
    • Dimensions: 10x11
    Bedroom 3
    • Description: Room6
    • Features: Ceiling Fan(s), Built-in Closet
    • Level: Second
    • Dimensions: 10x11
    Dining room
    • Description: Room2
    • Level: First
    • Dimensions: 11x12
    Kitchen
    • Description: Room3
    • Level: First
    • Dimensions: 10x12
    Living room
    • Description: Room1
    • Features: Ceiling Fan(s)
    • Level: First
    • Dimensions: 12x15
    Heating
    • Central, Electric
    Cooling
    • Central Air
    Appliances
    • Included: None
    • Laundry: Electric Dryer Hookup, Laundry Closet, Washer Hookup
    Features
    • Ceiling Fan(s), PrimaryBedroom Upstairs, Thermostat, Walk-In Closet(s)
    • Flooring: Carpet, Ceramic Tile, Luxury Vinyl
    • Has fireplace: No
    Interior area
    • Total structure area: 2,065
    • Total interior livable area: 1,536 sqft

    Property

    Parking
    • Total spaces: 2
    • Parking features: Alley Access, Driveway, Garage Door Opener, Garage Faces Rear
    • Garage spaces: 2
    • Has uncovered spaces: Yes
    • Details: Garage Dimensions: 20x21
    Features
    • Levels: Two
    • Stories: 2
    • Patio & porch: Front Porch, Patio
    • Exterior features: Courtyard, Sidewalk
    Lot
    • Size: 2,701 Square Feet
    • Features: Landscaped, Sidewalk
    • Residential vegetation: Trees/Landscaped
    Details
    • Parcel number: 202629288200012330
    • Zoning: PD
    • Special conditions: None

    Construction

    Type & style
    • Home type: Townhouse
    • Property subtype: Townhouse
    Materials
    • Block, Stucco
    • Foundation: Slab
    • Roof: Shingle
    Condition
    • New construction: No
    • Year built: 2006

    Utilities & green energy

    • Sewer: Public Sewer
    • Water: Public
    • Utilities for property: Electricity Connected, Water Connected

    Community & HOA

    Community
    • Features: Clubhouse, Deed Restrictions, Dog Park, Fitness Center, Irrigation-Reclaimed Water, Park, Playground, Pool, Sidewalks
    • Pet fee: $0 monthly
    • Subdivision: CONCORDE ESTATES PH 1B
    HOA
    • Has HOA: Yes
    • Amenities included: Clubhouse, Fitness Center, Park, Playground, Pool, Tennis Court(s)
    • Services included: Insurance, Recreational Facilities
    • HOA fee: $141 monthly
    • HOA name: Avid Property Management
    • HOA phone: 813-868-1104
    Location
    • Region: Kissimmee

    Financial & listing details

    • Price per square foot: $169/sqft
    • Tax assessed value: $221,000
    • Annual tax amount: $8,021
    • Date on market: 12/3/2024
    • Cumulative days on market: 50 days
    • Listing terms: Cash,Conventional
    • Ownership: Fee Simple
    • Total actual rent: 0
    • Electric utility on property: Yes
    • Road surface type: Paved

    Price history

    DateEventPrice
    2/14/2025Sold$260,000-1.8%$169/sqft
    Source: Stellar MLS #O6261555 Report a problem
    1/22/2025Pending sale$264,900$172/sqft
    Source: Stellar MLS #O6261555 Report a problem
    1/2/2025Price change$264,900-5.4%$172/sqft
    Source: Stellar MLS #O6261555 Report a problem
    12/3/2024Price change$279,900+3.7%$182/sqft
    Source: Stellar MLS #O6261555 Report a problem
    8/21/2023Listing removed--
    Source: Zillow Rentals Report a problem
    8/2/2023Price change$1,945-2.5%$1/sqft
    Source: Zillow Rentals Report a problem
    7/21/2023Listed for rent$1,995$1/sqft
    Source: Zillow Rentals Report a problem
    7/21/2023Listing removed--
    Source: Zillow Rentals Report a problem
    7/20/2023Price change$1,995-4.3%$1/sqft
    Source: Zillow Rentals Report a problem
    7/1/2023Price change$2,085-5%$1/sqft
    Source: Zillow Rentals Report a problem
    5/28/2023Listed for rent$2,195+213.6%$1/sqft
    Source: Zillow Rentals Report a problem
    5/16/2022Pending sale$270,000$176/sqft
    Source: Stellar MLS #O6025010 Report a problem
    5/12/2022Listed for sale$270,000+48.4%$176/sqft
    Source: Stellar MLS #O6025010 Report a problem
    8/6/2019Sold$182,000-1.6%$118/sqft
    Source: Public Record Report a problem
    6/14/2019Listed for sale$184,950+58.8%$120/sqft
    Source: LA ROSA REALTY, LLC #O5791704 Report a problem
    9/9/2014Sold$116,500+1.4%$76/sqft
    Source: Public Record Report a problem
    5/24/2014Listed for sale$114,900-52.7%$75/sqft
    Source: Lisa Davis, LLC #S4727567 Report a problem
    7/7/2012Listing removed$700
    Source: RentCare Property Management Report a problem
    7/3/2012Listed for rent$700
    Source: RentalHunt.com #243439 Report a problem
    6/16/2006Sold$242,700$158/sqft
    Source: Public Record Report a problem

    Public tax history

    YearProperty taxesTax assessment
    2025$6,036 -24.8%$221,000 -2%
    2024$8,021 +3%$225,400 +9%
    2023$7,788 +50%$206,800 +6.5%
    2022$5,193 +13.5%$194,200 +32.8%
    2021$4,576 +8.2%$146,200 +12.9%
    2020$4,231 +18%$129,500 +20.1%
    2019$3,585 $107,800 +28.5%
    2018$3,585 +33%$83,873 +2.1%
    2017$2,697 +0.3%$82,148 +2.1%
    2016$2,689 +0.6%$80,459 +0.7%
    2015$2,672 -11.6%$79,900 +20.3%
    2014$3,023 $66,400 -0.9%
    2013-- $67,000 -0.9%
    2012-- $67,600 -4.9%
    2011-- $71,100 -8.8%
    2010-- $78,000 -35.6%
    2009-- $121,200 -22.6%
    2008-- $156,600 -18.4%
    2007-- $191,900
    Find assessor info on the county website

    Neighborhood: 34746

    Nearby schools

    GreatSchools rating
    Schools provided by the listing agent
    • Middle: Horizon Middle
    • High: Liberty High

    Source: Stellar MLS. This data may not be complete. We recommend contacting the local school district to confirm school assignments for this home.

    Get a cash offer in 3 minutes
    Find out how much your home could sell for in as little as 3 minutes with a no-obligation cash offer.
    Estimated market value
    $246,600
    Get a cash offer in 3 minutes
    Find out how much your home could sell for in as little as 3 minutes with a no-obligation cash offer.
    Estimated market value
    $246,600