Step into your dream home! If you're from Eau Claire, you'll recognize the iconic Christmas star atop the hill overlooking Dells Pond—it's this house! This meticulously maintained 6-bedroom, 4-bathroom residence showcases numerous updates and additions. Enjoy the spacious kitchen with ample cabinets. Relax in the hot tub while soaking in the breathtaking views of Dells Pond, or entertain guests at the outdoor bar complete with swings, electricity, and water. With an amazing detached heated garage/workshop and LP smart siding, every detail has been carefully considered for your comfort and enjoyment. Don't let this opportunity slip away—make this magical retreat yours today!
Closed
$435,000
2844 Green View Dr, Eau Claire, WI 54703
6beds
3,078sqft
Single Family Residence
Built in 1977
0.72 Acres Lot
$457,500 Zestimate®
$141/sqft
$2,775 Estimated rent
Home value
$457,500
$435,000 - $480,000
$2,775/mo
Zestimate® history
Owner options
List your home for rent
$2,775/mo
Rent Zestimate®
Find your next renter with Zillow Rental Manager. Plus, with online applications, you can quickly screen prospective tenants – for free.
$2,775/mo
Rent Zestimate®
Refinance and save
$3,028/mo
Est. payment
Refinancing to a lower rate could help reduce your monthly payments and save thousands over the life of the loan.
$3,028/mo
Est. payment
Explore your selling options
Work with a Zillow partner agent
Leverage their expertise and Zillow's premium Showcase listings to get your home seen by more buyers.
Get startedList with your own agent
Get your home in front of millions of buyers by listing it on Zillow.
Learn how to do itSell it yourself
Take full control of how buyers see your home on Zillow by listing For Sale by Owner (FSBO).
List your homeWhat's special
Hot tubDetached heated garageIconic christmas starSpacious kitchenAmple cabinetsLp smart sidingOutdoor bar
Zillow last checked:
Listing updated:
Listed by:
Lisa Ferguson 715-579-4846,
Keller Williams Premier Realty,
Reid Ferguson 651-379-5252
Bought with:
NON-RMLS
Non-MLS
Source: NorthstarMLS as distributed by MLS GRID,MLS#: 6506648
Facts & features
Interior
Bedrooms & bathrooms
- Bedrooms: 6
- Bathrooms: 4
- Full bathrooms: 1
- 3/4 bathrooms: 2
- 1/2 bathrooms: 1
Bedroom
- Level: Main
- Area: 120 Square Feet
- Dimensions: 12x10
Bedroom 2
- Level: Main
- Area: 126 Square Feet
- Dimensions: 9x14
Bedroom 3
- Level: Main
- Area: 110 Square Feet
- Dimensions: 10x11
Bedroom 4
- Level: Main
- Area: 100 Square Feet
- Dimensions: 10x10
Bedroom 5
- Level: Lower
- Area: 117 Square Feet
- Dimensions: 13x9
Bedroom 6
- Level: Lower
- Area: 143 Square Feet
- Dimensions: 13x11
Dining room
- Level: Main
- Area: 240 Square Feet
- Dimensions: 15x16
Family room
- Level: Lower
- Area: 560 Square Feet
- Dimensions: 40x14
Kitchen
- Level: Main
- Area: 182 Square Feet
- Dimensions: 14x13
Living room
- Level: Main
- Area: 325 Square Feet
- Dimensions: 25x13
Heating
- Forced Air
Cooling
- Central Air
Appliances
- Included: Dishwasher, Dryer, Microwave, Range, Refrigerator, Washer
- Laundry: Main Level
Features
- Basement: Egress Window(s),Partially Finished,Storage Space
- Number of fireplaces: 2
- Fireplace features: Family Room, Gas, Living Room, Wood Burning
Interior area
- Total structure area: 3,078
- Total interior livable area: 3,078 sqft
- Finished area above ground: 2,102
- Finished area below ground: 976
Property
Parking
- Total spaces: 4
- Parking features: Attached, Detached Garage, Gravel, Concrete, Garage Door Opener, Heated Garage, Insulated Garage, Multiple Garages
- Attached garage spaces: 4
- Has uncovered spaces: Yes
Accessibility
- Accessibility features: None
Features
- Levels: One
- Stories: 1
- Patio & porch: Patio
- Pool features: None
- Has spa: Yes
- Spa features: Hot Tub
- Fencing: None
Lot
- Size: 0.72 Acres
- Dimensions: 131 x 261 x 172 x 171
- Features: Irregular Lot
Details
- Additional structures: Other, Workshop, Storage Shed
- Foundation area: 2080
- Parcel number: 121335
- Zoning description: Residential-Single Family
Construction
Type & style
- Home type: SingleFamily
- Property subtype: Single Family Residence
Materials
- Roof: Age Over 8 Years,Asphalt
Condition
- New construction: No
- Year built: 1977
Utilities & green energy
- Gas: Natural Gas
- Sewer: City Sewer - In Street
- Water: City Water - In Street
Community & HOA
Community
- Subdivision: Green Ac 2nd Add
HOA
- Has HOA: No
Location
- Region: Eau Claire
Financial & listing details
- Price per square foot: $141/sqft
- Tax assessed value: $294,300
- Annual tax amount: $5,127
- Date on market: 4/2/2024
- Cumulative days on market: 35 days
Price history
| Date | Event | Price |
|---|---|---|
| 5/16/2024 | Sold | $435,000+3.6%$141/sqft |
Source:  NorthstarMLS as distributed by MLS GRID #6506648 Report a problem NorthstarMLS as distributed by MLS GRID #6506648 Report a problem | ||
| 4/13/2024 | Contingent | $419,900$136/sqft |
Source:  WIREX MLS #1580464 Report a problem WIREX MLS #1580464 Report a problem | ||
| 4/11/2024 | Listed for sale | $419,900$136/sqft |
Source: NorthstarMLS as distributed by MLS GRID #6506648 Report a problem | ||
Public tax history
| Year | Property taxes | Tax assessment |
|---|---|---|
| 2023 | $5,816 +4% | $294,300 |
| 2022 | $5,592 +1.5% | $294,300 |
| 2021 | $5,512 +2.9% | $294,300 +18.4% |
| 2020 | $5,356 +12% | $248,600 |
| 2019 | $4,783 -9.8% | $248,600 |
| 2018 | $5,305 | $248,600 |
| 2017 | $5,305 | $248,600 +13.9% |
| 2016 | -- | $218,200 +2% |
| 2014 | -- | $213,900 |
| 2013 | -- | $213,900 -1.7% |
| 2012 | -- | $217,700 |
| 2011 | -- | $217,700 |
| 2010 | -- | $217,700 -6.8% |
| 2009 | -- | $233,600 |
| 2008 | -- | $233,600 |
| 2007 | -- | $233,600 +10.7% |
| 2006 | -- | $211,000 +24.9% |
| 2005 | -- | $169,000 |
| 2004 | -- | $169,000 +18.6% |
| 2003 | -- | $142,500 +2.5% |
| 2002 | -- | $139,000 +26.4% |
| 2000 | -- | $110,000 |
Find assessor info on the county website
Neighborhood: 54703
Nearby homes
- $304,6002 bd2 ba1.2k sqft2854 Green View Dr, Eau Claire, WI 54703Off Market
- $269,3002 bd2 ba1.6k sqft2828 Milton Rd, Eau Claire, WI 54703Off Market
- $301,5003 bd2 ba1.1k sqft2845 Green View Dr, Eau Claire, WI 54703Off Market
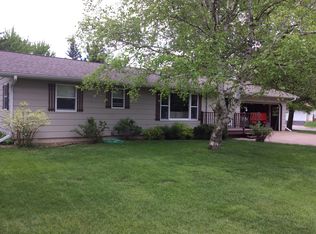
- $487,7006 bd4 ba2.5k sqft2864 Green View Dr, Eau Claire, WI 54703Off Market
- $282,5003 bd1 ba1.5k sqft2858 Milton Rd, Eau Claire, WI 54703Sold
- $308,7004 bd2 ba1.7k sqft2863 Green View Dr, Eau Claire, WI 54703Off Market
- $283,1003 bd2 ba1k sqft2831 Milton Rd, Eau Claire, WI 54703Off Market
- $291,6003 bd2 ba1.3k sqft2839 Milton Rd, Eau Claire, WI 54703Off Market
Nearby schools
GreatSchools rating
- 8/10Davey Elementary SchoolGrades: K-5Distance: 0.9 mi
- 5/10Northstar Middle SchoolGrades: 6-8Distance: 1.5 mi
- 7/10North High SchoolGrades: 9-12Distance: 0.6 mi
Sell for more on Zillow
Get a Zillow Showcase℠ listing at no additional cost and you could sell for .
$457,500
2% more
+$9,150
With Zillow Showcase(estimated)
$466,650
Sell for more on Zillow
Get a Zillow Showcase℠ listing at no additional cost and you could sell for .
$457,500
2% more
+$9,150
With Zillow Showcase(estimated)
$466,650
- Wisconsin
- Eau Claire County
- Eau Claire
- 54703
- 2844 Green View Dr
