Skip main navigation
For sale
  • Price cut: $10K (7/6)
    $405,000

    2844 Grey Eagle Pass, Minot, ND 58703

    4beds
    3baths
    2,379sqft
    : 
    Loading
    Get pre-qualified
    Single Family Residence
    Built in 2012
    10,672 Square Feet Lot
    $399,000 Zestimate®
    $170/sqft
    $-- HOA

    What's special

    Large family roomFinished laundry roomSpacious three stall garageSpacious kitchenPrivate quarter acre yardLarge islandOpen concept layout
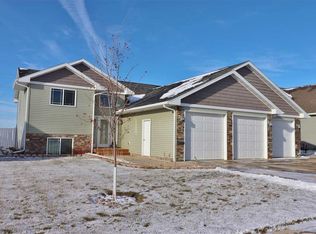
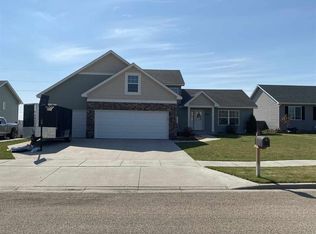
    Welcome home to 2844 Grey Eagles Pass tucked away in coveted Eagles Landing in Northwest Minot. This better-than-new split foyer home features a private quarter acre yard, spacious three stall garage, and the piece de la resistance, the large back deck for beholding North Dakota's famous sunsets. Step inside to brand new flooring throughout almost the entire home, high ceilings, and spectacular views. The upstairs features an open concept layout with spacious kitchen with newer stainless-steel appliances and large island, inviting living area, and dining room with backyard access. Down the hall you will find an updated guest bathroom and generous secondary bedroom. The primary retreat boasts a walk-in closet and enormous en suite bathroom. Take a stroll to the lower level and enjoy a movie night in the large family room. Two more secondary bedrooms, large guest bathroom, and finished laundry room round out this fantastic home. You will certainly not want to hit snooze on this find! Call for a showing today!
    68 days
    |
    520
    |
    22
    |

    Zillow last checked:

    Listing updated:

    Listed by:

    Amy Rogers 972-655-8183,

    BROKERS 12, INC. 701-852-3757

    Source: Minot MLS,MLS#: 260762MLS Logo

    Loading...

      Facts & features

      Interior

      Bedrooms & bathrooms
      • Bedrooms: 4
      • Bathrooms: 3
      Primary bedroom
      • Description: En Suite
      • Level: Upper
      Bedroom 1
      • Description: Large Closet
      • Level: Upper
      Bedroom 2
      • Description: French Doors
      • Level: Lower
      Bedroom 3
      • Description: Enormous
      • Level: Lower
      Dining room
      • Description: Open To Kitchen
      • Level: Upper
      Family room
      • Description: Plush Carpet
      • Level: Lower
      Kitchen
      • Description: Hickory Cabinets
      • Level: Upper
      Living room
      • Description: Open Concept
      • Level: Upper
      Heating
      • Forced Air, Natural Gas
      Cooling
      • Central Air
      Appliances
      • Included: Microwave, Dishwasher, Disposal, Refrigerator, Range/Oven, Washer, Dryer
      • Laundry: Lower Level
      Features
      • Flooring: Carpet, Laminate
      • Basement: Finished
      • Has fireplace: No
      Interior area
      • Total structure area: 2,379
      • Total interior livable area: 2,379 sqft
      • Finished area above ground: 1,243

      Property

      Parking
      • Total spaces: 3
      • Parking features: Attached, Garage: Insulated, Sheet Rock, Opener, Lights, Driveway: Concrete
      • Attached garage spaces: 3
      • Has uncovered spaces: Yes
      Features
      • Levels: Split Foyer
      • Patio & porch: Deck
      Lot
      • Size: 10,672 Square Feet
      Details
      • Parcel number: MI15C470901490
      • Zoning: R1

      Construction

      Type & style
      • Home type: SingleFamily
      • Property subtype: Single Family Residence
      Materials
      • Foundation: Wood
      • Roof: Asphalt
      Condition
      • New construction: No
      • Year built: 2012

      Utilities & green energy

      • Sewer: City
      • Water: City

      Community & HOA

      Community
      • Subdivision: Eagles Landing
      Location
      • Region: Minot

      Financial & listing details

      • Price per square foot: $170/sqft
      • Tax assessed value: $374,000
      • Annual tax amount: $5,536
      • Date on market: 5/11/2026

        Estimated market value

        $399,000

        $379,000 - $419,000

        $2,955/mo

        Price history

        DateEventPrice
        7/6/2026Price change$405,000-2.4%$170/sqft
        Source: Minot MLS #260762 Report a problem
        6/19/2026Listed for sale$415,000$174/sqft
        Source: Minot MLS #260762 Report a problem
        6/12/2026Contingent$415,000$174/sqft
        Source: Minot MLS #260762 Report a problem
        5/11/2026Listed for sale$415,000$174/sqft
        Source: Minot MLS #260762 Report a problem
        5/11/2026Listing removed$415,000$174/sqft
        Source: Minot MLS #260558 Report a problem
        4/10/2026Listed for sale$415,000+23.9%$174/sqft
        Source: Minot MLS #260558 Report a problem
        10/11/2021Sold--
        Source: Minot MLS #211736 Report a problem
        8/23/2021Pending sale$335,000-0.7%$141/sqft
        Source: Minot MLS #211736 Report a problem
        7/5/2017Listing removed$337,500$142/sqft
        Source: Coldwell Banker1st Minot Realty, Inc. #170320 Report a problem
        6/27/2017Price change$337,500-0.7%$142/sqft
        Source: Coldwell Banker1st Minot Realty, Inc. #170320 Report a problem
        6/15/2017Price change$340,000-1.2%$143/sqft
        Source: Coldwell Banker1st Minot Realty, Inc. #170320 Report a problem
        5/11/2017Price change$344,300-1.4%$145/sqft
        Source: Coldwell Banker1st Minot Realty, Inc. #170320 Report a problem
        2/13/2017Listed for sale$349,300$147/sqft
        Source: Coldwell Banker1st Minot Realty, Inc. #170320 Report a problem

        Public tax history

        YearProperty taxesTax assessment
        2025-- $374,000 +7.2%
        2024$5,099 -11.4%$349,000 +2%
        2023$5,756 $342,000 +6.5%
        2022-- $321,000 +10.7%
        2021$4,157 -6%$290,000
        2019$4,422 -4.3%--
        2018$4,623 +9.5%$146,000 +1%
        2017$4,220 +22.7%$144,500 -5.9%
        2016$3,439 $153,500
        2015-- $153,500 +37.1%
        2014-- $112,000 -28.2%
        2013-- $155,900
        Find assessor info on the county website

        Monthly payment

        Est. payment

        Payment breakdown

        Explore the cost of this home by adjusting the details. Changes won't be saved.
        All calculations are estimates and provided by Zillow, Inc. for informational purposes only. Actual amounts may vary.
        HOA fees may include property taxes on listings classified as Co-Ops. Contact the listing agent and/or owner for fee details.
        Mortgage interest rates are dependent on a number of factors, including credit score, down payment, and repayment length. Interest rate data provided by Zillow Group Marketplace, Inc. as of 1/1/1970 from various mortgage lenders with which we have lead or other similar arrangements; the Estimated Payment is an average of those rates.
        See how much you could borrow to make a competitive offer.

        Climate risks

        Neighborhood: 58703

        Getting around

        1 / 100
        Car-Dependent
        21 / 100
        Somewhat Bikeable

        Nearby schools

        GreatSchools rating
        Schools provided by the listing agent
        • District: Minot #1

        Source: Minot MLS. This data may not be complete. We recommend contacting the local school district to confirm school assignments for this home.

        A local agent can set up tours, give advice and negotiate with sellers.

        Browse local experts

        Similar homes