FHA Approved 1st Time Homebuyers, Investors Here's your chance. Enjoy this 2bd 1 ba 795 square feet condo, hardwood floors, stainless steel appliances, granite counters kitchen. The living/dining combined room features elegant hardwood flooring, creating a warm and inviting atmosphere. Enjoy the natural light that streams through the generously sized window. The kitchen is designed with convenience in mind, boasting stainless steel appliances, including a refrigerator, stove, built-in microwave. The wooden cabinets provide ample storage space, and the all-in-one washer and dryer facilitate easy laundry tasks. The bathroom has been tastefully updated with ceramic tile surrounding the bathtub. The bedrooms offer carpeted floors, in a calming shade of blue, and large bright windows that let in plenty of natural light. Located on the third floor, this unit ensures privacy, with no neighbors above you. For added security and safety, the building requires a fog key for access, giving you peace of mind. The mailboxes are conveniently located to your left as you enter the building. Nearby, you'll find shops, including & Pizza, PNC Bank, Tropical Cafe, Metzeh, Lidl Food Market, Starbucks, Safeway, Subway, America's Best Wings, Subway, QuickWay, M&T Bank and United States Postal Service to name a few. If you are in search of a comfortable home in Washington, DC, take the opportunity to explore this two-bedroom condominium and make it your own.
Sold for $142,000
Zillow last checked:
Listing updated:
Bought with:
Andre Thomas, 595518
Bennett Realty Solutions
Source: Bright MLS,MLS#: DCDC2169734
Price history
| Date | Event | Price |
|---|---|---|
| 11/23/2025 | Listing removed | $1,700$2/sqft |
Source: Zillow Rentals Report a problem | ||
| 10/17/2025 | Price change | $1,700-5.6%$2/sqft |
Source: Zillow Rentals Report a problem | ||
| 9/7/2025 | Listed for rent | $1,800$2/sqft |
Source: Zillow Rentals Report a problem | ||
| 7/25/2025 | Sold | $142,000-5.3%$179/sqft |
Source:  Bright MLS #DCDC2169734 Report a problem Bright MLS #DCDC2169734 Report a problem | ||
| 7/3/2025 | Pending sale | $149,900$189/sqft |
Source: Bright MLS #DCDC2169734 Report a problem | ||
| 6/10/2025 | Price change | $149,900-6.3%$189/sqft |
Source: Bright MLS #DCDC2169734 Report a problem | ||
| 4/18/2025 | Price change | $160,000+10.3%$201/sqft |
Source: Bright MLS #DCDC2169734 Report a problem | ||
| 4/3/2025 | Listed for sale | $145,000$182/sqft |
Source: Bright MLS #DCDC2169734 Report a problem | ||
| 3/19/2025 | Contingent | $145,000$182/sqft |
Source: Bright MLS #DCDC2169734 Report a problem | ||
| 2/20/2025 | Price change | $145,000-6.5%$182/sqft |
Source: Bright MLS #DCDC2169734 Report a problem | ||
| 11/22/2024 | Listed for sale | $155,000-3.1%$195/sqft |
Source: Bright MLS #DCDC2169734 Report a problem | ||
| 6/1/2022 | Listing removed | $160,000$201/sqft |
Source: Bright MLS #DCDC2020126 Report a problem | ||
| 4/12/2022 | Price change | $160,000-0.4%$201/sqft |
Source: Bright MLS #DCDC2020126 Report a problem | ||
| 3/30/2022 | Price change | $160,600-3%$202/sqft |
Source: Bright MLS #DCDC2020126 Report a problem | ||
| 11/10/2021 | Listed for sale | $165,600+260.8%$208/sqft |
Source: Bright MLS #DCDC2020126 Report a problem | ||
| 1/1/2015 | Sold | $45,900$58/sqft |
Source:  Long & Foster Broker Feed #1005022550_100 Report a problem Long & Foster Broker Feed #1005022550_100 Report a problem | ||
| 3/4/2011 | Sold | $45,900$58/sqft |
Source: Public Record Report a problem | ||
| 12/8/2010 | Price change | $45,900-16.4%$58/sqft |
Source: Long & Foster Real Estate #DC7438667 Report a problem | ||
| 11/10/2010 | Price change | $54,900-8.3%$69/sqft |
Source: Long & Foster Real Estate #DC7438667 Report a problem | ||
| 10/14/2010 | Price change | $59,900-11.3%$75/sqft |
Source: Long & Foster Real Estate #DC7438667 Report a problem | ||
| 9/18/2010 | Listed for sale | $67,500-60.7%$85/sqft |
Source: Long & Foster Real Estate #DC7438667 Report a problem | ||
| 4/9/2009 | Sold | $171,675-17.4%$216/sqft |
Source: Public Record Report a problem | ||
| 2/28/2007 | Sold | $207,900$262/sqft |
Source: Agent Provided Report a problem | ||
Nearby homes
- $154,0002 bd1 ba795 sqft2844 Hartford St SE APT 302, Washington, DC 20020Sold

- $127,3002 bd1 ba775 sqft2844 Hartford St SE APT 101, Washington, DC 20020Off Market
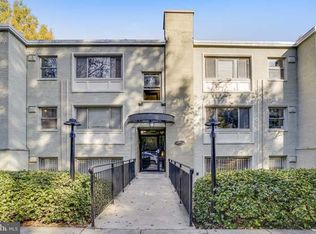
- $153,5002 bd1 ba795 sqft2844 Hartford St SE APT 102, Washington, DC 20020Off Market
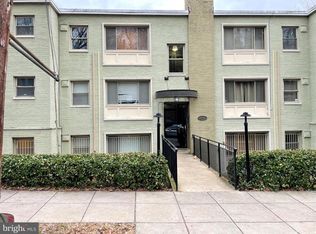
- $132,7002 bd1 ba795 sqft2844 Hartford St SE APT 103, Washington, DC 20020Off Market
Get a cash offer in 3 minutes
Find out how much your home could sell for in as little as 3 minutes with a no-obligation cash offer.
Estimated market value
$145,300
