Skip main navigation
Sold for $259,500
  • $259,500

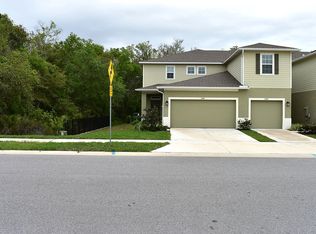
    2844 Jacob Crossing Ln, Holiday, FL 34691

    3beds
    1,444sqft
    Single Family Residence
    Built in 2020
    1,900 Square Feet Lot
    $259,400 Zestimate®
    $180/sqft
    $2,015 Estimated rent

    Home value

    $259,400

    $239,000 - $280,000

    $2,015/mo

    Zestimate® history
    Loading
    Loading...

    Owner options

    List your home for rent

    $2,015/mo

    Rent Zestimate®

    Find your next renter with Zillow Rental Manager. Plus, with online applications, you can quickly screen prospective tenants – for free.

    Learn more

    $2,015/mo

    Rent Zestimate®

    Refinance and save

    $2,007/mo

    Est. payment

    Refinancing to a lower rate could help reduce your monthly payments and save thousands over the life of the loan.

    See today's rates

    $2,007/mo

    Est. payment

    Explore your selling options

    Work with a Zillow partner agent

    Leverage their expertise and Zillow's premium Showcase listings to get your home seen by more buyers.

    Get started

    List with your own agent

    Get your home in front of millions of buyers by listing it on Zillow.

    Learn how to do it

    Sell it yourself

    Take full control of how buyers see your home on Zillow by listing For Sale by Owner (FSBO).

    List your home

    What's special

    Screened-in lanaiPrivate sanctuaryPeaceful viewsGranite countersBreakfast barSecond-floor laundry roomSmart split-bedroom layout
    Home is NOT IN A FLOOD ZONE. NO FLOOD INSURANCE NEEDED! Tucked away in the heart of Holiday, this beautifully upgraded 3-bedroom, 2.5-bath home offers both comfort and convenience in a golf cart–friendly community just minutes from everyday essentials. With no flood zone worries and sitting 12 feet above sea level, this property brings peace of mind along with modern living. The 1-car attached garage features a spacious layout and an epoxy-finished floor. Step inside and be welcomed by a smart, split-bedroom layout designed for privacy and functionality. The spacious eat-in kitchen is perfect for the home chef, featuring granite counters, a breakfast bar, a pantry, and sleek new appliances. The open-concept layout flows into the main living area—ideal for entertaining or quiet evenings at home. The oversized owner’s suite features a walk-in closet, double vanity, and walk-in shower—your personal retreat after a long day. You'll also love the convenience of the second-floor laundry room—no more hauling baskets up and down stairs! Head outdoors to your private sanctuary: a screened-in lanai opens to a fenced-in extended patio with low-maintenance Astro Turf, perfect for grilling, lounging, and letting your pets roam safely. Best of all, the private backyard backs to a serene nature preserve—no rear neighbors, just peaceful views! This community welcomes golf carts, making it easy to explore the area. Enjoy access to a dog park, recreation center, and local playground just a short walk away. Additional upgrades include heat/light-reducing window tint for energy efficiency and hurricane shutters to help lower insurance premiums. And with flexible lending options available—including low or zero out-of-pocket programs—moving in could be easier than you think. Contact us today to schedule your showing and start living the Florida lifestyle you've been dreaming of!**FREE 1/0 Rate Buy Down when using the seller's preferred lender!**

    Zillow last checked:

    Listing updated:

    Listing Provided by:

    Andrew Duncan 813-359-8990,

    LPT REALTY LLC 813-359-8990,

    Trisha Valleskey 813-531-7199,

    LPT REALTY LLC

    Bought with:

    Tanner Tillung, 3373651

    EXP REALTY LLC

    Source: Stellar MLS,MLS#: TB8412949MLS LogoOriginating MLS: Suncoast Tampa

    Facts & features

    Interior

    Bedrooms & bathrooms
    • Bedrooms: 3
    • Bathrooms: 3
    • Full bathrooms: 2
    • 1/2 bathrooms: 1
    Primary bedroom
    • Features: Ceiling Fan(s), Dual Sinks, En Suite Bathroom, Shower No Tub, Walk-In Closet(s)
    • Level: Second
    • Area: 240 Square Feet
    • Dimensions: 16x15
    Kitchen
    • Features: Breakfast Bar, Built-In Shelving, Pantry, Granite Counters
    • Level: First
    • Area: 154 Square Feet
    • Dimensions: 11x14
    Living room
    • Features: Ceiling Fan(s)
    • Level: First
    • Area: 264 Square Feet
    • Dimensions: 12x22
    Heating
    • Central
    Cooling
    • Central Air
    Appliances
    • Included: Dishwasher, Disposal, Ice Maker, Microwave, Refrigerator
    • Laundry: Upper Level
    Features
    • Built-in Features, Ceiling Fan(s), Eating Space In Kitchen, Kitchen/Family Room Combo, Open Floorplan, PrimaryBedroom Upstairs, Stone Counters, Walk-In Closet(s)
    • Flooring: Carpet, Tile
    • Windows: Window Treatments, Hurricane Shutters
    • Has fireplace: No
    Interior area
    • Total structure area: 1,844
    • Total interior livable area: 1,444 sqft

    Property

    Parking
    • Total spaces: 1
    • Parking features: Driveway, Garage Door Opener
    • Attached garage spaces: 1
    • Has uncovered spaces: Yes
    Features
    • Levels: Two
    • Stories: 2
    • Patio & porch: Patio, Porch, Rear Porch, Screened
    • Exterior features: Dog Run, Irrigation System, Sidewalk
    • Has view: Yes
    • View description: Trees/Woods
    Lot
    • Size: 1,900 sqft
    • Features: Conservation Area
    Details
    • Parcel number: 2526150060000000430
    • Zoning: MF1
    • Special conditions: None

    Construction

    Type & style
    • Home type: SingleFamily
    • Property subtype: Single Family Residence
    Materials
    • Block, Concrete, Stucco
    • Foundation: Slab
    • Roof: Shingle
    Condition
    • New construction: No
    • Year built: 2020

    Utilities & green energy

    • Sewer: Public Sewer
    • Water: Public
    • Utilities for property: BB/HS Internet Available, Cable Available, Electricity Available, Street Lights

    Community & neighborhood

    Security
    • Security features: Smoke Detector(s)
    Community
    • Community features: Deed Restrictions, Dog Park, Playground, Sidewalks
    Location
    • Region: Holiday
    • Subdivision: PRESERVE/GULF TRACE

    HOA & financial

    HOA
    • Has HOA: Yes
    • HOA fee: $245 monthly
    • Amenities included: Playground
    • Services included: Reserve Fund, Maintenance Structure, Maintenance Grounds, Maintenance Repairs
    • Association name: THE PRESERVE AT GULF TRACE/REA Property Management
    Other fees
    • Pet fee: $0 monthly
    Other financial information
    • Total actual rent: 0

    Other

    Other facts
    • Listing terms: Cash,Conventional,FHA,VA Loan
    • Ownership: Fee Simple
    • Road surface type: Other

    Price history

    DateEventPrice
    5/25/2026Sold$259,500$180/sqft
    Source: Stellar MLS #TB8412949 Report a problem
    4/9/2026Pending sale$259,500$180/sqft
    Source: Stellar MLS #TB8412949 Report a problem
    2/16/2026Price change$259,500-0.2%$180/sqft
    Source: Stellar MLS #TB8412949 Report a problem
    8/1/2025Listed for sale$260,000$180/sqft
    Source: Stellar MLS #TB8412949 Report a problem
    7/22/2025Listing removed$260,000$180/sqft
    Source: Stellar MLS #TB8393720 Report a problem
    7/10/2025Price change$260,000-7.1%$180/sqft
    Source: Stellar MLS #TB8393720 Report a problem
    7/1/2025Price change$280,000-1.8%$194/sqft
    Source: Stellar MLS #TB8393720 Report a problem
    6/5/2025Listed for sale$285,000-1.7%$197/sqft
    Source: Stellar MLS #TB8393720 Report a problem
    6/7/2023Sold$290,000-2.8%$201/sqft
    Source: Public Record Report a problem
    4/2/2023Pending sale$298,500$207/sqft
    Source: Stellar MLS #W7853745 Report a problem
    4/1/2023Listed for sale$298,500+41.2%$207/sqft
    Source: Stellar MLS #W7853745 Report a problem
    7/23/2020Sold$211,400$146/sqft
    Source: Public Record Report a problem

    Public tax history

    YearProperty taxesTax assessment
    2024$3,722 +34.9%$248,438 +1.1%
    2023$2,760 +11.6%$245,853 +31.6%
    2022$2,473 +2.1%$186,879 +3%
    2021$2,421 +418.6%$181,431 +520.1%
    2020$467 +391.5%$29,260 +396.8%
    2019$95 $5,890

    Find assessor info on the county website

    Neighborhood: 34691

    Nearby schools

    GreatSchools rating
    Schools provided by the listing agent
    • Elementary: Gulf Trace Elementary
    • Middle: Paul R. Smith Middle-PO
    • High: Anclote High-PO

    Source: Stellar MLS. This data may not be complete. We recommend contacting the local school district to confirm school assignments for this home.

    Get a cash offer in 3 minutes
    Find out how much your home could sell for in as little as 3 minutes with a no-obligation cash offer.
    Estimated market value
    $259,400
    Get a cash offer in 3 minutes
    Find out how much your home could sell for in as little as 3 minutes with a no-obligation cash offer.
    Estimated market value
    $259,400