Skip main navigation
Sold for $2,800,000
  • Tax assessed value
    $2,800,000

    2844 Kensington Rd, Redwood City, CA 94061

    4beds
    1,815sqft
    Single Family Residence, Residential
    Built in 1952
    6,696 Square Feet Lot
    $2,911,500 Zestimate®
    $1,543/sqft
    $7,116 Estimated rent

    Home value

    $2,911,500

    $2.68M - $3.17M

    $7,116/mo

    Zestimate® history
    Loading
    Loading...

    Owner options

    List your home for rent

    $7,116/mo

    Rent Zestimate®

    Find your next renter with Zillow Rental Manager. Plus, with online applications, you can quickly screen prospective tenants – for free.

    Learn more

    $7,116/mo

    Rent Zestimate®

    Refinance and save

    $17,766/mo

    Est. payment

    Refinancing to a lower rate could help reduce your monthly payments and save thousands over the life of the loan.

    See today's rates

    $17,766/mo

    Est. payment

    Explore your selling options

    Work with a Zillow partner agent

    Leverage their expertise and Zillow's premium Showcase listings to get your home seen by more buyers.

    Get started

    List with your own agent

    Get your home in front of millions of buyers by listing it on Zillow.

    Learn how to do it

    Sell it yourself

    Take full control of how buyers see your home on Zillow by listing For Sale by Owner (FSBO).

    List your home

    What's special

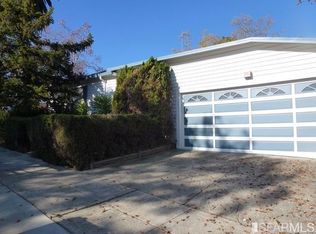
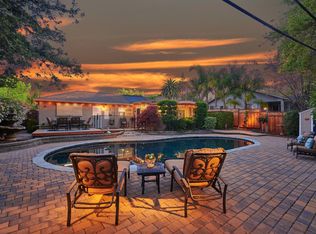
    Stunning Modern Woodside Plaza 4-bedroom, 2-bathroom home remodeled and expanded throughout with designer finishes. A light filled entryway leads to expansive open floorplan with engineered hardwood floors, custom LED lighting, modern wood panel feature walls, a spectacular marble feature wall with a electric fireplace and built-in Frame TV. Huge double sliding glass doors open to the backyard designed for the perfect indoor-outdoor living California lifestyle. The chefs kitchen features an expansive waterfall quartz island, top of the line Zline autograph appliances with a professional 36" dual fuel gas range, and a hidden appliance pantry for extra storage. One of a kind primary suite with soaring ceilings and a spectacular bathroom with a soaking tub and shower. Don't miss the hidden laundry room located off the hall to the primary suite! Double driveways and a 2 car garage offer plenty of parking. Just steps from Maddox park, fabulous restaurants and close to many tech companies. A Must See! Has AC! EV Charger ready! Solar Ready!

    Zillow last checked:

    Listing updated:

    Listed by:

    The Kockos Group 70010067 650-430-5524,

    Golden Gate Sotheby's International Realty 650-851-6600

    Bought with:

    Enayat Boroumand, 01235734

    Coldwell Banker Realty

    Source: MLSListings Inc,MLS#: ML81974351MLS Logo

    Facts & features

    Interior

    Bedrooms & bathrooms
    • Bedrooms: 4
    • Bathrooms: 2
    • Full bathrooms: 2
    Bathroom
    • Features: DoubleSinks, PrimaryOversizedTub
    Dining room
    • Features: DiningArea
    Family room
    • Features: KitchenFamilyRoomCombo
    Kitchen
    • Features: DualFuel, Hookups_Gas, Pantry
    Heating
    • Central Forced Air
    Cooling
    • Central Air
    Appliances
    • Included: Gas Cooktop, Dishwasher, Disposal, Range Hood, Microwave, Electric Oven/Range, Refrigerator, Washer/Dryer
    • Laundry: Inside
    Features
    • One Or More Skylights, Vaulted Ceiling(s), Walk-In Closet(s)
    • Flooring: Hardwood
    • Number of fireplaces: 1
    • Fireplace features: Living Room
    Interior area
    • Total structure area: 1,815
    • Total interior livable area: 1,815 sqft

    Property

    Parking
    • Total spaces: 2
    • Parking features: Attached, Electric Vehicle Charging Station(s), Parking Area
    • Attached garage spaces: 2
    Features
    • Stories: 1
    • Exterior features: Back Yard, Fenced, Drought Tolerant Plants
    Lot
    • Size: 6,696 sqft
    Details
    • Parcel number: 069063200
    • Zoning: R10006
    • Special conditions: Standard

    Construction

    Type & style
    • Home type: SingleFamily
    • Architectural style: Farm House
    • Property subtype: Single Family Residence, Residential
    Materials
    • Foundation: Slab
    • Roof: Composition
    Condition
    • New construction: No
    • Year built: 1952

    Utilities & green energy

    • Gas: PublicUtilities
    • Sewer: Public Sewer
    • Water: Public
    • Utilities for property: Public Utilities, Water Public

    Community & neighborhood

    Location
    • Region: Redwood City

    Other

    Other facts
    • Listing agreement: ExclusiveRightToSell
    • Listing terms: CashorConventionalLoan

    Price history

    DateEventPrice
    9/9/2024Sold$2,800,000+12.2%$1,543/sqft
    Source: MLSListings Inc #ML81974351 Report a problem
    8/7/2024Contingent$2,495,000$1,375/sqft
    Source: MLSListings Inc #ML81974351 Report a problem
    7/24/2024Listed for sale$2,495,000+53.6%$1,375/sqft
    Source: MLSListings Inc #ML81974351 Report a problem
    3/12/2024Sold$1,624,500+14.2%$895/sqft
    Source: Public Record Report a problem
    10/6/2023Sold$1,423,000-12.4%$784/sqft
    Source: Public Record Report a problem
    1/12/2022Sold$1,625,000$895/sqft
    Source: Public Record Report a problem

    Public tax history

    YearProperty taxesTax assessment
    2025$32,010 +51.3%$2,800,000 +55.6%
    2024$21,156 +15.9%$1,800,000 +16.9%
    2023$18,261 +699.9%$1,540,000 +1309.7%
    2022$2,283 +135.2%$109,246 +17.4%
    2021$971 +1.4%$93,040 +1%
    2020$957 +0.5%$92,087 +2%
    2019$952 +2.8%$90,282 +2%
    2018$926 +1.2%$88,513 +2%
    2017$915 +2.9%$86,779 +2%
    2016$889 +6.2%$85,078 +1.5%
    2015$838 $83,801 +2%
    2014$838 $82,160 +0.5%
    2013-- $81,790 +2%
    2012-- $80,187
    2011-- $80,187 +2.8%
    2010-- $78,029 -0.2%
    2009-- $78,215 +2%
    2008-- $76,682 +2%
    2007-- $75,179 +2%
    2006-- $73,706
    2005-- $73,706 +4%
    2004-- $70,845 +1.9%
    2003-- $69,548 +2%
    2002-- $68,185 +2%
    2001-- $66,849 +2%
    2000-- $65,539

    Find assessor info on the county website

    Neighborhood: Woodside Plaza

    Nearby schools

    GreatSchools rating
    Schools provided by the listing agent
    • Elementary: HenryFordElementary
    • Middle: JohnFKennedyMiddle_2
    • High: WoodsideHigh
    • District: RedwoodCityElementary

    Source: MLSListings Inc. This data may not be complete. We recommend contacting the local school district to confirm school assignments for this home.

    Get a cash offer in 3 minutes
    Find out how much your home could sell for in as little as 3 minutes with a no-obligation cash offer.
    Estimated market value
    $2,911,500
    Get a cash offer in 3 minutes
    Find out how much your home could sell for in as little as 3 minutes with a no-obligation cash offer.
    Estimated market value
    $2,911,500