Skip main navigation
Off market
  • $1,871,400

    2844 Lambert Dr, Los Angeles, CA 90068

    4beds
    2,600sqft
    Single Family Residence
    Built in ----
    -- sqft lot
    $1,871,400 Zestimate®
    $720/sqft
    $7,840 Estimated rent

    Home value

    $1,871,400

    $1.68M - $2.08M

    $7,840/mo

    Zestimate® history
    Loading
    Loading...

    Owner options

    List your home for rent

    $7,840/mo

    Rent Zestimate®

    Find your next renter with Zillow Rental Manager. Plus, with online applications, you can quickly screen prospective tenants – for free.

    Learn more

    $7,840/mo

    Rent Zestimate®

    Refinance and save

    $11,799/mo

    Est. payment

    Refinancing to a lower rate could help reduce your monthly payments and save thousands over the life of the loan.

    See today's rates

    $11,799/mo

    Est. payment

    Explore your selling options

    Work with a Zillow partner agent

    Leverage their expertise and Zillow's premium Showcase listings to get your home seen by more buyers.

    Get started

    List with your own agent

    Get your home in front of millions of buyers by listing it on Zillow.

    Learn how to do it

    Sell it yourself

    Take full control of how buyers see your home on Zillow by listing For Sale by Owner (FSBO).

    List your home

    What's special

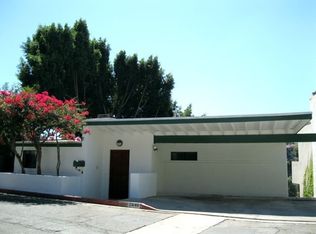
    3-bedroom 2-bathroom home and attached guest unit with 4th bed/3rd bath (and more). A post & beam dream in upper Beachwood Canyon located at the end of a tranquil cul-de-sac with direct hiking trail access to Griffith Park, just a 5-minute walk to Beachwood Village. This beautifully crafted house includes a main residence on the first two levels and a bonus unit (additional bed/bath/kitchenette/laundry) on a lower level with its own entrance. Enjoy stunning canyon to city views in a one-of-a-kind, treehouse-like home guaranteed to deliver good vibes and spark creative mojo. Meticulously updated with countless custom touches and quality finishes including designer appliances, solar powered battery system (days of off-the grid power in an outage), multiple decks and even a cedar sauna. Open Floorplan on first level: - Sliding Fleetwood glass wall brings the outdoors-indoors - Expansive multi-level ipe-wood decks run the length of the house - Mid-century teardrop gas fireplace - Custom built-in entertainment unit with 110" drop-down cinema screen - Original oak hardwood floors Top-of-the-line Home Systems: - Entire home runs on solar panels including a 3-powerwall battery system: run your house off the electricity grid with stored energy. - 3 zone digital thermostat with new state-of-the-art high-efficiency HVAC - 3 radiant heat zones - Keyless, programmable door entry Updated Kitchen: - Granite countertops - High-end appliances: Sub-zero glass door fridge, Viking stove/range/hood - Breakfast counter Primary Bedroom Suite: - Huge lower-level, loft-style primary suite includes space for a home office or gym - Designer primary bath with dual sinks, freestanding bathtub and gorgeous cedar wood sauna - Massive walk-in closet with extra storage space for luggage and more - Sliding doors to expansive deck Bonus Suite: - Bottom level with own entry perfect for guests or grown kids includes seating area, kitchenette, laundry, bedroom area as well as its own secluded deck Also: - Generously sized 2nd and 3rd bedrooms. 2nd bedroom with sliding doors to deck w/views. - Plenty of storage throughout the house - Covered, single-car carport with shelving for storage and EV charger - Hidden workshop with built in workbench and storage - Offered unfurnished or partially furnished - Available October 1st - Tenant's agent to receive 2.5% of first year's rent One-year lease minimum. Longer term preferred

    This property is off market, which means it's not currently listed for sale or rent on Zillow. This may be different from what's available on other websites or public sources.
    Zillow last checked:

    Listing updated:

    Source: Zillow Rentals

    Facts & features

    Interior

    Bedrooms & bathrooms
    • Bedrooms: 4
    • Bathrooms: 3
    • Full bathrooms: 3
    Rooms
    • Room types: []
    Heating
    • Forced Air, Fireplace
    Cooling
    • Central Air
    Appliances
    • Included: Dishwasher, Dryer, Freezer, Microwave, Refrigerator, Washer
    • Laundry: In Unit
    Features
    • Sauna, View, Walk In Closet
    • Flooring: Carpet, Hardwood, Tile
    • Has fireplace: Yes
    Interior area
    • Total interior livable area: 2,600 sqft

    Property

    Parking
    • Parking features: Attached, Carport
    • Has attached garage: Yes
    • Has carport: Yes
    • Details: Contact manager
    Features
    • Patio & porch: Deck
    • Exterior features: Digital, multi-zone, high-tech HVAC system, Electric Vehicle Charging Station, Electricity not included in rent, Entirely solar powered (little to no electricity costs), Heating system: Forced Air, High-end kitchen and bathroom appliances (sub-zero, viking, etc.), Huge walk-in primary closet with extra storage, Keyless, programmable front door, Loft-like primary includes bonus space for office/gym/lounge, Offered unfurnished or partially furnished., Walk In Closet, hiking access to griffith park, solar array with massive battery backup means never being without power
    • Spa features: Sauna
    • Has view: Yes
    • View description: City View
    Details
    • Parcel number: 5580018033

    Construction

    Type & style
    • Home type: SingleFamily
    • Property subtype: Single Family Residence

    Community & HOA

    Community
    • Deposit fee: $9,555
    HOA
    • Amenities included: Sauna
    Location
    • Region: Los Angeles

    Financial & listing details

    • Price per square foot: $720/sqft
    • Tax assessed value: $1,067,632
    • Annual tax amount: $13,118
    • Date on market: 8/15/2024
    • Date available: 10/01/2024
    • Lease term: 1 Year

    Price history

    DateEventPrice
    8/30/2024Listing removed$9,555$4/sqft
    Source: Zillow Rentals Report a problem
    8/23/2024Listed for rent$9,555$4/sqft
    Source: Zillow Rentals Report a problem
    8/12/2011Sold$850,000+30.6%$327/sqft
    Source: Public Record Report a problem
    8/12/2003Sold$651,000$250/sqft
    Source: Public Record Report a problem

    Public tax history

    YearProperty taxesTax assessment
    2025$13,118 +1.6%$1,067,632 +2%
    2024$12,913 +2%$1,046,699 +2%
    2023$12,664 +4.7%$1,026,177 +2%
    2022$12,100 +1.2%$1,006,057 +2%
    2021$11,954 -0.4%$986,332 +1%
    2020$12,008 $976,220 +2%
    2019$12,008 +4.7%$957,080 +2%
    2018$11,469 $938,315 +2%
    2017$11,469 +2.2%$919,918 +2%
    2016$11,217 +2.6%$901,881 +1.5%
    2015$10,935 +1.2%$888,335 +2%
    2014$10,809 $870,935 +2.5%
    2012-- $850,000 +17.7%
    2011-- $722,447 +0.8%
    2010-- $717,049 -0.2%
    2009-- $718,753 +2%
    2008-- $704,661 +2%
    2007-- $690,845 +2%
    2006-- $677,300
    2005-- $677,300 +4%
    2004-- $651,000 +704.8%
    2003-- $80,890 +2%
    2002-- $79,305 +4%
    2000-- $76,228
    Find assessor info on the county website

    Neighborhood: Hollywood Hills

    Nearby schools

    GreatSchools rating
    Get a cash offer in 3 minutes
    Find out how much your home could sell for in as little as 3 minutes with a no-obligation cash offer.
    Estimated market value
    $1,871,400
    Get a cash offer in 3 minutes
    Find out how much your home could sell for in as little as 3 minutes with a no-obligation cash offer.
    Estimated market value
    $1,871,400