Skip main navigation
Closed
  • $700,000

    2844 Landing Way, Marietta, GA 30066

    6beds
    4,005sqft
    Single Family Residence, Residential
    Built in 1988
    0.35 Acres Lot
    $718,900 Zestimate®
    $175/sqft
    $4,641 Estimated rent

    Home value

    $718,900

    $669,000 - $776,000

    $4,641/mo

    Zestimate® history
    Loading
    Loading...

    Owner options

    List your home for rent

    $4,641/mo

    Rent Zestimate®

    Find your next renter with Zillow Rental Manager. Plus, with online applications, you can quickly screen prospective tenants – for free.

    Learn more

    $4,641/mo

    Rent Zestimate®

    Refinance and save

    $4,801/mo

    Est. payment

    Refinancing to a lower rate could help reduce your monthly payments and save thousands over the life of the loan.

    See today's rates

    $4,801/mo

    Est. payment

    Explore your selling options

    Work with a Zillow partner agent

    Leverage their expertise and Zillow's premium Showcase listings to get your home seen by more buyers.

    Get started

    List with your own agent

    Get your home in front of millions of buyers by listing it on Zillow.

    Learn how to do it

    Sell it yourself

    Take full control of how buyers see your home on Zillow by listing For Sale by Owner (FSBO).

    List your home

    What's special

    Stone walkwayPrivate oasisCovered patioImpressive walk-in closetUpdated spa-like bathroomSleek granite countertopsSpacious screened porch
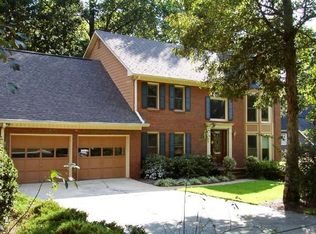
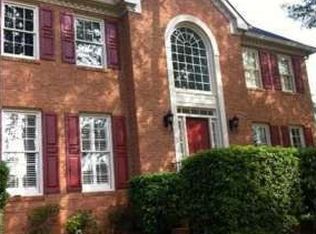
    This beautiful brick front home has so much to offer! As you approach, you'll be greeted by a level driveway with extra parking pad, custom hardscaping, and a welcoming entrance. Step inside and discover the thoughtfully designed floor plan that includes a spacious office, separate dining room, and warm fireside family room. The kitchen features sleek granite countertops and a large breakfast room that opens to a magnificent, peaceful, spacious screened porch—perfect for relaxing or entertaining. Gleaming hardwoods floors throughout the main level, upstairs hallway and primary suite. Upstairs, you'll find five generously sized bedrooms, each with plenty of closet space, plus a versatile bonus room. The primary bedroom is a true retreat, with an updated spa-like bathroom with heated floors and an impressive walk-in closet with custom closet system. Conveniently located near the bedrooms, the spacious laundry room adds to the home’s functionality. The finished terrace level is a standout, offering brand-new luxury vinyl plank flooring, plumbed for an additional kitchen or bar, a bedroom, a full bathroom, and a workshop area. Extra storage room off the garage with utility sink - perfect for craft room or workshop. Floored attic space with insulated zipper cover. Outside, the fenced backyard is a private oasis featuring beautiful hardscaping, a fire pit, and a covered patio—ideal for outdoor gatherings or quiet evenings. A stone walkway leads to a separate back door to enter the terrace level that provides the space with its own entrance. It could be a perfect in-law suite. The terrace level with its bedroom, full bath and plumb for an additional kitchen offers endless possibilities. Fresh paint and new carpet throughout make this home move-in ready. Active Swim Tennis - Neighborhood located in award winning East Cobb Lassiter School district. With so many updates and features, all you need to do is move in and Love Where You Live!

    Zillow last checked:

    Listing updated:

    Listing Provided by:

    Bowman and Sable Team,

    Berkshire Hathaway HomeServices Georgia Properties,

    MADELINE SABLE,

    Berkshire Hathaway HomeServices Georgia Properties

    Bought with:

    Jennifer Roe, 360653

    Redfin Corporation

    Source: FMLS GA,MLS#: 7479553MLS Logo

    Facts & features

    Interior

    Bedrooms & bathrooms
    • Bedrooms: 6
    • Bathrooms: 4
    • Full bathrooms: 3
    • 1/2 bathrooms: 1
    Primary bedroom
    • Features: Oversized Master, Sitting Room
    • Level: Oversized Master, Sitting Room
    Bedroom
    • Features: Oversized Master, Sitting Room
    Primary bathroom
    • Features: Double Vanity, Separate Tub/Shower, Soaking Tub, Vaulted Ceiling(s)
    Dining room
    • Features: Seats 12+, Separate Dining Room
    Kitchen
    • Features: Breakfast Bar, Breakfast Room, Cabinets Stain, Eat-in Kitchen, Keeping Room, Pantry, Stone Counters
    Heating
    • Central, Forced Air
    Cooling
    • Ceiling Fan(s), Central Air, Zoned
    Appliances
    • Included: Dishwasher, Disposal, Double Oven, Gas Cooktop, Microwave, Refrigerator, Self Cleaning Oven
    • Laundry: Laundry Room, Upper Level
    Features
    • Crown Molding, Double Vanity, Entrance Foyer 2 Story, High Ceilings 9 ft Main, High Ceilings 9 ft Upper, High Speed Internet, Recessed Lighting, Tray Ceiling(s), Walk-In Closet(s)
    • Flooring: Carpet, Hardwood, Laminate
    • Windows: Double Pane Windows, Plantation Shutters
    • Basement: Daylight,Finished,Finished Bath,Full,Walk-Out Access
    • Number of fireplaces: 1
    • Fireplace features: Family Room
    • Common walls with other units/homes: No Common Walls
    Interior area
    • Total structure area: 4,005
    • Total interior livable area: 4,005 sqft
    • Finished area above ground: 4,537
    • Finished area below ground: 880

    Property

    Parking
    • Total spaces: 2
    • Parking features: Attached, Garage, Garage Door Opener, Garage Faces Front
    • Attached garage spaces: 2
    Accessibility
    • Accessibility features: None
    Features
    • Levels: Three Or More
    • Patio & porch: Covered, Deck, Enclosed, Screened
    • Exterior features: Garden, Lighting, Private Yard, Rain Gutters, No Dock
    • Pool features: None
    • Spa features: None
    • Fencing: Back Yard,Fenced
    • Has view: Yes
    • View description: Neighborhood, Other
    • Waterfront features: None
    • Body of water: None
    Lot
    • Size: 0.35 Acres
    • Dimensions: 153x75x154x120
    • Features: Back Yard, Front Yard, Landscaped
    Details
    • Additional structures: None
    • Parcel number: 16019200750
    • Other equipment: None
    • Horse amenities: None

    Construction

    Type & style
    • Home type: SingleFamily
    • Architectural style: Traditional
    • Property subtype: Single Family Residence, Residential
    Materials
    • Brick, Brick Front
    • Foundation: Concrete Perimeter
    • Roof: Composition
    Condition
    • Resale
    • New construction: No
    • Year built: 1988

    Utilities & green energy

    • Electric: 110 Volts, 220 Volts in Laundry
    • Sewer: Public Sewer
    • Water: Public
    • Utilities for property: Cable Available, Electricity Available, Natural Gas Available, Phone Available, Sewer Available, Underground Utilities
    Green energy
    • Energy efficient items: None
    • Energy generation: None

    Community & neighborhood

    Security
    • Security features: Smoke Detector(s)
    Community
    • Community features: None
    Location
    • Region: Marietta
    • Subdivision: Creekside Oaks

    HOA & financial

    HOA
    • Has HOA: Yes
    • HOA fee: $600 annually
    • Services included: Swim, Tennis

    Other

    Other facts
    • Listing terms: Cash,Conventional,FHA,VA Loan
    • Road surface type: Concrete, Paved

    Price history

    DateEventPrice
    12/2/2024Sold$700,000$175/sqft
    Source: FMLS GA #7479553 Report a problem
    11/18/2024Pending sale$700,000$175/sqft
    Source: FMLS GA #7479553 Report a problem
    11/7/2024Listed for sale$700,000+47.4%$175/sqft
    Source: FMLS GA #7479553 Report a problem
    10/1/2020Sold$475,000-2.1%$119/sqft
    Source: FMLS GA #6749198 Report a problem
    9/4/2020Pending sale$485,000$121/sqft
    Source: Clickit Realty #6749198 Report a problem
    7/27/2020Listed for sale$485,000$121/sqft
    Source: Clickit Realty #6749198 Report a problem
    7/22/2020Pending sale$485,000$121/sqft
    Source: Clickit Realty #6749198 Report a problem
    7/11/2020Price change$485,000-2.8%$121/sqft
    Source: Clickit Realty #6749198 Report a problem
    7/3/2020Listed for sale$499,000$125/sqft
    Source: Owner Report a problem

    Public tax history

    YearProperty taxesTax assessment
    2024$6,812 +28.3%$255,756 +21%
    2023$5,308 -9.9%$211,428
    2022$5,891 +12.4%$211,428 +16.4%
    2021$5,239 -5%$181,648
    2020$5,513 $181,648
    2019$5,513 $181,648
    2018$5,513 $181,648 +17.2%
    2017$5,513 +23.7%$155,008
    2016$4,456 +11.1%$155,008 +13.9%
    2015$4,010 -0.8%$136,124
    2014$4,044 -0.8%$136,124
    2013$4,078 -0.8%$136,124
    2012$4,112 -0.2%$136,124
    2011$4,119 -3.5%$136,124 -8.3%
    2010$4,270 $148,524
    2009$4,270 +17.8%$148,524 +21.8%
    2006$3,626 -0.4%$121,892
    2005$3,641 $121,892
    2004$3,641 +19.8%$121,892 +19.8%
    2003$3,040 $101,784
    2002$3,040 -0.5%$101,784
    2001$3,056 +3%$101,784
    2000$2,966 $101,784

    Find assessor info on the county website

    Neighborhood: 30066

    Nearby schools

    GreatSchools rating
    Schools provided by the listing agent
    • Elementary: Davis - Cobb
    • Middle: Mabry
    • High: Lassiter

    Source: FMLS GA. This data may not be complete. We recommend contacting the local school district to confirm school assignments for this home.

    Get a cash offer in 3 minutes
    Find out how much your home could sell for in as little as 3 minutes with a no-obligation cash offer.
    Estimated market value
    $718,900
    Get a cash offer in 3 minutes
    Find out how much your home could sell for in as little as 3 minutes with a no-obligation cash offer.
    Estimated market value
    $718,900