Welcome to your new home in the highly desirable South Branch Preserve with A + RATED SCHOOLS and all the community amenities you'd want. Sitting on a PREMIUM OVERSIZED LOT backed up to a natural conservation this two-story BLOCK CONSTRUCTION home offers 4 generous-sized bedrooms, 3 full bathrooms, AND a downstairs separate office space plus a LARGE flex space upstairs. A perfect space for guests is the DOWNSTAIRS BEDROOM and FULL BATHROOM. The first floor’s elevated ceiling, sliding doors, and large windows light up the open kitchen/dining/living space with views of the preserve. Light fixtures have been selected throughout to elevate and complement the space. Kitchen has granite countertops, stainless steel appliances, 42” cabinets, and a walk in pantry. All bathrooms have granite countertops and upgraded finishes and fixtures. Tile throughout living, kitchen and bathroom floors. The large owner’s suite backs to the preserve and has two walk in closets, glass shower enclosure, full soak tub, dual sinks, plenty of cabinets for storage. Storage abounds- in addition to its generous bedroom closets there are four other storage closets Garage is a FULL 2-car size with overhead storage and shelving and a 4 car driveway. Lawn irrigation with reclaimed water and rain sensors. Covered patio in the back. SMART HOME features are the main control panel, thermostat, keyless front door entry with camera, and garage door. NO FLOOD INSURANCE required. This AMENITY RICH community has a 24 hour gym, zero entry pool and separate lap pool, two playgrounds, dog park, walking trails, basketball court, sports fields, and private access to the Suncoast biking and walking trail. At the front of the Preserve community is all the shopping you'll need. Publix, restaurants, CVS, salons, etc. Easy access to Veterans Expressway. Within 30 minutes to the airport, Bucs stadium, downtown Tampa, performing arts center, Riverwalk. Less than an hour to the beach. Make this home yours today!
Sold for $655,000
Street View
$655,000
2844 LIVING CORAL DRIVE, ODESSA, FL 33556
4beds
2,756sqft
Single Family Residence
Built in 2020
7,305 Square Feet Lot
$615,800 Zestimate®
$238/sqft
$3,653 Estimated rent
Home value
$615,800
$585,000 - $647,000
$3,653/mo
Zestimate® history
Owner options
List your home for rent
$3,653/mo
Rent Zestimate®
Find your next renter with Zillow Rental Manager. Plus, with online applications, you can quickly screen prospective tenants – for free.
$3,653/mo
Rent Zestimate®
Refinance and save
$4,564/mo
Est. payment
Refinancing to a lower rate could help reduce your monthly payments and save thousands over the life of the loan.
$4,564/mo
Est. payment
Explore your selling options
Work with a Zillow partner agent
Leverage their expertise and Zillow's premium Showcase listings to get your home seen by more buyers.
Get startedList with your own agent
Get your home in front of millions of buyers by listing it on Zillow.
Learn how to do itSell it yourself
Take full control of how buyers see your home on Zillow by listing For Sale by Owner (FSBO).
List your homeWhat's special
Sports fieldsDowntown tampaReclaimed waterLarge flex spaceOverhead storageSeparate office spaceGarage door
Zillow last checked:
Listing updated:
Listed by:
Heather Kuipers 310-729-2339,
KELLER WILLIAMS TAMPA CENTRAL 813-865-0700
Bought with:
Neidre Hines, 3402773
BAST COMMERCIAL GROUP
Source: Stellar MLS,MLS#: T3493465 Originating MLS: Tampa
Originating MLS: Tampa
Facts & features
Interior
Bedrooms & bathrooms
- Bedrooms: 4
- Bathrooms: 3
- Full bathrooms: 3
Primary bedroom
- Features: Walk-In Closet(s)
- Level: Second
- Dimensions: 19x14
Bedroom 2
- Features: Built-in Closet
- Level: Second
- Dimensions: 13x9.5
Bedroom 4
- Features: Walk-In Closet(s)
- Level: First
- Dimensions: 15x9
Primary bathroom
- Features: Dual Sinks
- Level: Second
- Dimensions: 12x11
Bathroom 2
- Level: Second
- Dimensions: 14x12
Great room
- Level: First
- Dimensions: 23x15
Kitchen
- Level: First
- Dimensions: 26x11
Loft
- Level: Second
- Dimensions: 21x16
Office
- Level: First
- Dimensions: 12x11
Heating
- Central
Cooling
- Central Air
Appliances
- Included: Dishwasher, Dryer, Microwave, Range, Refrigerator, Washer
- Laundry: Inside, Upper Level
Features
- Ceiling Fan(s), Kitchen/Family Room Combo, Open Floorplan, Smart Home, Stone Counters, Thermostat, Walk-In Closet(s)
- Flooring: Ceramic Tile
- Has fireplace: No
Interior area
- Total structure area: 2,756
- Total interior livable area: 2,756 sqft
Property
Parking
- Total spaces: 2
- Parking features: Garage - Attached
- Attached garage spaces: 2
- Details: Garage Dimensions: 20x18
Features
- Levels: Two
- Stories: 2
- Patio & porch: Covered, Patio, Screened
- Exterior features: Irrigation System, Sidewalk
- Fencing: Fenced
- Has view: Yes
- View description: Trees/Woods
Lot
- Size: 7,305 Square Feet
- Features: Conservation Area
Details
- Parcel number: 1726250100030000040
- Zoning: MPUD
- Special conditions: None
Construction
Type & style
- Home type: SingleFamily
- Property subtype: Single Family Residence
Materials
- Block
- Foundation: Block
- Roof: Shingle
Condition
- New construction: No
- Year built: 2020
Utilities & green energy
- Sewer: Public Sewer
- Water: Public
- Utilities for property: BB/HS Internet Available, Electricity Connected, Public, Sewer Connected
Community & HOA
Community
- Features: Clubhouse, Deed Restrictions, Dog Park, Fitness Center, Park, Playground, Pool, Sidewalks
- Pet fee: $0 monthly
- Subdivision: SOUTH BRANCH PRESERVE PH 2A 3A
HOA
- Has HOA: Yes
- Amenities included: Clubhouse, Fitness Center, Park, Playground, Pool, Recreation Facilities, Trail(s)
- HOA fee: $69 monthly
- HOA name: Vesta Property Services
- HOA phone: 727-258-0092
Location
- Region: Odessa
Financial & listing details
- Price per square foot: $238/sqft
- Tax assessed value: $510,569
- Annual tax amount: $6,948
- Date on market: 12/24/2023
- Cumulative days on market: 107 days
- Listing terms: Cash,Conventional,FHA,VA Loan
- Ownership: Fee Simple
- Total actual rent: 0
- Electric utility on property: Yes
- Road surface type: Paved
Price history
| Date | Event | Price |
|---|---|---|
| 5/7/2024 | Sold | $655,000+1.1%$238/sqft |
Source:  Stellar MLS #T3493465 Report a problem Stellar MLS #T3493465 Report a problem | ||
| 4/8/2024 | Pending sale | $648,000$235/sqft |
Source: Stellar MLS #T3493465 Report a problem | ||
| 3/12/2024 | Price change | $648,000-0.2%$235/sqft |
Source: Stellar MLS #T3493465 Report a problem | ||
| 1/17/2024 | Price change | $649,000-1.5%$235/sqft |
Source: Stellar MLS #T3493465 Report a problem | ||
| 1/9/2024 | Price change | $659,000-1.5%$239/sqft |
Source: Stellar MLS #T3493465 Report a problem | ||
| 12/24/2023 | Listed for sale | $669,000-0.9%$243/sqft |
Source: Stellar MLS #T3493465 Report a problem | ||
| 11/12/2023 | Listing removed | -- |
Source: Stellar MLS #T3485415 Report a problem | ||
| 11/10/2023 | Listed for sale | $675,000+5.3%$245/sqft |
Source: Stellar MLS #T3485415 Report a problem | ||
| 10/27/2022 | Sold | $641,000-1.4%$233/sqft |
Source: Public Record Report a problem | ||
| 9/17/2022 | Pending sale | $649,990$236/sqft |
Source: Stellar MLS #T3402400 Report a problem | ||
| 9/14/2022 | Listed for sale | $649,990+68.4%$236/sqft |
Source: Stellar MLS #T3402400 Report a problem | ||
| 10/27/2020 | Sold | $385,945$140/sqft |
Source: Public Record Report a problem | ||
| 8/19/2020 | Pending sale | $385,945$140/sqft |
Source: D.R. Horton - Tampa Florida Report a problem | ||
| 8/15/2020 | Price change | $385,945+0.3%$140/sqft |
Source: D.R. Horton - Tampa Florida Report a problem | ||
| 7/25/2020 | Price change | $384,945+0.3%$140/sqft |
Source: D.R. Horton - Tampa Florida Report a problem | ||
| 7/22/2020 | Price change | $383,945+1.3%$139/sqft |
Source: D.R. Horton - Tampa Florida Report a problem | ||
| 7/10/2020 | Price change | $378,945+0.5%$137/sqft |
Source: D.R. Horton - Tampa Florida Report a problem | ||
| 6/30/2020 | Listed for sale | $376,945$137/sqft |
Source: D.R. Horton - Tampa Florida Report a problem | ||
Public tax history
| Year | Property taxes | Tax assessment |
|---|---|---|
| 2025 | $9,790 -7.5% | $449,129 -12.5% |
| 2024 | $10,583 +2.3% | $513,068 +3.4% |
| 2023 | $10,347 +48.9% | $495,974 +19.7% |
| 2022 | $6,948 +2.9% | $414,372 +29.1% |
| 2021 | $6,753 +127.9% | $320,967 +482.4% |
| 2020 | $2,964 +233.5% | $55,110 |
| 2019 | $889 | $55,110 |
Find assessor info on the county website
Neighborhood: 33556
Nearby homes
- $601,5005 bd3 ba2.9k sqft2836 Living Coral Dr, Odessa, FL 33556Off Market
- $613,6004 bd3 ba3.3k sqft2868 Living Coral Dr, Odessa, FL 33556Off Market
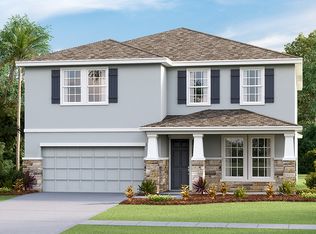
- $636,2004 bd3 ba3.3k sqft2820 Living Coral Dr, Odessa, FL 33556Off Market
- $475,7004 bd3 ba2k sqft2874 Living Coral Dr, Odessa, FL 33556Off Market
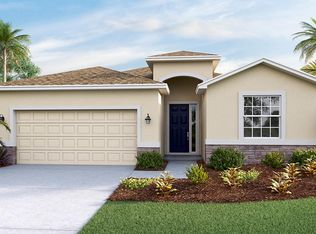
- $550,5004 bd3 ba2.7k sqft2886 Living Coral Dr, Odessa, FL 33556Off Market
- $621,6004 bd3 ba2.7k sqft2808 Living Coral Dr, Odessa, FL 33556Off Market
- $411,8003 bd2 ba1.6k sqft2849 Living Coral Dr, Odessa, FL 33556Off Market
- $422,4004 bd2 ba1.8k sqft2861 Living Coral Dr, Odessa, FL 33556Off Market
Nearby schools
GreatSchools rating
- 7/10Odessa Elementary SchoolGrades: PK-5Distance: 3.2 mi
- 8/10Seven Springs Middle SchoolGrades: 6-8Distance: 7.3 mi
- 7/10James W. Mitchell High SchoolGrades: 9-12Distance: 7.2 mi
Schools provided by the listing agent
- Elementary: Odessa Elementary
- Middle: Seven Springs Middle-PO
- High: James Irvin Education Ctr-PO
Source: Stellar MLS. This data may not be complete. We recommend contacting the local school district to confirm school assignments for this home.
Get a cash offer in 3 minutes
Find out how much your home could sell for in as little as 3 minutes with a no-obligation cash offer.
Estimated market value
$615,800
Get a cash offer in 3 minutes
Find out how much your home could sell for in as little as 3 minutes with a no-obligation cash offer.
Estimated market value
$615,800
- Florida
- Pasco County
- Odessa
- 33556
- 2844 LIVING CORAL DRIVE
Nearby cities
Nearby zip codes
Other Odessa Topics
