Welcome to Your Dream Home! This exceptional residence is truly a standout with its impressive array of new updates and modern features. From the moment you arrive, you'll notice the brand-new windows, roofing, and privacy gate, setting the stage for the landscaping of your dreams. Inside to discover newly remodel kitchen, featuring stunning granite countertops and all-new stainless steel appliances. Enjoy your screened in privacy porch with a pad prepared for your new hot tub installation. The home boast state-of-the-art Master bathrooms on both levels, and lower level master has a walk in closet, easily accessible for a Mother-N-law Suite. Adding an extra touch of luxury the front door, back door and the barn doors have all been newly installed, enhancing both aesthetics and functionality. Inside you'll appreciate fresh paint throughout, creating and inviting atmosphere. The house offers a versatile space for a rec. room or office. Don't miss the opportunity to make this gem your own!
Sold
Price Unknown
2844 Mersington Ave, Kansas City, MO 64128
3beds
2,240sqft
Single Family Residence
Built in 1950
6,390 Square Feet Lot
$237,600 Zestimate®
$--/sqft
$1,997 Estimated rent
Home value
$237,600
$216,000 - $261,000
$1,997/mo
Zestimate® history
Owner options
List your home for rent
$1,997/mo
Rent Zestimate®
Find your next renter with Zillow Rental Manager. Plus, with online applications, you can quickly screen prospective tenants – for free.
$1,997/mo
Rent Zestimate®
Refinance and save
Refinancing to a lower rate could help reduce your monthly payments and save thousands over the life of the loan.
Explore your selling options
Work with a Zillow partner agent
Leverage their expertise and Zillow's premium Showcase listings to get your home seen by more buyers.
Get startedList with your own agent
Get your home in front of millions of buyers by listing it on Zillow.
Learn how to do itSell it yourself
Take full control of how buyers see your home on Zillow by listing For Sale by Owner (FSBO).
List your homeWhat's special
Back doorStunning granite countertopsScreened in privacy porchFresh paint throughoutAll-new stainless steel appliancesBrand-new windowsState-of-the-art master bathrooms
Zillow last checked:
Listing updated:
Listed by:
Lessie Liggans 816-985-8496,
Murrell Homes Real Estate Grp
Bought with:
Spradling Group
EXP Realty LLC
Source: Heartland MLS as distributed by MLS GRID,MLS#: 2532965
Facts & features
Interior
Bedrooms & bathrooms
- Bedrooms: 3
- Bathrooms: 3
- Full bathrooms: 3
Dining room
- Description: Liv/Dining Combo
Heating
- Electric, Exhaust Fan
Cooling
- Electric
Appliances
- Included: Dishwasher, Disposal, Microwave, Refrigerator, Built-In Electric Oven, Stainless Steel Appliance(s)
Features
- Ceiling Fan(s)
- Flooring: Tile, Wood
- Windows: Thermal Windows
- Basement: Basement BR,Egress Window(s),Finished,Garage Entrance,Interior Entry
- Has fireplace: No
Interior area
- Total structure area: 2,240
- Total interior livable area: 2,240 sqft
- Finished area above ground: 1,120
- Finished area below ground: 1,120
Property
Parking
- Total spaces: 1
- Parking features: Attached
- Attached garage spaces: 1
Features
- Patio & porch: Covered
- Fencing: Metal
Lot
- Size: 6,390 Square Feet
- Dimensions: 50 x 130
Details
- Additional structures: None
- Parcel number: 28910161200000000
Construction
Type & style
- Home type: SingleFamily
- Architectural style: Other
- Property subtype: Single Family Residence
Materials
- Brick/Mortar, Stone & Frame, Wood Siding
- Roof: Composition
Condition
- Year built: 1950
Utilities & green energy
- Sewer: Public Sewer
- Water: Public
Community & HOA
Community
- Security: Security System, Smoke Detector(s)
- Subdivision: Ingleside Place
HOA
- Has HOA: No
Location
- Region: Kansas City
Financial & listing details
- Tax assessed value: $34,140
- Annual tax amount: $441
- Date on market: 2/26/2025
- Listing terms: Conventional,FHA,VA Loan
- Ownership: Investor
- Road surface type: Paved
Price history
| Date | Event | Price |
|---|---|---|
| 3/28/2025 | Sold | -- |
Source:  Heartland MLS as distributed by MLS GRID #2532965 Report a problem Heartland MLS as distributed by MLS GRID #2532965 Report a problem | ||
| 3/1/2025 | Pending sale | $230,000$103/sqft |
Source: Heartland MLS as distributed by MLS GRID #2532965 Report a problem | ||
| 2/27/2025 | Listed for sale | $230,000-14.5%$103/sqft |
Source: Heartland MLS as distributed by MLS GRID #2532965 Report a problem | ||
| 12/4/2024 | Listing removed | $269,000$120/sqft |
Source: Heartland MLS as distributed by MLS GRID #2509159 Report a problem | ||
| 11/18/2024 | Price change | $269,000-3.6%$120/sqft |
Source: Heartland MLS as distributed by MLS GRID #2509159 Report a problem | ||
| 11/1/2024 | Listed for sale | $279,000$125/sqft |
Source: Heartland MLS as distributed by MLS GRID #2509159 Report a problem | ||
| 2/1/2013 | Sold | -- |
Source: Public Record Report a problem | ||
Public tax history
| Year | Property taxes | Tax assessment |
|---|---|---|
| 2025 | $544 +22.2% | $6,487 +15% |
| 2024 | $445 +1% | $5,641 |
| 2023 | $441 -27.6% | $5,641 -23.9% |
| 2022 | $610 +0.3% | $7,411 |
| 2021 | $607 +4.6% | $7,411 +5.9% |
| 2020 | $581 +2.1% | $6,996 |
| 2019 | $569 | $6,996 -7.1% |
| 2018 | $569 -9% | $7,530 |
| 2017 | $625 +6.5% | $7,530 +2.6% |
| 2016 | $586 -0.6% | $7,341 |
| 2014 | $590 -50.2% | $7,341 |
| 2013 | $1,185 +101.2% | $7,341 |
| 2012 | $589 +0.1% | $7,341 |
| 2011 | $588 +0.9% | $7,341 |
| 2010 | $583 -25.6% | $7,341 |
| 2009 | $784 +0.5% | $7,341 -26% |
| 2008 | $781 +13.9% | $9,920 |
| 2007 | $685 +0% | $9,920 +15% |
| 2006 | $685 +8.1% | $8,627 |
| 2005 | $634 +0.1% | $8,627 +7.2% |
| 2004 | $633 +14.3% | $8,048 |
| 2003 | $554 +0.3% | $8,048 +15% |
| 2002 | $553 +11.7% | $6,999 |
| 2001 | $495 | $6,999 |
Find assessor info on the county website
Neighborhood: Ingleside
Nearby homes
- $111,8003 bd1 ba1.1k sqft2846 Mersington Ave, Kansas City, MO 64128Off Market
- $1,320-- bd-- ba-- sqft2846 Mersington Ave, Kansas City, MO 64128Off Market
- $--3 bd2 ba1.6k sqft2840 Mersington Ave, Kansas City, MO 64128Sold

- $--3 bd2 ba1.3k sqft2850 Mersington Ave, Kansas City, MO 64128Sold
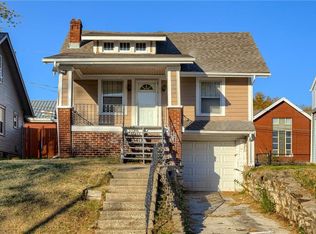
- $1,7504 bd3 ba1.5k sqft2836 Mersington Ave, Kansas City, MO 64128For Rent
- $126,9002 bd2 ba1.1k sqft2854 Mersington Ave, Kansas City, MO 64128Off Market
- $129,3003 bd2 ba1.1k sqft2843 Mersington Ave, Kansas City, MO 64128Off Market
- $3,9602 bd1 ba777 sqft2858 Mersington Ave, Kansas City, MO 64128Off Market
Nearby schools
GreatSchools rating
- 2/10George Melcher Elementary SchoolGrades: PK-6Distance: 1.5 mi
- 2/10Central Middle SchoolGrades: 7-8Distance: 0.4 mi
- 1/10Central High SchoolGrades: 9-12Distance: 0.5 mi
Get a cash offer in 3 minutes
Find out how much your home could sell for in as little as 3 minutes with a no-obligation cash offer.
Estimated market value
$237,600
Get a cash offer in 3 minutes
Find out how much your home could sell for in as little as 3 minutes with a no-obligation cash offer.
Estimated market value
$237,600
- Missouri
- Jackson County
- Kansas City
- 64128
- Ingleside
- 2844 Mersington Ave
Nearby cities
Nearby neighborhoods
Nearby zip codes
Other Kansas City Topics
