Welcome to low maintenance living in highly acclaimed Frisco ISD! This charming end unit, single story townhome featuring 2 bedrooms, 2 baths and a separate study. Step inside to find a spacious, open-concept living, dining and kitchen areas with abundant natural light. The kitchen boasts an island, in kitchen dining area in addition to dining space, pantry and is open to the family room. Bedrooms are separated for privacy, with the primary suite featuring an en-suite bathroom with a soaking tub and walk-in shower and large walk in closet. Extra mounted overhead storage space in the garage for easy access! Recently painted throughout and solar screens on the west side for energy efficiency. Conveniently situated near major highways, Stonebriar Mall, and upscale dining options, and Ridgeview Ranch Golf Course, this home offers both comfort and accessibility. Residents benefit from community pool, while HOA covers exterior structure and yard maintenance. Refrigerator conveys with home.
Sold
Price Unknown
2844 Mott St, Plano, TX 75025
2beds
1,733sqft
Townhouse
Built in 2006
4,356 Square Feet Lot
$377,400 Zestimate®
$--/sqft
$2,450 Estimated rent
Home value
$377,400
$359,000 - $396,000
$2,450/mo
Zestimate® history
Owner options
List your home for rent
$2,450/mo
Rent Zestimate®
Find your next renter with Zillow Rental Manager. Plus, with online applications, you can quickly screen prospective tenants – for free.
$2,450/mo
Rent Zestimate®
Refinance and save
$418/mo
Est. payment
Refinancing to a lower rate could help reduce your monthly payments and save thousands over the life of the loan.
$418/mo
Est. payment
Explore your selling options
Work with a Zillow partner agent
Leverage their expertise and Zillow's premium Showcase listings to get your home seen by more buyers.
Get startedList with your own agent
Get your home in front of millions of buyers by listing it on Zillow.
Learn how to do itSell it yourself
Take full control of how buyers see your home on Zillow by listing For Sale by Owner (FSBO).
List your homeWhat's special
Zillow last checked:
Listing updated:
Listed by:
Terri McCutcheon 0643865 972-978-7477,
Talley and Company, LTD 254-718-6791
Bought with:
Trey LaQuey III
RE/MAX Dallas Suburbs
Source: NTREIS,MLS#: 20655654
Facts & features
Interior
Bedrooms & bathrooms
- Bedrooms: 2
- Bathrooms: 2
- Full bathrooms: 2
Primary bedroom
- Features: Ceiling Fan(s), Dual Sinks, En Suite Bathroom, Garden Tub/Roman Tub, Separate Shower, Walk-In Closet(s)
- Level: First
- Dimensions: 15 x 17
Bedroom
- Features: Split Bedrooms
- Level: First
- Dimensions: 12 x 12
Dining room
- Level: First
- Dimensions: 13 x 9
Kitchen
- Features: Built-in Features, Eat-in Kitchen, Kitchen Island, Pantry
- Level: First
- Dimensions: 18 x 13
Living room
- Level: First
- Dimensions: 14 x 17
Office
- Level: First
- Dimensions: 11 x 10
Utility room
- Features: Utility Room
- Level: First
- Dimensions: 8 x 6
Heating
- Central, Electric
Cooling
- Central Air, Electric
Appliances
- Included: Dishwasher, Electric Oven, Disposal
- Laundry: Washer Hookup, Electric Dryer Hookup
Features
- Decorative/Designer Lighting Fixtures, High Speed Internet, Kitchen Island, Open Floorplan, Pantry, Cable TV, Walk-In Closet(s)
- Flooring: Ceramic Tile, Hardwood
- Windows: Window Coverings
- Has basement: No
- Has fireplace: No
Interior area
- Total interior livable area: 1,733 sqft
Property
Parking
- Total spaces: 2
- Parking features: Direct Access, Driveway, Garage, Garage Faces Side
- Attached garage spaces: 2
- Has uncovered spaces: Yes
Accessibility
- Accessibility features: Accessible Electrical and Environmental Controls, Accessible Doors
Features
- Levels: One
- Stories: 1
- Patio & porch: Covered
- Pool features: None, Community
- Fencing: Back Yard,Fenced,Gate,Partial,Wood
Lot
- Size: 4,356 Square Feet
- Features: Interior Lot, Landscaped, Subdivision, Sprinkler System
Details
- Parcel number: R894000C00101
Construction
Type & style
- Home type: Townhouse
- Architectural style: Traditional
- Property subtype: Townhouse
- Attached to another structure: Yes
Materials
- Brick, Rock, Stone
- Foundation: Slab
- Roof: Composition
Condition
- Year built: 2006
Utilities & green energy
- Sewer: Public Sewer
- Water: Public, Water Tap Paid
- Utilities for property: Sewer Available, Underground Utilities, Water Available, Cable Available
Community & HOA
Community
- Features: Clubhouse, Park, Pool, Trails/Paths, Curbs, Sidewalks
- Security: Security System Owned, Security System, Carbon Monoxide Detector(s), Fire Sprinkler System, Smoke Detector(s)
- Subdivision: Pasquinellis Fairway Villas At Ridgeview
HOA
- Has HOA: Yes
- Amenities included: Maintenance Front Yard
- Services included: All Facilities, Association Management, Maintenance Grounds, Maintenance Structure
- HOA fee: $418 monthly
- HOA name: Fairway Villas HOA
- HOA phone: 972-359-1548
Location
- Region: Plano
Financial & listing details
- Tax assessed value: $417,122
- Annual tax amount: $6,138
- Date on market: 7/12/2024
- Cumulative days on market: 3 days
- Listing terms: Cash,Conventional,FHA,VA Loan
- Exclusions: Personal items in garage
Price history
| Date | Event | Price |
|---|---|---|
| 7/11/2024 | Sold | -- |
Source: NTREIS #20655654 Report a problem | ||
| 7/8/2024 | Pending sale | $415,000$239/sqft |
Source: NTREIS #20655654 Report a problem | ||
| 7/3/2024 | Contingent | $415,000$239/sqft |
Source: NTREIS #20655654 Report a problem | ||
| 6/29/2024 | Listed for sale | $415,000+42.1%$239/sqft |
Source: NTREIS #20655654 Report a problem | ||
| 5/19/2016 | Sold | -- |
Source: Agent Provided Report a problem | ||
| 4/18/2016 | Pending sale | $292,000$168/sqft |
Source: Dave Perry Miller & Associates - An Ebby Halliday Company #13350712 Report a problem | ||
| 4/4/2016 | Listed for sale | $292,000$168/sqft |
Source: Dave Perry Miller Real Estate #13350712 Report a problem | ||
Public tax history
| Year | Property taxes | Tax assessment |
|---|---|---|
| 2025 | $2,022 -70.5% | $417,122 +3.8% |
| 2024 | $6,853 +11.7% | $401,927 +9.7% |
| 2023 | $6,138 -7.5% | $366,287 +2.9% |
| 2022 | $6,637 +22.3% | $356,017 +28.8% |
| 2021 | $5,427 -7.1% | $276,439 -4.7% |
| 2020 | $5,839 +1.1% | $290,165 +2.6% |
| 2019 | $5,776 -3.9% | $282,742 +1.7% |
| 2018 | $6,012 +84.7% | $278,020 -0.4% |
| 2017 | $3,255 | $279,204 +14.3% |
| 2016 | $3,255 -4.3% | $244,293 +14.2% |
| 2015 | $3,400 | $213,857 +7.9% |
| 2014 | $3,400 | $198,263 +1.7% |
| 2013 | -- | $194,889 +6.3% |
| 2012 | -- | $183,359 -3.8% |
| 2011 | -- | $190,546 +1.7% |
| 2010 | -- | $187,314 -2.6% |
| 2009 | -- | $192,312 -0.8% |
| 2008 | -- | $193,777 +0.8% |
| 2007 | -- | $192,283 +608.4% |
| 2006 | -- | $27,145 |
Find assessor info on the county website
Neighborhood: 75025
Nearby homes
- $304,7002 bd2 ba1.4k sqft2840 Mott St, Plano, TX 75025Off Market

- $--2 bd2 ba1.5k sqft2836 Mott St, Plano, TX 75025Sold
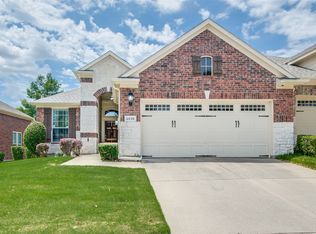
- $334,1002 bd2 ba1.5k sqft2832 Mott St, Plano, TX 75025Off Market

- $368,4002 bd2 ba1.7k sqft2841 Fordham Rd, Plano, TX 75025Off Market
- $336,0002 bd2 ba1.5k sqft2837 Fordham Rd, Plano, TX 75025Off Market
- $280,800-- bd-- ba-- sqft2837 Fordham Rd, Plano, TX 75025Off Market
- $288,5002 bd2 ba1.4k sqft2833 Fordham Rd, Plano, TX 75025Off Market
- $286,3002 bd2 ba1.4k sqft2828 Mott St, Plano, TX 75025Off Market
Nearby schools
GreatSchools rating
- 10/10Taylor Elementary SchoolGrades: K-5Distance: 0.8 mi
- 10/10Vandeventer Middle SchoolGrades: 6-8Distance: 1.1 mi
- 8/10Liberty High SchoolGrades: 9-12Distance: 1.9 mi
Schools provided by the listing agent
- Elementary: Taylor
- Middle: Vandeventer
- High: Liberty
- District: Frisco ISD
Source: NTREIS. This data may not be complete. We recommend contacting the local school district to confirm school assignments for this home.
Get a cash offer in 3 minutes
Find out how much your home could sell for in as little as 3 minutes with a no-obligation cash offer.
Estimated market value
$377,400
Get a cash offer in 3 minutes
Find out how much your home could sell for in as little as 3 minutes with a no-obligation cash offer.
Estimated market value
$377,400
- Texas
- Collin County
- Plano
- 75025
- 2844 Mott St
