Located on picturesque tree-lined streets in the highly sought-after neighborhood of Muscupiabe. This charming home is sure to bring joy and happiness to its lucky inhabitants. Recently rebuilt, this home boasts a plethora of delightful features that are bound to put a smile on your face. Imagine basking in the warm glow of natural light streaming through brand new vinyl windows, while enjoying the peace of mind that comes with a new roof, electrical system, and plumbing. The fresh coat of paint both inside and outside adds a vibrant touch, creating a cheerful atmosphere throughout.
Step inside the main home and be greeted by three spacious bedrooms and three inviting bathrooms, providing ample space for your family to grow and thrive. Cozy up by the crackling fireplace in the living area or retreat to the primary bedroom, complete with its own fireplace for those cozy evenings. The kitchen is a true delight, featuring sleek quartz counters, stainless steel appliances, and plenty of storage space. Ceiling fans are thoughtfully placed throughout the home, ensuring a cool and comfortable environment all year round.
Convenient alley access behind the property adds a touch of convenience, while the expansive lot boasts an abundance of fruit trees, including a magnificent avocado tree. Imagine indulging in the sweet taste of homegrown fruits, right in your own backyard.
But wait, there's more! An additional dwelling unit (ADU) has been thoughtfully added, complete with its own kitchenette, bathroom, and bedroom. This versatile space can be utilized as a rental, a student's apartment, or even a cozy mother-in-law suite. The possibilities are endless!
Don't let this incredible opportunity slip through your fingers. Embrace the potential and endless possibilities that this home brings to you and your family.
Sold for $651,000
Listed by: KELLER WILLIAMS REALTY • DARLA STERN • Contact: 909-793-2100
Bought with: CENTURY 21 SYNERGIA REALTY
$651,000
2844 Muscupiabe Dr, San Bernardino, CA 92405
4beds
1,956sqft
Single Family Residence
Built in 1928
0.42 Acres Lot
$673,200 Zestimate®
$333/sqft
$3,492 Estimated rent
Home value
$673,200
$640,000 - $707,000
$3,492/mo
Zestimate® history
Owner options
List your home for rent
$3,492/mo
Rent Zestimate®
Find your next renter with Zillow Rental Manager. Plus, with online applications, you can quickly screen prospective tenants – for free.
$3,492/mo
Rent Zestimate®
Refinance and save
$4,136/mo
Est. payment
Refinancing to a lower rate could help reduce your monthly payments and save thousands over the life of the loan.
$4,136/mo
Est. payment
Explore your selling options
Work with a Zillow partner agent
Leverage their expertise and Zillow's premium Showcase listings to get your home seen by more buyers.
Get startedList with your own agent
Get your home in front of millions of buyers by listing it on Zillow.
Learn how to do itSell it yourself
Take full control of how buyers see your home on Zillow by listing For Sale by Owner (FSBO).
List your homeWhat's special
New roofBrand new vinyl windowsExpansive lotFresh coat of paintSleek quartz countersStainless steel appliancesPlenty of storage space
Zillow last checked:
Listing updated:
Listed by:
DARLA STERN DRE #02093440 909-953-7766,
KELLER WILLIAMS REALTY
Bought with:
Gustavo Tabares, DRE #02144122
CENTURY 21 SYNERGIA REALTY
Source: CRMLS,MLS#: EV23203888 Originating MLS: California Regional MLS
Originating MLS: California Regional MLSFacts & features
Interior
Bedrooms & bathrooms
- Bedrooms: 4
- Bathrooms: 4
- Full bathrooms: 1
- 3/4 bathrooms: 3
- Main level bathrooms: 4
- Main level bedrooms: 4
Rooms
- Room types: Bedroom, Guest Quarters, Kitchen, Living Room, Primary Bathroom, Primary Bedroom, Other
Primary bedroom
- Features: Main Level Primary
Primary bedroom
- Features: Primary Suite
Bedroom
- Features: All Bedrooms Down
Bathroom
- Features: Bathtub, Quartz Counters, Remodeled, Separate Shower, Walk-In Shower
Kitchen
- Features: Quartz Counters
Other
- Features: Walk-In Closet(s)
Heating
- Central, Fireplace(s), Natural Gas
Cooling
- Central Air, Electric
Appliances
- Included: Dishwasher, Gas Oven, Gas Range, Gas Water Heater, Range Hood
- Laundry: Washer Hookup, Electric Dryer Hookup, Gas Dryer Hookup, In Garage
Features
- Ceiling Fan(s), Eat-in Kitchen, Open Floorplan, Quartz Counters, All Bedrooms Down, Main Level Primary, Primary Suite, Walk-In Closet(s)
- Flooring: Laminate, Tile
- Windows: Double Pane Windows, Screens
- Has fireplace: Yes
- Fireplace features: Living Room, Primary Bedroom, Wood Burning
- Common walls with other units/homes: 2+ Common Walls
Interior area
- Total interior livable area: 1,956 sqft
Property
Parking
- Total spaces: 6
- Parking features: Concrete, Door-Single, Driveway, Garage Faces Front, Garage, Garage Door Opener, Off Street
- Attached garage spaces: 2
- Uncovered spaces: 4
Accessibility
- Accessibility features: Safe Emergency Egress from Home
Features
- Levels: One
- Stories: 1
- Entry location: Front Door
- Patio & porch: Concrete, Front Porch, Open, Patio
- Pool features: None
- Spa features: None
- Fencing: Good Condition,Masonry,Privacy
- Has view: Yes
- View description: Neighborhood
Lot
- Size: 0.42 Acres
- Dimensions: 18240
- Features: 0-1 Unit/Acre, Front Yard, Lawn, Landscaped, Paved, Yard
Details
- Additional structures: Guest House Attached
- Parcel number: 0148072160000
- Special conditions: Standard
Construction
Type & style
- Home type: SingleFamily
- Architectural style: Traditional
- Property subtype: Single Family Residence
- Attached to another structure: Yes
Materials
- Drywall, Stucco
- Foundation: Concrete Perimeter, Raised
- Roof: Composition,Shingle
Condition
- Additions/Alterations,Building Permit,Updated/Remodeled
- New construction: No
- Year built: 1928
Utilities & green energy
- Electric: Electricity - On Property, 220 Volts in Garage
- Sewer: Public Sewer
- Water: Public
- Utilities for property: Cable Available, Electricity Available, Electricity Connected, Natural Gas Available, Natural Gas Connected, Phone Available, Sewer Available, Sewer Connected, Water Available, Water Connected
Community & HOA
Community
- Features: Biking, Curbs, Park, Street Lights, Suburban
- Security: Carbon Monoxide Detector(s), Smoke Detector(s)
Location
- Region: San Bernardino
Financial & listing details
- Price per square foot: $333/sqft
- Tax assessed value: $664,020
- Annual tax amount: $8,432
- Date on market: 11/9/2023
- Cumulative days on market: 52 days
- Listing terms: Cash,Conventional,FHA,Government Loan,Submit,VA Loan
- Inclusions: Stove and built in dishwasher.
- Road surface type: Paved
Price history
| Date | Event | Price |
|---|---|---|
| 5/15/2024 | Sold | $651,000-3.6%$333/sqft |
Source:  CRMLS #EV23203888 Report a problem CRMLS #EV23203888 Report a problem | ||
| 2/18/2024 | Pending sale | $675,000$345/sqft |
Source: CRMLS #EV23203888 Report a problem | ||
| 2/15/2024 | Listed for sale | $675,000$345/sqft |
Source: CRMLS #EV23203888 Report a problem | ||
| 1/6/2024 | Pending sale | $675,000$345/sqft |
Source: CRMLS #EV23203888 Report a problem | ||
| 11/9/2023 | Listed for sale | $675,000+170%$345/sqft |
Source: CRMLS #EV23203888 Report a problem | ||
| 9/22/2022 | Sold | $250,000$128/sqft |
Source: Public Record Report a problem | ||
Public tax history
| Year | Property taxes | Tax assessment |
|---|---|---|
| 2025 | $8,432 +44.7% | $664,020 +45.9% |
| 2024 | $5,827 +78.6% | $455,000 +82% |
| 2023 | $3,262 +57% | $250,000 +58.3% |
| 2022 | $2,078 -32.5% | $157,933 +2% |
| 2021 | $3,080 +30.8% | $154,836 +1% |
| 2020 | $2,355 -0.4% | $153,248 +2% |
| 2019 | $2,364 -62.3% | $150,243 +2% |
| 2018 | $6,274 +186.7% | $147,297 +2% |
| 2017 | $2,189 | $144,409 +2% |
| 2016 | $2,189 +16.9% | $141,577 +1.5% |
| 2015 | $1,873 +6.7% | $139,450 +2% |
| 2014 | $1,755 | $136,718 +0.5% |
| 2013 | -- | $136,100 +2% |
| 2012 | -- | $133,431 +2% |
| 2011 | -- | $130,815 +0.8% |
| 2010 | -- | $129,837 -0.2% |
| 2009 | -- | $130,146 +2% |
| 2008 | -- | $127,594 +2% |
| 2007 | -- | $125,092 +2% |
| 2006 | -- | $122,639 +2% |
| 2005 | -- | $120,235 +2% |
| 2004 | -- | $117,877 +1.9% |
| 2003 | -- | $115,716 +2% |
| 2002 | -- | $113,447 +2% |
| 2001 | -- | $111,222 +2% |
| 2000 | -- | $109,041 |
Find assessor info on the county website
Neighborhood: Muscupiabe
Nearby homes
- $634,7004 bd2 ba2.6k sqft2828 Muscupiabe Dr, San Bernardino, CA 92405Off Market
- $639,1003 bd2 ba1.8k sqft2852 N Muscupiabe Dr, San Bernardino, CA 92405Off Market
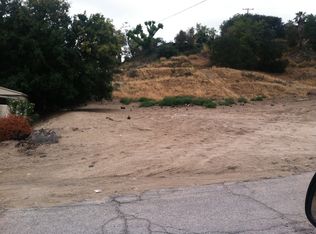
- $--0.302 Acres0 Pershing, San Bernardino, CA 92405Off Market
- $438,6003 bd1 ba1k sqft2626 Genevieve St For Rent Only At 1100, San Bernardino, CA 92405Off Market
- $532,8003 bd2 ba1.3k sqft2843 Serrano Rd, San Bernardino, CA 92405Off Market
- $439,2002 bd1 ba1.1k sqft2853 Serrano Rd, San Bernardino, CA 92405Off Market
- $695,8003 bd3 ba2.2k sqft2866 Muscupiabe Dr, San Bernardino, CA 92405Off Market
- $671,8003 bd3 ba2.3k sqft2816 Muscupiabe Dr, San Bernardino, CA 92405Off Market
Nearby schools
GreatSchools rating
- 7/10Davidson Elementary SchoolGrades: K-6Distance: 0.2 mi
- 4/10Shandin Hills Middle SchoolGrades: 6-8Distance: 1.6 mi
- 4/10San Bernardino High SchoolGrades: 9-12Distance: 1.1 mi
Get a cash offer in 3 minutes
Find out how much your home could sell for in as little as 3 minutes with a no-obligation cash offer.
Estimated market value
$673,200
Get a cash offer in 3 minutes
Find out how much your home could sell for in as little as 3 minutes with a no-obligation cash offer.
Estimated market value
$673,200
- California
- San Bernardino County
- San Bernardino
- 92405
- Muscupiabe
- 2844 Muscupiabe Dr
Nearby cities
Nearby neighborhoods
Nearby zip codes
Other San Bernardino Topics
