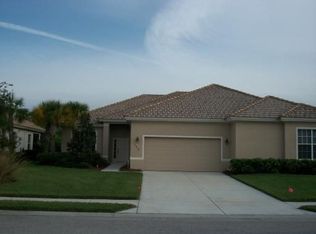
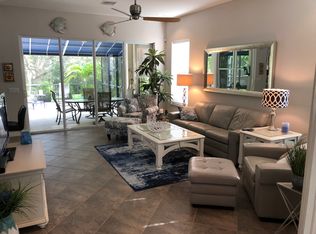
Riverwood Twin Villa – Priced to Sell at $318,000 | Move-In Ready & Packed with Upgrades| Villas Newly Painted, New Exterior Light Fixtures| New Roof Will be Installed in May 2026 | Special Assessment will be paid by Seller for Buyer's Benefit! Step into the coveted Riverwood Golf & Resort Lifestyle Community and claim this beautifully upgraded 3-bedroom + den twin villa—now aggressively priced at $318,000 for a fast sale. Homes with this combination of condition, privacy, and amenities rarely last. Stylish, Comfortable, and Designed for Easy Florida Living Great Room: Bright, open, and welcoming—perfectly connected to the dining area and kitchen for effortless entertaining. Kitchen: Wood cabinetry, granite countertops, stainless steel appliances, and a sleek tile backsplash create a polished, timeless look. Flooring: Tile throughout the main living areas and den; wood-look flooring in the second bedroom; brand-new carpet in the primary and third bedrooms. Lighting & Window Treatments: Thoughtfully curated and tastefully designed for a warm, modern feel. Private Retreats & Smart Storage Den: Ideal for a home office, hobby space, or cozy reading nook. Primary Suite: Features an upgraded bath, with 2 large closets, and a custom built-in closet system with shelving. Garage & Storage Perfection: Side-entry 2-car garage with epoxy floors, custom cabinets, and overhead storage—clean, organized, and ready for your Florida toys. Outdoor Living That Feels Like a Sanctuary: Extended screened lanai with a free-standing Hot tub and custom stamped concrete—your private relaxation zone. Hurricane protection includes electric roll-down shutters for the lanai and front door, plus accordion shutters for all other windows. Lush landscaping and a peaceful conservation backdrop provide rare privacy and serenity. Resort-Style Amenities at Your Fingertips. Riverwood delivers a lifestyle unmatched in Southwest Florida: Resort pool & lap pool, Pickleball & tennis courts (with on-site tennis pro), Dog park, croquet, arts & crafts room, library, State-of-the-art fitness center & full-time activities director. Optional memberships: Riverwood Golf Club (4.5-star Golf Digest course) and Riverwood Beach Club on Manasota Key (waitlist applies) Prime Location Between Sarasota & Fort Myers, Minutes to the new Sunseeker Resort, MLB spring training, boating, world-class fishing, and the pristine beaches of Southwest Florida. Schedule your showing today—opportunities like this don’t last in Riverwood.
Sold for $315,000
Zillow last checked:
Listing updated:
Bought with:
Bobbie Leahey, 3334889
EXP REALTY LLC
Source: Stellar MLS,MLS#: D6146332 Originating MLS: Englewood
Originating MLS: Englewood
Price history
| Date | Event | Price |
|---|---|---|
| 4/28/2026 | Sold | $315,000-0.9%$173/sqft |
Source:  Stellar MLS #D6146332 Report a problem Stellar MLS #D6146332 Report a problem | ||
| 3/23/2026 | Pending sale | $318,000$175/sqft |
Source: Stellar MLS #D6146332 Report a problem | ||
| 3/4/2026 | Listed for sale | $318,000-13.8%$175/sqft |
Source: Stellar MLS #D6146332 Report a problem | ||
| 6/28/2025 | Listing removed | $369,000$203/sqft |
Source: Stellar MLS #D6138593 Report a problem | ||
| 4/11/2025 | Price change | $369,000-5.1%$203/sqft |
Source: Stellar MLS #D6138593 Report a problem | ||
| 3/31/2025 | Price change | $389,000-4.9%$214/sqft |
Source: Stellar MLS #D6138593 Report a problem | ||
| 2/25/2025 | Price change | $409,000-4.7%$225/sqft |
Source: Stellar MLS #D6138593 Report a problem | ||
| 1/27/2025 | Price change | $429,000-4.6%$236/sqft |
Source: Stellar MLS #D6138593 Report a problem | ||
| 10/30/2024 | Listed for sale | $449,900$247/sqft |
Source: Stellar MLS #D6138593 Report a problem | ||
| 7/31/2024 | Listing removed | -- |
Source: Stellar MLS #D6136859 Report a problem | ||
| 6/7/2024 | Listed for sale | $449,900+12.5%$247/sqft |
Source: Stellar MLS #D6136859 Report a problem | ||
| 5/31/2022 | Sold | $400,000$220/sqft |
Source: Public Record Report a problem | ||
Nearby homes
- $264,0002 bd2 ba1.5k sqft2836 Myakka Creek Ct, Pt Charlotte, FL 33953Off Market
- $210,1002 bd2 ba1.5k sqft2836 Mytakka Crk, Port Charlotte, FL 33953Off Market
- $324,3003 bd2 ba1.8k sqft2852 Myakka Creek Ct, Pt Charlotte, FL 33953Off Market

- $295,4002 bd2 ba1.5k sqft2828 Myakka Creek Ct, Pt Charlotte, FL 33953Off Market
Get a cash offer in 3 minutes
Find out how much your home could sell for in as little as 3 minutes with a no-obligation cash offer.
Estimated market value
$321,100
