Excellent investment opportunity in Southlake Carroll ISD! 3 bedroom with some updates, newer HVAC, open floorplan, wet bar, stainless steel appliances, granite countertops and large backyard. Super convenient access to 114, Southlake Town Square, DFW Airport, shopping, restaurants, Grapevine Lake, public parks, walking trails, public boat ramps, historic Downtown Grapevine and so much more! Needs repairs to include roof, foundation, some flooring,minor plumbing & kitchen cabinets. See inspection report in docs. Cash or cash equivalent only. Seller will make no repairs.
*Pictures were taken prior to 7 years of Tenant occupancy and subsequent Tenant neglect. Property is currently Tenant occupied until March 31, 2024.
Sold
Price Unknown
2844 Panhandle Dr, Grapevine, TX 76051
3beds
1,545sqft
Single Family Residence
Built in 1980
9,975 Square Feet Lot
$455,200 Zestimate®
$--/sqft
$2,875 Estimated rent
Home value
$455,200
$423,000 - $487,000
$2,875/mo
Zestimate® history
Owner options
List your home for rent
$2,875/mo
Rent Zestimate®
Find your next renter with Zillow Rental Manager. Plus, with online applications, you can quickly screen prospective tenants – for free.
$2,875/mo
Rent Zestimate®
Refinance and save
Refinancing to a lower rate could help reduce your monthly payments and save thousands over the life of the loan.
Explore your selling options
Work with a Zillow partner agent
Leverage their expertise and Zillow's premium Showcase listings to get your home seen by more buyers.
Get startedList with your own agent
Get your home in front of millions of buyers by listing it on Zillow.
Learn how to do itSell it yourself
Take full control of how buyers see your home on Zillow by listing For Sale by Owner (FSBO).
List your homeWhat's special
Large backyardStainless steel appliancesPublic parksWet barPublic boat ramps
Zillow last checked:
Listing updated:
Listed by:
Melanie Newton 0569152 972-836-9295,
JPAR West Metro 972-836-9295
Bought with:
Brian Thlang
New Western
Source: NTREIS,MLS#: 20546556
Facts & features
Interior
Bedrooms & bathrooms
- Bedrooms: 3
- Bathrooms: 2
- Full bathrooms: 2
Primary bedroom
- Features: Walk-In Closet(s)
- Level: First
- Dimensions: 16 x 14
Bedroom
- Level: First
- Dimensions: 14 x 12
Bedroom
- Level: First
- Dimensions: 13 x 12
Dining room
- Level: First
- Dimensions: 14 x 12
Kitchen
- Features: Built-in Features, Granite Counters
- Level: First
- Dimensions: 10 x 9
Living room
- Features: Built-in Features, Fireplace
- Level: First
- Dimensions: 21 x 20
Heating
- Central, Electric
Cooling
- Central Air, Ceiling Fan(s), Electric
Appliances
- Included: Dishwasher, Electric Cooktop, Electric Oven, Disposal, Microwave
- Laundry: Washer Hookup, Electric Dryer Hookup, Laundry in Utility Room
Features
- Wet Bar, Built-in Features, Decorative/Designer Lighting Fixtures, Granite Counters, High Speed Internet, Open Floorplan, Cable TV, Vaulted Ceiling(s), Walk-In Closet(s)
- Flooring: Carpet, Simulated Wood
- Windows: Bay Window(s)
- Has basement: No
- Number of fireplaces: 1
- Fireplace features: Gas Starter, Masonry, Wood Burning
Interior area
- Total interior livable area: 1,545 sqft
Property
Parking
- Total spaces: 2
- Parking features: Garage Faces Front, Garage, Garage Door Opener
- Attached garage spaces: 2
Features
- Levels: One
- Stories: 1
- Pool features: None
- Fencing: Wood
Lot
- Size: 9,975 Square Feet
- Features: Back Yard, Interior Lot, Lawn, Subdivision
Details
- Parcel number: 02168588
Construction
Type & style
- Home type: SingleFamily
- Architectural style: Ranch,Detached
- Property subtype: Single Family Residence
Materials
- Brick
- Foundation: Slab
- Roof: Composition
Condition
- Year built: 1980
Utilities & green energy
- Sewer: Public Sewer
- Water: Public
- Utilities for property: Sewer Available, Water Available, Cable Available
Community & HOA
Community
- Features: Curbs
- Subdivision: Parra Linda Estates
HOA
- Has HOA: No
Location
- Region: Grapevine
Financial & listing details
- Tax assessed value: $373,000
- Annual tax amount: $8,934
- Date on market: 2/27/2024
- Cumulative days on market: 29 days
- Listing terms: Cash,VA Loan
- Exclusions: Any window coverings belong to Tenant
Price history
| Date | Event | Price |
|---|---|---|
| 4/10/2024 | Sold | -- |
Source: NTREIS #20546556 Report a problem | ||
| 4/3/2024 | Contingent | $400,000$259/sqft |
Source: NTREIS #20546556 Report a problem | ||
| 3/21/2024 | Pending sale | $400,000$259/sqft |
Source: NTREIS #20546556 Report a problem | ||
| 3/15/2024 | Listed for sale | $400,000-11.1%$259/sqft |
Source: NTREIS #20546556 Report a problem | ||
| 3/8/2024 | Contingent | $450,000$291/sqft |
Source: NTREIS #20546556 Report a problem | ||
| 2/27/2024 | Listed for sale | $450,000$291/sqft |
Source: NTREIS #20546556 Report a problem | ||
| 6/18/2016 | Listing removed | $1,995+5%$1/sqft |
Source: Keller Williams - Dallas DFW #13356525 Report a problem | ||
| 10/12/2014 | Listing removed | $1,900$1/sqft |
Source: Keller Williams Realty #13019062 Report a problem | ||
| 10/2/2014 | Price change | $1,900-2.6%$1/sqft |
Source: Keller Williams Realty #13019062 Report a problem | ||
| 9/16/2014 | Listed for rent | $1,950+30%$1/sqft |
Source: Keller Williams Realty #13019062 Report a problem | ||
| 11/15/2012 | Listing removed | $1,500$1/sqft |
Source: DRO Management II, LLC #11853248 Report a problem | ||
| 10/20/2012 | Listed for rent | $1,500$1/sqft |
Source: DRO Management II, LLC #11853248 Report a problem | ||
Public tax history
| Year | Property taxes | Tax assessment |
|---|---|---|
| 2025 | $3,460 -47.8% | $373,000 -18.8% |
| 2024 | $6,632 -13.4% | $459,293 -9.8% |
| 2023 | $7,658 +5.1% | $509,308 +25.6% |
| 2022 | $7,290 +17% | $405,567 +20.5% |
| 2021 | $6,232 +6.5% | $336,457 +7.8% |
| 2020 | $5,853 +7.2% | $312,144 +6.8% |
| 2019 | $5,461 +3.6% | $292,240 +9.5% |
| 2018 | $5,270 -11% | $266,920 +2.9% |
| 2017 | $5,919 +12% | $259,297 +13.1% |
| 2016 | $5,287 +28.6% | $229,289 +32.4% |
| 2015 | $4,111 | $173,200 |
| 2014 | $4,111 | $173,200 |
| 2013 | -- | $173,200 +5.7% |
| 2012 | -- | $163,800 +5.1% |
| 2011 | -- | $155,900 -0.3% |
| 2010 | -- | $156,400 +2.8% |
| 2009 | -- | $152,200 |
| 2008 | -- | $152,200 +6.6% |
| 2007 | -- | $142,800 +5.2% |
| 2006 | -- | $135,800 |
| 2005 | -- | $135,800 |
| 2004 | -- | $135,800 +4.2% |
| 2003 | -- | $130,300 +2% |
| 2002 | -- | $127,700 +7.4% |
| 2001 | -- | $118,900 +17.4% |
| 2000 | -- | $101,300 |
Find assessor info on the county website
Neighborhood: Parra Linda Estates
Nearby homes
- $457,4003 bd2 ba1.4k sqft1608 Panhandle Ct, Grapevine, TX 76051Off Market
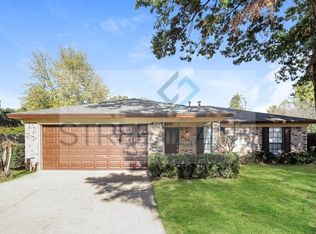
- $492,8003 bd2 ba1.4k sqft1602 Panhandle Ct, Grapevine, TX 76051Off Market
- $428,2003 bd2 ba1.3k sqft1607 Box Canyon Ct, Grapevine, TX 76051Off Market
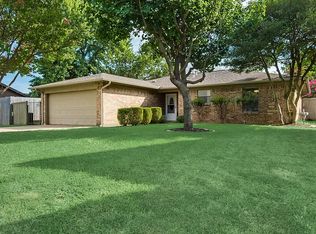
- $440,1003 bd2 ba1.4k sqft1601 Box Canyon Ct, Grapevine, TX 76051Off Market
- $430,6003 bd2 ba1.4k sqft1613 Box Canyon Ct, Grapevine, TX 76051Off Market
- $446,1003 bd2 ba1.5k sqft2843 Panhandle Dr, Grapevine, TX 76051Off Market
- $601,9003 bd2 ba1.9k sqft2849 Panhandle Dr, Grapevine, TX 76051Off Market
- $509,7003 bd2 ba1.4k sqft1614 Panhandle Ct, Grapevine, TX 76051Off Market
Nearby schools
GreatSchools rating
- 10/10Jack D. Johnson ElementaryGrades: K-4Distance: 1.3 mi
- 10/10Carroll Middle SchoolGrades: 7-8Distance: 0.7 mi
- 8/10Carroll High SchoolGrades: 9-10Distance: 2.5 mi
Schools provided by the listing agent
- Elementary: Johnson
- Middle: Carroll
- High: Carroll
- District: Carroll ISD
Source: NTREIS. This data may not be complete. We recommend contacting the local school district to confirm school assignments for this home.
Get a cash offer in 3 minutes
Find out how much your home could sell for in as little as 3 minutes with a no-obligation cash offer.
Estimated market value
$455,200
Get a cash offer in 3 minutes
Find out how much your home could sell for in as little as 3 minutes with a no-obligation cash offer.
Estimated market value
$455,200
- Texas
- Tarrant County
- Grapevine
- 76051
- Parra Linda Estates
- 2844 Panhandle Dr
