UNBEATABLE VALUE IN TOWER GROVE EAST!
Don’t miss this incredible find on a quiet, tree-lined street. 2844 Pennsylvania delivers standout updates, generous space, and exceptional value. This move-in-ready home features 3 bedrooms, 2 full baths, and an oversized detached 2-car garage, plus a brand-new roof for worry-free living!
Inside, enjoy fresh paint, hardwood floors, main floor washer/dryer and updated kitchen and baths.
Comfort meets efficiency with new mini-split systems that let you heat or cool only the rooms you want, perfect for cutting energy costs while keeping your home comfortable year-round.
The lower level feels clean, dry, and refreshed, offering excellent storage or flexible future use. Gym? Storage? It's up to you.
Upstairs, the massive primary bedroom boasts double closets. 2 additional bedrooms give you the flexibility for an office or creative workspace.
Located near some of St. Louis’ most beloved neighborhoods, Benton Park, Lafayette Square, Soulard, and all the charm of Tower Grove East, this home offers unbeatable access and lifestyle.
Through the backyard, with 6 foot privacy fences, you'll find the newer detached 2 car garage. Enjoy the peace of mind that a brand new roof provides, and make sure to tell your insurance agent about it for lower costs.
Homes with this much quality and value go fast. Come experience 2844 Pennsylvania for yourself, schedule your visit today!
Closed
Street View
Listed by: Berkshire Hathaway HomeServices Select Properties • Darci B McAfee • Contact: 314-853-6241
Bought with: The Agency
Price Unknown
2844 Pennsylvania Ave, Saint Louis, MO 63118
3beds
1,770sqft
Single Family Residence
Built in 1886
3,175 Square Feet Lot
$280,500 Zestimate®
$--/sqft
$2,124 Estimated rent
Home value
$280,500
$252,000 - $314,000
$2,124/mo
Zestimate® history
Owner options
List your home for rent
$2,124/mo
Rent Zestimate®
Find your next renter with Zillow Rental Manager. Plus, with online applications, you can quickly screen prospective tenants – for free.
$2,124/mo
Rent Zestimate®
Refinance and save
Refinancing to a lower rate could help reduce your monthly payments and save thousands over the life of the loan.
Explore your selling options
Work with a Zillow partner agent
Leverage their expertise and Zillow's premium Showcase listings to get your home seen by more buyers.
Get startedList with your own agent
Get your home in front of millions of buyers by listing it on Zillow.
Learn how to do itSell it yourself
Take full control of how buyers see your home on Zillow by listing For Sale by Owner (FSBO).
List your homeWhat's special
Quiet tree-lined streetFresh paintUpdated kitchenMassive primary bedroomHardwood floorsDouble closetsNew mini-split systems
Zillow last checked:
Listing updated:
Listed by:
Darci B McAfee 314-853-6241,
Berkshire Hathaway HomeServices Select Properties,
Amy K Searing 636-233-8887,
Berkshire Hathaway HomeServices Select Properties
Bought with:
Justin M Taylor, 2007032934
The Agency
Source: MARIS,MLS#: 25080415 Originating MLS: St. Charles County Association of REALTORS
Originating MLS: St. Charles County Association of REALTORSFacts & features
Interior
Bedrooms & bathrooms
- Bedrooms: 3
- Bathrooms: 2
- Full bathrooms: 2
- Main level bathrooms: 1
Heating
- Electric, Zoned
Cooling
- Ceiling Fan(s), Electric, Wall/Window Unit(s), Zoned
Appliances
- Included: Dishwasher, Dryer, Microwave, Free-Standing Electric Oven, Refrigerator, Washer/Dryer
- Laundry: Main Level
Features
- Ceiling Fan(s), High Ceilings, Kitchen/Dining Room Combo, Laminate Counters
- Flooring: Carpet, Wood
- Basement: Block,Walk-Up Access
- Has fireplace: No
Interior area
- Total structure area: 1,770
- Total interior livable area: 1,770 sqft
- Finished area above ground: 1,770
- Finished area below ground: 0
Property
Parking
- Total spaces: 2
- Parking features: Detached
- Garage spaces: 2
Features
- Levels: Two
- Fencing: Back Yard,Wood,Wrought Iron
Lot
- Size: 3,175 Square Feet
- Dimensions: 25 x 128
- Features: Back Yard, Few Trees
Details
- Additional structures: Garage(s)
- Parcel number: 14270000300
- Special conditions: Standard
Construction
Type & style
- Home type: SingleFamily
- Architectural style: Historic
- Property subtype: Single Family Residence
Materials
- Brick
- Roof: Flat
Condition
- Year built: 1886
Utilities & green energy
- Electric: 220 Volts
- Sewer: Public Sewer
- Water: Public
- Utilities for property: Electricity Connected, Natural Gas Available, Sewer Connected, Water Connected
Community & HOA
Community
- Subdivision: Durant Park Add
HOA
- Has HOA: No
Location
- Region: Saint Louis
Financial & listing details
- Tax assessed value: $39,230
- Annual tax amount: $3,000
- Date on market: 12/12/2025
- Cumulative days on market: 7 days
- Listing terms: Cash,Conventional,FHA,VA Loan
- Electric utility on property: Yes
Price history
| Date | Event | Price |
|---|---|---|
| 1/23/2026 | Sold | -- |
Source:  MARIS #25080415 Report a problem MARIS #25080415 Report a problem | ||
| 12/19/2025 | Pending sale | $275,000$155/sqft |
Source: MARIS #25080415 Report a problem | ||
| 12/12/2025 | Listed for sale | $275,000+17%$155/sqft |
Source: MARIS #25080415 Report a problem | ||
| 12/20/2022 | Sold | -- |
Source: MARIS #22051820 Report a problem | ||
| 11/22/2022 | Pending sale | $235,000$133/sqft |
Source: MARIS #22051820 Report a problem | ||
| 11/8/2022 | Price change | $235,000-2.1%$133/sqft |
Source: MARIS #22051820 Report a problem | ||
| 10/11/2022 | Price change | $240,000-9.4%$136/sqft |
Source: MARIS #22051820 Report a problem | ||
| 10/7/2022 | Price change | $264,900-1.9%$150/sqft |
Source: MARIS #22051820 Report a problem | ||
| 9/1/2022 | Price change | $269,900-3.6%$152/sqft |
Source: MARIS #22051820 Report a problem | ||
| 8/16/2022 | Listed for sale | $279,900$158/sqft |
Source: MARIS #22051820 Report a problem | ||
| 8/6/2022 | Listing removed | -- |
Source: MARIS #22051820 Report a problem | ||
| 8/5/2022 | Listed for sale | $279,900$158/sqft |
Source: MARIS #22051820 Report a problem | ||
| 4/22/2022 | Listing removed | -- |
Source: MARIS #22018134 Report a problem | ||
| 4/2/2022 | Pending sale | $279,900$158/sqft |
Source: MARIS #22018134 Report a problem | ||
| 3/27/2022 | Listed for sale | $279,900+115.3%$158/sqft |
Source: MARIS #22018134 Report a problem | ||
| 5/28/2014 | Sold | -- |
Source: Agent Provided Report a problem | ||
| 4/4/2014 | Price change | $129,990-3.7%$73/sqft |
Source: Circa Properties, Inc. #14011413 Report a problem | ||
| 3/13/2014 | Listed for sale | $134,990-3.5%$76/sqft |
Source: Circa Properties, Inc. #14011413 Report a problem | ||
| 10/31/2013 | Listing removed | $139,900$79/sqft |
Source: Coldwell Banker Premier Group #13042303 Report a problem | ||
| 10/3/2013 | Price change | $139,900-3.5%$79/sqft |
Source: Coldwell Banker Premier Group #13042303 Report a problem | ||
| 9/11/2013 | Price change | $144,900-3.4%$82/sqft |
Source: Coldwell Banker Premier Group #13042303 Report a problem | ||
| 8/25/2013 | Price change | $150,000-3.2%$85/sqft |
Source: Coldwell Banker Premier Group #13042303 Report a problem | ||
| 7/28/2013 | Listed for sale | $154,900+519.6%$88/sqft |
Source: Coldwell Banker Premier Group #13042303 Report a problem | ||
| 11/1/2010 | Listing removed | $25,000$14/sqft |
Source: RE/MAX Gateway, REALTORS #90061397 Report a problem | ||
| 9/3/2010 | Listed for sale | $25,000$14/sqft |
Source: RE/MAX Gateway, REALTORS #90061397 Report a problem | ||
Public tax history
| Year | Property taxes | Tax assessment |
|---|---|---|
| 2025 | $3,240 +8% | $39,230 +10.5% |
| 2024 | $3,000 +5.1% | $35,510 |
| 2023 | $2,854 +7.2% | $35,510 +11.4% |
| 2022 | $2,663 +0.1% | $31,880 |
| 2021 | $2,659 +7.7% | $31,880 +6.6% |
| 2020 | $2,469 | $29,910 |
| 2019 | $2,469 | $29,910 -7.3% |
| 2018 | $2,469 +5% | $32,260 +16.9% |
| 2017 | $2,351 +54% | $27,590 +54.3% |
| 2016 | $1,527 +10.2% | $17,880 |
| 2015 | $1,385 +2.3% | $17,880 |
| 2014 | $1,354 | $17,880 +2.3% |
| 2013 | $1,354 | $17,480 -23% |
| 2012 | -- | $22,690 |
| 2011 | -- | $22,690 |
| 2010 | -- | $22,690 +20% |
| 2009 | $1,285 +318.6% | $18,910 |
| 2008 | $307 | $18,910 -10.6% |
| 2007 | $307 | $21,150 |
| 2006 | $307 | $21,150 +430.1% |
| 2005 | -- | $3,990 +40% |
| 2002 | $235 | $2,850 |
| 2001 | -- | $2,850 -55.9% |
| 2000 | -- | $6,460 |
Find assessor info on the county website
Neighborhood: Tower Grove East
Nearby homes
- $218,4002 bd1 ba1.1k sqft2840 Pennsylvania Ave, Saint Louis, MO 63118Off Market
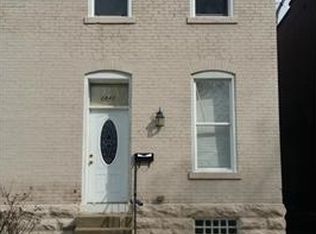
- $110,5002 bd1 ba833 sqft2846 Pennsylvania Ave, Saint Louis, MO 63118Off Market

- $179,000-- bd1 ba1.1k sqft2838 Pennsylvania Ave, Saint Louis, MO 63118Off Market
- $320,200-- bd1 ba3.5k sqft2850-2852 Pennsylvania Ave, Saint Louis, MO 63118Off Market
- $--2 bd1 ba710 sqft2850 Pennsylvania Ave #1F, Saint Louis, MO 63118Off Market
- $--2 bd1 ba875 sqft2850 Pennsylvania Ave #2F, Saint Louis, MO 63118Off Market
- $304,800-- bd-- ba3.5k sqft2850 Pennsylvania Ave, Saint Louis, MO 63118Off Market
- $220,4002 bd1 ba2.5k sqft2834-2836 Pennsylvania Ave, Saint Louis, MO 63118Off Market
Nearby schools
GreatSchools rating
- 3/10Shenandoah Elementary SchoolGrades: PK-6Distance: 0.5 mi
- 3/10Long Middle Community Ed. CenterGrades: 6-8Distance: 2.5 mi
- 1/10Roosevelt High SchoolGrades: 9-12Distance: 0.4 mi
Schools provided by the listing agent
- Elementary: Meramec Elem.
- Middle: Henry Elem.
- High: Roosevelt High
Source: MARIS. This data may not be complete. We recommend contacting the local school district to confirm school assignments for this home.
- Missouri
- Saint Louis City
- Saint Louis
- 63118
- Tower Grove East
- 2844 Pennsylvania Ave
Nearby cities
Nearby neighborhoods
Nearby zip codes
Other Saint Louis Topics
