Skip main navigation
Closed
  • $1,500,000

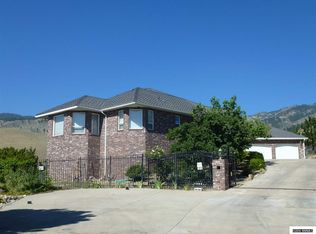
    2844 Pinewood Pl, Carson City, NV 89703

    4beds
    3,858sqft
    Single Family Residence
    Built in 1998
    1.28 Acres Lot
    $1,497,000 Zestimate®
    $389/sqft
    $4,672 Estimated rent

    Home value

    $1,497,000

    $1.33M - $1.68M

    $4,672/mo

    Zestimate® history
    Loading
    Loading...

    Owner options

    List your home for rent

    $4,672/mo

    Rent Zestimate®

    Find your next renter with Zillow Rental Manager. Plus, with online applications, you can quickly screen prospective tenants – for free.

    Learn more

    $4,672/mo

    Rent Zestimate®

    Refinance and save

    $7,916/mo

    Est. payment

    Refinancing to a lower rate could help reduce your monthly payments and save thousands over the life of the loan.

    See today's rates

    $7,916/mo

    Est. payment

    Explore your selling options

    Work with a Zillow partner agent

    Leverage their expertise and Zillow's premium Showcase listings to get your home seen by more buyers.

    Get started

    List with your own agent

    Get your home in front of millions of buyers by listing it on Zillow.

    Learn how to do it

    Sell it yourself

    Take full control of how buyers see your home on Zillow by listing For Sale by Owner (FSBO).

    List your home

    What's special

    One plus acre lotBeautiful fully landscaped backyardHuge windowsHigh ceilingsOutdoor cooking areaFront deckTons of natural light
    This custom home has many great features. Starting with a fabulous breath-taking panoramic views of the city, valley and mountains. This one plus acre lot sits elevated on a private hillside tucked away in a beautiful quiet neighborhood. This gorgeous 4 bedroom 3 and a half bath home has an open floorplan with high ceilings and huge windows that fill it with tons of natural light., Recent upgrades include new paint, Jack and Jill style bedrooms and a beautiful fully landscaped backyard that was made for family gatherings and entertaining. It has a jacuzzi, firepit and outdoor cooking area. The kitchen has hickory cabinets, granite counters and island with bar seating. It opens up to the dining area that has a two-sided fireplace. You can step out onto the front deck sit and absorb the breath taking views. There is a circular driveway with RV parking and room for other toys. There is a large 4 car garage with a work shop area.

    Zillow last checked:

    Listing updated:

    Listed by:

    Annie Taylor-Zufelt S.200008 702-321-9269,

    Coldwell Banker Select RE CC

    Bought with:

    Katherine Tatro, S.39730

    RE/MAX Gold-Carson City

    Adrienne Phenix, S.168648

    RE/MAX Gold-Carson City

    Source: NNRMLS,MLS#: 240011594MLS Logo

    Facts & features

    Interior

    Bedrooms & bathrooms
    • Bedrooms: 4
    • Bathrooms: 4
    • Full bathrooms: 3
    • 1/2 bathrooms: 1
    Heating
    • Electric, Hot Water, Natural Gas
    Cooling
    • Central Air, Electric, Refrigerated
    Appliances
    • Included: Additional Refrigerator(s), Dishwasher, Disposal, Dryer, ENERGY STAR Qualified Appliances, Gas Range, Microwave, Oven, Refrigerator, Washer
    • Laundry: Cabinets, Laundry Area, Laundry Room, Shelves
    Features
    • Breakfast Bar, Ceiling Fan(s), High Ceilings, Kitchen Island, Pantry, Smart Thermostat, Walk-In Closet(s)
    • Flooring: Carpet, Ceramic Tile, Concrete, Tile, Vinyl, Wood
    • Windows: Blinds, Double Pane Windows, Drapes, Rods, Vinyl Frames
    • Number of fireplaces: 2
    • Fireplace features: Gas Log
    Interior area
    • Total structure area: 3,858
    • Total interior livable area: 3,858 sqft

    Property

    Parking
    • Total spaces: 4
    • Parking features: Attached, Garage Door Opener, RV Access/Parking
    • Attached garage spaces: 4
    Features
    • Stories: 2
    • Patio & porch: Patio, Deck
    • Exterior features: Built-in Barbecue
    • Spa features: In Ground
    • Fencing: Partial
    • Has view: Yes
    • View description: City, Desert, Mountain(s), Trees/Woods
    Lot
    • Size: 1.28 Acres
    • Features: Adjoins BLM/BIA Land, Cul-De-Sac, Landscaped, Sloped Up
    Details
    • Additional structures: Gazebo
    • Parcel number: 00737116
    • Zoning: SFA1

    Construction

    Type & style
    • Home type: SingleFamily
    • Property subtype: Single Family Residence
    Materials
    • Stucco
    • Foundation: Crawl Space
    • Roof: Asphalt,Composition,Shingle
    Condition
    • Year built: 1998

    Utilities & green energy

    • Sewer: Public Sewer
    • Water: Public
    • Utilities for property: Cable Available, Electricity Available, Internet Available, Natural Gas Available, Phone Available, Sewer Available, Water Available, Cellular Coverage, Water Meter Installed

    Community & neighborhood

    Security
    • Security features: Security Fence, Smoke Detector(s)
    Location
    • Region: Carson City
    • Subdivision: Wellington Crescent

    HOA & financial

    HOA
    • Has HOA: Yes
    • HOA fee: $1,050 annually

    Other

    Other facts
    • Listing terms: Cash,Conventional,FHA,VA Loan

    Price history

    DateEventPrice
    5/8/2025Sold$1,500,000-14.2%$389/sqft
    Source: NNRMLS #240011594 Report a problem
    4/10/2025Pending sale$1,749,000$453/sqft
    Source: NNRMLS #240011594 Report a problem
    3/20/2025Price change$1,749,000-6.7%$453/sqft
    Source: NNRMLS #240011594 Report a problem
    2/21/2025Price change$1,875,000-3.8%$486/sqft
    Source: NNRMLS #240011594 Report a problem
    9/9/2024Listed for sale$1,949,000+172.6%$505/sqft
    Source: NNRMLS #240011594 Report a problem
    7/16/2015Sold$715,000-2.7%$185/sqft
    Source: Public Record Report a problem
    3/25/2015Listed for sale$735,000+20.5%$191/sqft
    Source: Charles Kitchen Realty #150003392 Report a problem
    5/31/2013Sold$610,000-10.2%$158/sqft
    Source: Public Record Report a problem
    3/5/2013Price change$679,000-10.5%$176/sqft
    Source: Coldwell Banker Select Real Estate #120007181 Report a problem
    9/16/2012Price change$759,000-15.6%$197/sqft
    Source: Coldwell Banker Best Sellers #120007181 Report a problem
    7/12/2012Price change$899,000-6.3%$233/sqft
    Source: Coldwell Banker Select Real Estate #120007181 Report a problem
    6/16/2012Listed for sale$959,900$249/sqft
    Source: Coldwell Banker Select RE CC #120007181 Report a problem

    Public tax history

    YearProperty taxesTax assessment
    2025$9,680 +0.5%$297,368 -0.5%
    2024$9,629 -49.6%$298,923 +4.3%
    2023$19,123 +137.3%$286,471 +9.7%
    2022$8,058 +8%$261,227 +5.9%
    2021$7,462 $246,708 +10.5%
    2019$7,462 -15.8%$223,196 +2.5%
    2018$8,859 -14.2%$217,754 +20.7%
    2017$10,321 +27.1%$180,470 +2.9%
    2016$8,117 +12.2%$175,390 -13.3%
    2015$7,235 +10.2%$202,185 +4.3%
    2014$6,568 +9.5%$193,766 +5.5%
    2013$5,996 +3%$183,699 +0.2%
    2012$5,822 +3%$183,296 -9.5%
    2011$5,652 +3%$202,593 -7.2%
    2010$5,487 +3%$218,264 -8.8%
    2009$5,328 +8%$239,223 +3.1%
    2008$4,933 +3%$232,109 +8.9%
    2007$4,789 $213,204 +1%
    2006-- $211,150 +24.6%
    2005-- $169,485 +0.3%
    2004-- $168,937 +6.2%
    2003-- $159,077 -1.8%
    2002-- $162,016 +6.1%
    2001$4,048 $152,748

    Find assessor info on the county website

    Neighborhood: 89703

    Nearby schools

    GreatSchools rating
    Schools provided by the listing agent
    • Elementary: Fritsch
    • Middle: Carson
    • High: Carson

    Source: NNRMLS. This data may not be complete. We recommend contacting the local school district to confirm school assignments for this home.

    Get a cash offer in 3 minutes
    Find out how much your home could sell for in as little as 3 minutes with a no-obligation cash offer.
    Estimated market value
    $1,497,000
    Get a cash offer in 3 minutes
    Find out how much your home could sell for in as little as 3 minutes with a no-obligation cash offer.
    Estimated market value
    $1,497,000