Welcome to your new Townhome in the Beacon Hill Townhome Community located off Red Bug Lake Road, just minutes from 436 and I4. This location seriously can't be beat! If you are looking for a quiet, well maintained, and convenient neighborhood, this townhome has it all. Recent upgrades include newer roof with transferable warranty, newer AC with transferable warranty, newer hot water heater, and a whole-home water softener system. As you enter the home, you will first be drawn to the amount of natural light streaming in through the windows and sliding glass doors. Once inside you will discover oversized rooms, vaulted ceilings, and cozy nooks. The family room, dining room and kitchen flow seamlessly, making entertaining a breeze. The closed-in porch off the kitchen is under air and serves as a spacious "bonus" area. Stepping outside through the new sliders with interior blinds, you will find a large wooden deck that is fenced for privacy. This is a fantastic place for your bar-b-que grill. Heading upstairs we come to not one but 2 primary suites, both with en-suite bathrooms, one with a walk-in shower, and one with an updated bathtub. Each suite features ample closet space and there is also a linen closet for storage. Additional highlights include a half bath downstairs, convenient in-unit laundry room, and 2 additional storage closets. The community recently updated the pool and clubhouse with an exceptionally low monthly HOA. Perfectly situated near schools, dining, shopping and parks, this home is your opportunity to own in one of the most desirable areas of Central Florida. Make an appointment to see this townhome today!
Sold for $275,000
$275,000
2844 REVERE COURT, CASSELBERRY, FL 32707
2beds
1,335sqft
Townhouse
Built in 1986
2,026 Square Feet Lot
$265,500 Zestimate®
$206/sqft
$1,939 Estimated rent
Home value
$265,500
$252,000 - $279,000
$1,939/mo
Zestimate® history
Owner options
List your home for rent
$1,939/mo
Rent Zestimate®
Find your next renter with Zillow Rental Manager. Plus, with online applications, you can quickly screen prospective tenants – for free.
$1,939/mo
Rent Zestimate®
Refinance and save
$1,979/mo
Est. payment
Refinancing to a lower rate could help reduce your monthly payments and save thousands over the life of the loan.
$1,979/mo
Est. payment
Explore your selling options
Work with a Zillow partner agent
Leverage their expertise and Zillow's premium Showcase listings to get your home seen by more buyers.
Get startedList with your own agent
Get your home in front of millions of buyers by listing it on Zillow.
Learn how to do itSell it yourself
Take full control of how buyers see your home on Zillow by listing For Sale by Owner (FSBO).
List your homeWhat's special
Closed-in porchOversized roomsLarge wooden deckFenced for privacyAdditional storage closetsIn-unit laundry roomVaulted ceilings
Zillow last checked:
Listing updated:
Listed by:
Jill Ashton 407-921-3419,
COLDWELL BANKER RESIDENTIAL RE 407-647-1211
Bought with:
Stacie Brown Kelly, 692835
KELLER WILLIAMS ADVANTAGE REALTY
Source: Stellar MLS,MLS#: O6255270 Originating MLS: Orlando Regional
Originating MLS: Orlando Regional
Facts & features
Interior
Bedrooms & bathrooms
- Bedrooms: 2
- Bathrooms: 3
- Full bathrooms: 2
- 1/2 bathrooms: 1
Primary bedroom
- Features: Walk-In Closet(s)
- Level: Second
- Dimensions: 11x13
Bedroom 2
- Features: Built-in Closet
- Level: Second
- Dimensions: 12x14
Dining room
- Level: First
- Dimensions: 10x10
Kitchen
- Level: First
- Dimensions: 8x10
Living room
- Level: First
- Dimensions: 15x15
Heating
- Central
Cooling
- Central Air
Appliances
- Included: Dishwasher, Disposal, Dryer, Electric Water Heater, Microwave, Refrigerator, Washer
- Laundry: Inside
Features
- Cathedral Ceiling(s), Ceiling Fan(s), Vaulted Ceiling(s)
- Flooring: Carpet, Ceramic Tile
- Doors: Sliding Doors
- Windows: Blinds
- Has fireplace: No
Interior area
- Total structure area: 1,450
- Total interior livable area: 1,335 sqft
Property
Features
- Levels: Two
- Stories: 2
- Exterior features: Irrigation System, Sidewalk, Storage
Lot
- Size: 2,026 Square Feet
Details
- Parcel number: 22213050800001360
- Zoning: R-3A
- Special conditions: None
Construction
Type & style
- Home type: Townhouse
- Property subtype: Townhouse
Materials
- Cement Siding, Wood Frame
- Foundation: Slab
- Roof: Shingle
Condition
- New construction: No
- Year built: 1986
Utilities & green energy
- Sewer: Public Sewer
- Water: None
- Utilities for property: Electricity Connected, Public, Sewer Connected, Street Lights, Water Connected
Community & HOA
Community
- Features: Community Mailbox, Pool, Sidewalks
- Pet fee: $0 monthly
- Subdivision: SUMMERHILL PH 2
HOA
- Has HOA: Yes
- Services included: Community Pool, Pool Maintenance
- HOA fee: $135 monthly
- HOA name: Sentry Management
- HOA phone: 407-788-6800
Location
- Region: Casselberry
Financial & listing details
- Price per square foot: $206/sqft
- Tax assessed value: $228,120
- Annual tax amount: $263
- Date on market: 11/5/2024
- Cumulative days on market: 3 days
- Listing terms: Cash,Conventional,FHA
- Ownership: Fee Simple
- Total actual rent: 0
- Electric utility on property: Yes
- Road surface type: Asphalt
Price history
| Date | Event | Price |
|---|---|---|
| 12/6/2024 | Sold | $275,000$206/sqft |
Source:  Stellar MLS #O6255270 Report a problem Stellar MLS #O6255270 Report a problem | ||
| 11/8/2024 | Pending sale | $275,000$206/sqft |
Source: Stellar MLS #O6255270 Report a problem | ||
| 11/5/2024 | Listed for sale | $275,000+316.7%$206/sqft |
Source: Stellar MLS #O6255270 Report a problem | ||
| 12/13/1995 | Sold | $66,000$49/sqft |
Source: Public Record Report a problem | ||
Public tax history
| Year | Property taxes | Tax assessment |
|---|---|---|
| 2025 | $2,562 +851% | $228,120 +270.6% |
| 2024 | $269 +2.3% | $61,557 +3% |
| 2023 | $263 +2.4% | $59,764 +3% |
| 2022 | $257 -1.1% | $58,023 +3% |
| 2021 | $260 +0.4% | $56,333 +1.4% |
| 2020 | $259 +0.5% | $55,555 +2.3% |
| 2019 | $258 | $54,306 +1.9% |
| 2018 | $258 +0.3% | $53,293 +2.1% |
| 2017 | $257 -0.2% | $52,197 +1.4% |
| 2016 | $257 -3.1% | $51,481 +1.4% |
| 2015 | $266 | $50,768 +0.8% |
| 2014 | $266 -3.1% | $50,365 +1.5% |
| 2013 | $274 +9.8% | $49,621 +1.7% |
| 2012 | $250 -32.2% | $48,792 -22.8% |
| 2011 | $369 -23.4% | $63,198 -17.3% |
| 2010 | $481 +5.3% | $76,405 +2.7% |
| 2009 | $457 +2.1% | $74,396 +0.1% |
| 2008 | $447 -8.9% | $74,322 +3% |
| 2007 | $491 -19.1% | $72,157 +2.5% |
| 2006 | $607 +3.6% | $70,397 +3% |
| 2005 | $585 +2% | $68,347 +3% |
| 2004 | $574 -16.5% | $66,356 +1.9% |
| 2003 | $688 +25.6% | $65,119 +2.4% |
| 2002 | $548 -13.4% | $63,593 +4.6% |
| 2000 | $632 | $60,769 |
Find assessor info on the county website
Neighborhood: 32707
Nearby homes
- $243,1002 bd2 ba1.3k sqft2840 Revere Ct, Casselberry, FL 32707Off Market
- $275,6003 bd3 ba1.3k sqft2848 Revere Ct, Casselberry, FL 32707Off Market
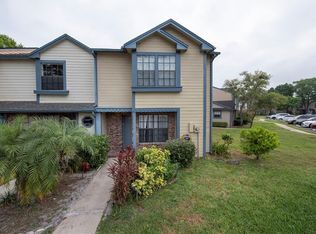
- $244,3002 bd3 ba1.3k sqft2836 Revere Ct, Casselberry, FL 32707Off Market

- $241,2002 bd2 ba966 sqft2852 Wareham Ct, Casselberry, FL 32707Off Market
- $288,8003 bd2 ba1.3k sqft2832 Revere Ct, Casselberry, FL 32707Off Market
- $298,4003 bd3 ba1.4k sqft2856 Wareham Ct, Casselberry, FL 32707Off Market
- $281,0003 bd3 ba1.3k sqft2828 Revere Ct, Casselberry, FL 32707Sold
- $312,4003 bd2 ba1.4k sqft2856R Wareham Ct, Casselberry, FL 32707Off Market
Nearby schools
GreatSchools rating
- 6/10Sterling Park Elementary SchoolGrades: PK-5Distance: 0.2 mi
- NAA Seminole County Virtual SchoolGrades: K-12Distance: 6.8 mi
- 7/10Lake Howell High SchoolGrades: 9-12Distance: 2.2 mi
Schools provided by the listing agent
- Elementary: Winter Springs Elementary
- Middle: Tuskawilla Middle
- High: Lake Howell High
Source: Stellar MLS. This data may not be complete. We recommend contacting the local school district to confirm school assignments for this home.
Get a cash offer in 3 minutes
Find out how much your home could sell for in as little as 3 minutes with a no-obligation cash offer.
Estimated market value
$265,500
Get a cash offer in 3 minutes
Find out how much your home could sell for in as little as 3 minutes with a no-obligation cash offer.
Estimated market value
$265,500
- Florida
- Seminole County
- Casselberry
- 32707
- 2844 REVERE COURT
Nearby cities
Nearby zip codes
Other Casselberry Topics
