Discover resort-style living in the gated community of Bobcat Trail with this stunning custom-built home. From the moment you step through the double doors, you’ll be captivated by the open, spacious floor plan, seamlessly blending indoor and outdoor living with Zero-corner sliders. This thoughtful design creates a bright, airy atmosphere perfect for entertaining or unwinding by the pool. Every detail of this home reflects quality and style. The flooring features elegant diagonal tile throughout, excluding the cozy bedrooms, while volume ceilings enhance the sense of space. The great room is further elevated by a tray ceiling with crown molding and lighting, adding a touch of sophistication. Art niches and plant shelves are thoughtfully placed, offering ideal spaces for showcasing your favorite décor, while designer window treatments and plantation shutters provide a polished, cohesive aesthetic. The kitchen is a chef’s delight, featuring 42" cabinets, including a glass display cabinet with mood lighting, Quartz countertops, whole home water filtration system and premium finishes that perfectly blend functionality with style. Practicality meets peace of mind with a durable new tile roof installed in 2022 and electric roll-secure hurricane shutters on the lanai and sliders for effortless storm protection. Clear and metal shutters are also included, offering full coverage for the rest of the home during severe weather. Step outside to your private oasis, where a custom heated saltwater pool awaits. Complete with a tranquil waterfall and therapeutic jets, this outdoor retreat invites you to relax and rejuvenate in the comfort of your own backyard. With its blend of elegant upgrades, practical features, and a thoughtfully designed floor plan, this home offers a truly luxurious living experience. Don’t miss the opportunity to make it your own!
Sold for $460,000
$460,000
2844 ROYAL PALM DRIVE, NORTH PORT, FL 34288
3beds
1,875sqft
Single Family Residence
Built in 2005
7,200 Square Feet Lot
$437,600 Zestimate®
$245/sqft
$3,074 Estimated rent
Home value
$437,600
$407,000 - $468,000
$3,074/mo
Zestimate® history
Owner options
List your home for rent
$3,074/mo
Rent Zestimate®
Find your next renter with Zillow Rental Manager. Plus, with online applications, you can quickly screen prospective tenants – for free.
$3,074/mo
Rent Zestimate®
Refinance and save
$3,204/mo
Est. payment
Refinancing to a lower rate could help reduce your monthly payments and save thousands over the life of the loan.
$3,204/mo
Est. payment
Explore your selling options
Work with a Zillow partner agent
Leverage their expertise and Zillow's premium Showcase listings to get your home seen by more buyers.
Get startedList with your own agent
Get your home in front of millions of buyers by listing it on Zillow.
Learn how to do itSell it yourself
Take full control of how buyers see your home on Zillow by listing For Sale by Owner (FSBO).
List your homeWhat's special
Premium finishesCustom heated saltwater poolQuartz countertopsTranquil waterfallDouble doorsOpen spacious floor planDesigner window treatments
Zillow last checked:
Listing updated:
Listed by:
Michelle Ward 941-920-2460,
COMPASS FLORIDA LLC 941-279-3630
Bought with:
Brian Helgemo, 3041311
COMPASS FLORIDA
Source: Stellar MLS,MLS#: A4629627 Originating MLS: Port Charlotte
Originating MLS: Port Charlotte
Facts & features
Interior
Bedrooms & bathrooms
- Bedrooms: 3
- Bathrooms: 2
- Full bathrooms: 2
Primary bedroom
- Features: Walk-In Closet(s)
- Level: First
- Dimensions: 12x17
Bedroom 2
- Features: Built-in Closet
- Level: First
- Dimensions: 12x15
Bedroom 3
- Features: Built-in Closet
- Level: First
- Dimensions: 9x13
Dinette
- Level: First
- Dimensions: 9x13
Dining room
- Level: First
- Dimensions: 12x11
Great room
- Level: First
- Dimensions: 16x16
Kitchen
- Level: First
- Dimensions: 12x10
Heating
- Central
Cooling
- Central Air
Appliances
- Included: Dishwasher, Disposal, Electric Water Heater, Microwave, Range, Range Hood, Refrigerator, Water Filtration System
- Laundry: Laundry Room
Features
- Cathedral Ceiling(s), Ceiling Fan(s), Crown Molding, Eating Space In Kitchen, High Ceilings, Open Floorplan, Primary Bedroom Main Floor, Solid Surface Counters, Split Bedroom, Tray Ceiling(s), Vaulted Ceiling(s), Walk-In Closet(s)
- Flooring: Carpet, Tile
- Doors: Sliding Doors
- Windows: Window Treatments, Hurricane Shutters
- Has fireplace: No
Interior area
- Total structure area: 2,685
- Total interior livable area: 1,875 sqft
Property
Parking
- Total spaces: 2
- Parking features: Garage - Attached
- Attached garage spaces: 2
- Details: Garage Dimensions: 20X22
Features
- Levels: One
- Stories: 1
- Patio & porch: Covered, Deck, Front Porch, Porch, Rear Porch, Screened
- Exterior features: Irrigation System, Lighting, Rain Gutters
- Has private pool: Yes
- Pool features: Heated, In Ground, Salt Water, Screen Enclosure
- Has view: Yes
- View description: Golf Course
Lot
- Size: 7,200 Square Feet
- Features: In County, Landscaped, On Golf Course, Sidewalk
- Residential vegetation: Mature Landscaping, Trees/Landscaped
Details
- Parcel number: 1140160517
- Zoning: PCDN
- Special conditions: None
Construction
Type & style
- Home type: SingleFamily
- Architectural style: Custom,Florida
- Property subtype: Single Family Residence
Materials
- Block, Stucco
- Foundation: Slab
- Roof: Tile
Condition
- New construction: No
- Year built: 2005
Utilities & green energy
- Sewer: Public Sewer
- Water: Public
- Utilities for property: Public
Community & HOA
Community
- Features: Association Recreation - Owned, Clubhouse, Deed Restrictions, Fitness Center, Gated Community - Guard, Golf Carts OK, Golf, Irrigation-Reclaimed Water, Pool, Sidewalks
- Pet fee: $0 monthly
- Subdivision: BOBCAT TRAIL
HOA
- Has HOA: Yes
- Services included: 24-Hour Guard, Common Area Taxes, Community Pool, Reserve Fund, Maintenance Grounds, Private Road, Recreational Facilities, Security
- HOA fee: $235 monthly
- HOA name: AMI
- HOA phone: 941-493-0287
- Second HOA name: Bobcat Trail
- Second HOA phone: 941-493-0287
Location
- Region: North Port
Financial & listing details
- Price per square foot: $245/sqft
- Tax assessed value: $349,000
- Annual tax amount: $7,211
- Date on market: 11/19/2024
- Cumulative days on market: 14 days
- Listing terms: Cash,Conventional,FHA,VA Loan
- Ownership: Fee Simple
- Total actual rent: 0
- Road surface type: Paved, Asphalt
Price history
| Date | Event | Price |
|---|---|---|
| 12/20/2024 | Sold | $460,000-4.1%$245/sqft |
Source:  Stellar MLS #A4629627 Report a problem Stellar MLS #A4629627 Report a problem | ||
| 12/3/2024 | Pending sale | $479,900$256/sqft |
Source: Stellar MLS #A4629627 Report a problem | ||
| 11/19/2024 | Listed for sale | $479,900-4%$256/sqft |
Source: Stellar MLS #A4629627 Report a problem | ||
| 6/29/2023 | Sold | $499,900$267/sqft |
Source: Public Record Report a problem | ||
| 5/24/2023 | Pending sale | $499,900$267/sqft |
Source: Stellar MLS #C7475790 Report a problem | ||
| 5/18/2023 | Listed for sale | $499,900+100%$267/sqft |
Source: Stellar MLS #C7475790 Report a problem | ||
| 7/1/2013 | Sold | $250,000-5.6%$133/sqft |
Source: Public Record Report a problem | ||
| 3/5/2013 | Price change | $264,900-3.3%$141/sqft |
Source: SANDERLING REAL ESTATE #C7036543 Report a problem | ||
| 2/1/2013 | Price change | $274,000-1.8%$146/sqft |
Source: SANDERLING REAL ESTATE #C7036543 Report a problem | ||
| 8/27/2012 | Listed for sale | $279,000+470.6%$149/sqft |
Source: SANDERLING REAL ESTATE #C7036543 Report a problem | ||
| 12/10/2003 | Sold | $48,900$26/sqft |
Source: Public Record Report a problem | ||
Public tax history
| Year | Property taxes | Tax assessment |
|---|---|---|
| 2025 | $7,892 +9.2% | $349,000 +1% |
| 2024 | $7,227 -6.5% | $345,700 +6.1% |
| 2023 | $7,727 +9.7% | $325,974 +18.8% |
| 2022 | $7,045 +11.8% | $274,340 +10% |
| 2021 | $6,302 +0.7% | $249,400 +2% |
| 2020 | $6,261 +1.7% | $244,500 +2.8% |
| 2019 | $6,158 | $237,800 -1.1% |
| 2018 | $6,158 +1.4% | $240,400 +6.9% |
| 2017 | $6,071 +10.9% | $224,900 +4% |
| 2016 | $5,472 | $216,200 +11.7% |
| 2015 | $5,472 +4.3% | $193,500 +3.9% |
| 2014 | $5,248 +0.7% | $186,300 |
| 2013 | $5,214 +19.3% | $186,300 +5.2% |
| 2012 | $4,371 +3.3% | $177,057 +3% |
| 2011 | $4,231 -4.8% | $171,900 -6.2% |
| 2010 | $4,442 -5.4% | $183,217 +2.7% |
| 2009 | $4,694 | $178,400 -15.9% |
| 2008 | $4,694 -22.1% | $212,100 -26.1% |
| 2007 | $6,025 | $286,900 -7.2% |
| 2006 | -- | $309,000 +603.9% |
| 2005 | -- | $43,900 +17.4% |
| 2004 | $2,530 +2.2% | $37,400 +11.6% |
| 2003 | $2,476 +0.1% | $33,500 |
| 2002 | $2,474 +1.1% | $33,500 |
| 2001 | $2,446 -0.3% | $33,500 |
| 2000 | $2,453 | $33,500 |
Find assessor info on the county website
Neighborhood: 34288
Nearby homes
- $361,5003 bd2 ba1.8k sqft2858 Royal Palm Dr, North Port, FL 34288Off Market

- $389,5003 bd2 ba1.7k sqft2830 Royal Palm Dr, North Port, FL 34288Off Market
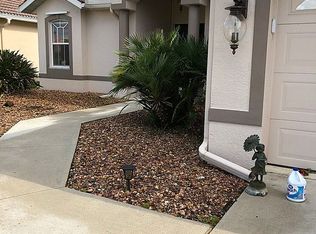
- $430,0003 bd2 ba2k sqft2872 Royal Palm Dr, North Port, FL 34288Off Market
- $429,8004 bd2 ba2.1k sqft2816 Royal Palm Dr, North Port, FL 34288Off Market
- $313,6002 bd2 ba1.5k sqft2886 Royal Palm Dr, North Port, FL 34288Off Market
- $489,9003 bd2 ba2k sqft2843 Royal Palm Dr, North Port, FL 34288Sold
- $464,8003 bd2 ba1.9k sqft2802 Royal Palm Dr, North Port, FL 34288Off Market
- $403,7003 bd2 ba1.7k sqft2857 Royal Palm Dr, North Port, FL 34288Off Market
Nearby schools
GreatSchools rating
- 8/10Toledo Blade Elementary SchoolGrades: PK-5Distance: 1.3 mi
- 6/10Woodland Middle SchoolGrades: 6-8Distance: 3.4 mi
- 3/10North Port High SchoolGrades: PK,9-12Distance: 4.6 mi
Schools provided by the listing agent
- Elementary: Toledo Blade Elementary
- Middle: Woodland Middle School
- High: North Port High
Source: Stellar MLS. This data may not be complete. We recommend contacting the local school district to confirm school assignments for this home.
Get a cash offer in 3 minutes
Find out how much your home could sell for in as little as 3 minutes with a no-obligation cash offer.
Estimated market value
$437,600
Get a cash offer in 3 minutes
Find out how much your home could sell for in as little as 3 minutes with a no-obligation cash offer.
Estimated market value
$437,600
- Florida
- Sarasota County
- North Port
- 34288
- 2844 ROYAL PALM DRIVE
Nearby cities
Nearby neighborhoods
Nearby zip codes
Other North Port Topics
