Skip main navigation
Closed
  • $365,000

    2844 Six Gun Dr, Gainesville, GA 30507

    3beds
    2,800sqft
    Single Family Residence, Residential
    Built in 2021
    0.81 Acres Lot
    $438,200 Zestimate®
    $130/sqft
    $2,546 Estimated rent

    Home value

    $438,200

    $416,000 - $464,000

    $2,546/mo

    Zestimate® history
    Loading
    Loading...

    Owner options

    List your home for rent

    $2,546/mo

    Rent Zestimate®

    Find your next renter with Zillow Rental Manager. Plus, with online applications, you can quickly screen prospective tenants – for free.

    Learn more

    $2,546/mo

    Rent Zestimate®

    Refinance and save

    $2,258/mo

    Est. payment

    Refinancing to a lower rate could help reduce your monthly payments and save thousands over the life of the loan.

    See today's rates

    $2,258/mo

    Est. payment

    Explore your selling options

    Work with a Zillow partner agent

    Leverage their expertise and Zillow's premium Showcase listings to get your home seen by more buyers.

    Get started

    List with your own agent

    Get your home in front of millions of buyers by listing it on Zillow.

    Learn how to do it

    Sell it yourself

    Take full control of how buyers see your home on Zillow by listing For Sale by Owner (FSBO).

    List your home

    What's special

    Modern linear fireplaceBonus roomGutter drainage systemQuartz countertopsHalf bathroomSeparate dining roomFireside family room
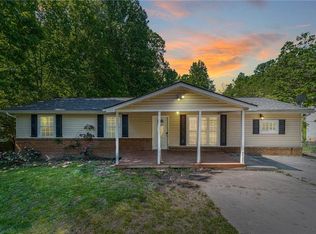
    One Of A Kind, Brand New, MOVE-IN-READY, Open-Concept Custom Built Home on Nearly an Acre of Land with Fenced Driveway & NO HOA! Bring Your Boat or RV! 3 Bedrooms & 2 1/2 bathrooms With Additional Bonus Room, Study or 4th Bedroom. Fireside Family Room Open To The Chef’s Kitchen With Quartz Island, Soft Close Shaker Cabinets, Electric Cooktop, Butler’s Pantry Area & Separate Dining Room. Main Level Also Includes A Half Bathroom - Great For Entertaining! Enjoy The Modern Linear Fireplace, Durable & Chic LVP Floors & Recessed Lighting Before Heading Upstairs Through The Extra Wide Two-Story Staircase With Designer Lighting. Upstairs Your Will Find The Laundry Room, A Full Hall Bathroom, Two Bedrooms, A Bonus Room, And The Owner’s Suite With Double Sinks, Soft Close Shaker Cabinets, Quartz Countertops, Custom Tile Shower With Frameless Glass, A Separate Tub, And The Privacy Of A Water Closet + His & Hers Closets. Programmable Wifi Thermostats, Professional Landscaping With Gutter Drainage System. Three Tab Architectural Shingle Roof With 35 Year Warranty. Yard Goes Beyond The Fence.

    Zillow last checked:

    Listing updated:

    Listed by:

    KATIE ARLT,

    Katie Arlt & Associates Real Estate,

    Jaden Stein,

    Katie Arlt & Associates Real Estate

    Bought with:

    Daniela Rivas, 401355

    Berkshire Hathaway HomeServices Georgia Properties

    Source: FMLS GA,MLS#: 7217562MLS Logo

    Facts & features

    Interior

    Bedrooms & bathrooms
    • Bedrooms: 3
    • Bathrooms: 3
    • Full bathrooms: 2
    • 1/2 bathrooms: 1
    Rooms
    • Room types: Bonus Room
    Primary bedroom
    • Features: Other
    • Level: Other
    Bedroom
    • Features: Other
    Primary bathroom
    • Features: Double Vanity, Separate His/Hers, Separate Tub/Shower
    Dining room
    • Features: Butlers Pantry, Separate Dining Room
    Kitchen
    • Features: Kitchen Island, Pantry, Stone Counters, View to Family Room
    Heating
    • Central
    Cooling
    • Central Air
    Appliances
    • Included: Electric Cooktop, Electric Oven
    • Laundry: Laundry Room, Upper Level
    Features
    • His and Hers Closets
    • Flooring: Carpet, Vinyl
    • Windows: None
    • Basement: Driveway Access
    • Number of fireplaces: 1
    • Fireplace features: Electric, Other Room
    • Common walls with other units/homes: No Common Walls
    Interior area
    • Total structure area: 2,800
    • Total interior livable area: 2,800 sqft

    Property

    Parking
    • Total spaces: 2
    • Parking features: Attached, Garage
    • Attached garage spaces: 2
    Accessibility
    • Accessibility features: None
    Features
    • Levels: Two
    • Stories: 2
    • Patio & porch: None
    • Exterior features: None
    • Pool features: None
    • Spa features: None
    • Fencing: Front Yard
    • Has view: Yes
    • View description: Trees/Woods
    • Waterfront features: None
    • Body of water: None
    Lot
    • Size: 0.81 Acres
    • Dimensions: 417 x 80
    • Features: Back Yard, Front Yard, Wooded
    Details
    • Additional structures: None
    • Parcel number: 15023D002024
    • Other equipment: None
    • Horse amenities: None

    Construction

    Type & style
    • Home type: SingleFamily
    • Architectural style: Bungalow
    • Property subtype: Single Family Residence, Residential
    Materials
    • Brick Front
    • Foundation: Slab
    • Roof: Other
    Condition
    • Resale
    • New construction: No
    • Year built: 2021

    Utilities & green energy

    • Electric: 110 Volts
    • Sewer: Septic Tank
    • Water: Public
    • Utilities for property: Electricity Available
    Green energy
    • Energy efficient items: None
    • Energy generation: None

    Community & HOA

    Community
    • Features: None
    • Security: Open Access, Secured Garage/Parking, Security Gate
    • Subdivision: Frontier Trail
    HOA
    • Has HOA: No
    Location
    • Region: Gainesville

    Financial & listing details

    • Price per square foot: $130/sqft
    • Tax assessed value: $505,600
    • Annual tax amount: $1,080
    • Date on market: 5/17/2023
    • Cumulative days on market: 96 days
    • Electric utility on property: Yes
    • Road surface type: Paved

    Price history

    DateEventPrice
    9/12/2023Sold$365,000-3.9%$130/sqft
    Source: FMLS GA #7217562 Report a problem
    8/23/2023Contingent$380,000$136/sqft
    Source: GAMLS #10160698 Report a problem
    7/6/2023Listed for sale$380,000$136/sqft
    Source: GAMLS #10160698 Report a problem
    7/2/2023Pending sale$380,000$136/sqft
    Source: FMLS GA #7217562 Report a problem
    6/26/2023Contingent$380,000$136/sqft
    Source: GAMLS #10160698 Report a problem
    6/2/2023Price change$380,000-5%$136/sqft
    Source: FMLS GA #7217562 Report a problem
    5/17/2023Listed for sale$400,000$143/sqft
    Source: FMLS GA #7217562 Report a problem

    Public tax history

    YearProperty taxesTax assessment
    2025$3,616 +5.4%$202,240 +11.7%
    2024$3,431 -14.5%$181,120 +11.4%
    2023$4,012 +299.2%$162,640 +316.2%
    2022$1,005 +384.9%$39,080 +414.2%
    2021$207 +0.1%$7,600
    2020$207 -3.2%$7,600
    2019$214 +51.2%$7,600 +49.6%
    2018$141 -1.1%$5,080
    2017$143 +12.5%$5,080 +8.5%
    2016$127 -0.8%$4,680
    2015$128 $4,680
    2014$128 $4,680
    2013-- --
    2012-- --
    2011-- --
    2010-- --
    2009$114 +2.8%--
    2007$111 -7%--
    2006$120 +3.6%--
    2005$116 +5%--
    2004$110 +3.1%--
    2003$107 -9.6%--
    2002$118 +35.9%--
    2001$87 +3.2%--
    2000$84 $3,512
    Find assessor info on the county website

    Neighborhood: 30507

    Nearby schools

    GreatSchools rating
    Schools provided by the listing agent
    • Elementary: Tadmore
    • Middle: East Hall
    • High: East Hall

    Source: FMLS GA. This data may not be complete. We recommend contacting the local school district to confirm school assignments for this home.

    Get a cash offer in 3 minutes
    Find out how much your home could sell for in as little as 3 minutes with a no-obligation cash offer.
    Estimated market value
    $438,200
    Get a cash offer in 3 minutes
    Find out how much your home could sell for in as little as 3 minutes with a no-obligation cash offer.
    Estimated market value
    $438,200