Embraced by the foothills of La Crescenta, welcome to 2844 Stevens St—thoughtfully remodeled around 2020 and offering the perfect blend of comfort, charm, convenience, and privacy you’ve been dreaming of. Enjoy moving into a home that hasn't just been cosmetically updated, yet had the majority of the systems updated as well. Exterior recently repainted. French drain installed in front of studio and electrical (updated around 2022). Updated around 2020 by the prior seller, the interior had a full facelift, electrical 120/240V and separate sub-panel for garage/studio, plumbing (PEX), windows, tankless hot water system, new driveway, HVAC (2018). Additional updates done by prior seller(s) are a newer roof on the home and portions of the sewer line have been updated. You're greeted with an open floor plan where the living is both perfect for relaxing and becomes your very own theater with built-in surround sound and ceiling-mounted drop-down motorized TV. Two generously sized bedrooms with a well-appointed bathroom off the hallway. The sprawling kitchen combines both form and function offering the ideal place for cooking enthusiasts with an abundance of counter and cabinetry, complemented with stone counters and soft-close cabinets, stainless steel appliances, a breakfast bar, and skylight that fills the space. Dining area off the kitchen. The bonus is bathed in natural light with its large windows and offers exceptional versatility as a sunroom, office, gym, etc. The home opens to your private, low-maintenance backyard where you'll take in those picturesque SoCal sunsets and mountain views. The garage has been converted into a studio that would make ideal for a future ADU conversion. Behind the garage you'll find an additional storage shed. Minutes to family-friendly parks such as Two Strike and Dunsmore Park. Within the highly rated award-winning school Monta Vista Elementary (Blue Ribbon Winner), Rosemont Middle and Crescenta Valley High (Blue Ribbon Winner). Just minutes to Foothill Blvd where you can dine at some of La Crescenta's popular favorites like Tickle Tree Cafe, Byblos, Lc Smashed and Kinza Sushi. Enjoy visiting the Farmers Market Sundays off Honolulu and more! Easy access to the 210, 2 and 5 Fwy.
Sold for $1,135,000
Street View
Listed by: LPT Realty • Anna Lancaster • Contact: 818-919-9866
Bought with: eXp Realty of California Inc
$1,135,000
2844 Stevens St, La Crescenta, CA 91214
2beds
1,106sqft
Single Family Residence
Built in 1946
5,319 Square Feet Lot
$1,130,700 Zestimate®
$1,026/sqft
$3,618 Estimated rent
Home value
$1,130,700
$1.03M - $1.24M
$3,618/mo
Zestimate® history
Owner options
List your home for rent
$3,618/mo
Rent Zestimate®
Find your next renter with Zillow Rental Manager. Plus, with online applications, you can quickly screen prospective tenants – for free.
$3,618/mo
Rent Zestimate®
Refinance and save
$7,242/mo
Est. payment
Refinancing to a lower rate could help reduce your monthly payments and save thousands over the life of the loan.
$7,242/mo
Est. payment
Explore your selling options
Work with a Zillow partner agent
Leverage their expertise and Zillow's premium Showcase listings to get your home seen by more buyers.
Get startedList with your own agent
Get your home in front of millions of buyers by listing it on Zillow.
Learn how to do itSell it yourself
Take full control of how buyers see your home on Zillow by listing For Sale by Owner (FSBO).
List your homeWhat's special
Breakfast barNewer roofOpen floor planStainless steel appliancesExterior recently repaintedSoft-close cabinetsStone counters
Zillow last checked:
Listing updated:
Listed by:
Anna Lancaster DRE #01829692 818-919-9866,
LPT Realty,
Amjad Albasel DRE #01954713 818-486-0677,
LPT Realty
Bought with:
Jason Anderson, DRE #01762393
eXp Realty of California Inc
Source: CRMLS,MLS#: GD26079037 Originating MLS: California Regional MLS
Originating MLS: California Regional MLSFacts & features
Interior
Bedrooms & bathrooms
- Bedrooms: 2
- Bathrooms: 1
- Full bathrooms: 1
- Main level bathrooms: 1
- Main level bedrooms: 2
Rooms
- Room types: Art Studio, Bonus Room, Living Room, Primary Bathroom, Office, Dining Room
Kitchen
- Features: Remodeled, Updated Kitchen
Heating
- Central
Cooling
- Central Air
Appliances
- Included: Dishwasher, Electric Oven, Refrigerator, Range Hood, Vented Exhaust Fan
- Laundry: Inside, Laundry Room
Features
- Separate/Formal Dining Room, Open Floorplan, Recessed Lighting
- Flooring: Laminate
- Windows: Double Pane Windows
- Has fireplace: No
- Fireplace features: None
- Common walls with other units/homes: No Common Walls
Interior area
- Total interior livable area: 1,106 sqft
Property
Parking
- Parking features: Concrete, On Street
Features
- Levels: One
- Stories: 1
- Entry location: 1
- Pool features: None
- Spa features: None
- Fencing: Wood
- Has view: Yes
- View description: Mountain(s), Peek-A-Boo
Lot
- Size: 5,319 Square Feet
- Features: Back Yard, Front Yard, Yard
Details
- Additional structures: Shed(s)
- Parcel number: 5803006017
- Special conditions: Standard
Construction
Type & style
- Home type: SingleFamily
- Architectural style: Craftsman
- Property subtype: Single Family Residence
Materials
- Foundation: Slab
- Roof: Shingle
Condition
- Updated/Remodeled
- New construction: No
- Year built: 1946
Utilities & green energy
- Sewer: Public Sewer
- Water: Public
Community & HOA
Community
- Features: Biking, Hiking
- Security: Carbon Monoxide Detector(s), Key Card Entry
Location
- Region: La Crescenta
Financial & listing details
- Price per square foot: $1,026/sqft
- Tax assessed value: $1,217,734
- Date on market: 4/13/2026
- Cumulative days on market: 32 days
- Listing terms: Cash,Cash to New Loan,Conventional
- Inclusions: ReFrigerator, Stove, Washer, Dryer and Shed
Price history
| Date | Event | Price |
|---|---|---|
| 6/16/2026 | Sold | $1,135,000-2.2%$1,026/sqft |
Source:  CRMLS #GD26079037 Report a problem CRMLS #GD26079037 Report a problem | ||
| 6/10/2026 | Pending sale | $1,160,000$1,049/sqft |
Source: CRMLS #GD26079037 Report a problem | ||
| 6/5/2026 | Contingent | $1,160,000$1,049/sqft |
Source: CRMLS #GD26079037 Report a problem | ||
| 5/15/2026 | Listed for sale | $1,160,000+16.1%$1,049/sqft |
Source: CRMLS #GD26079037 Report a problem | ||
| 5/7/2026 | Contingent | $999,000$903/sqft |
Source: CRMLS #GD26079037 Report a problem | ||
| 4/13/2026 | Listed for sale | $999,000+11.1%$903/sqft |
Source: CRMLS #GD26079037 Report a problem | ||
| 2/9/2026 | Listing removed | $4,600$4/sqft |
Source: Zillow Rentals Report a problem | ||
| 1/2/2026 | Listed for rent | $4,600$4/sqft |
Source: Zillow Rentals Report a problem | ||
| 3/6/2025 | Listing removed | $4,600$4/sqft |
Source: Zillow Rentals Report a problem | ||
| 2/26/2025 | Listed for rent | $4,600$4/sqft |
Source: Zillow Rentals Report a problem | ||
| 4/21/2023 | Listing removed | $899,000-20.1%$813/sqft |
Source:  CLAW #22-121403 Report a problem CLAW #22-121403 Report a problem | ||
| 4/21/2022 | Sold | $1,125,000+25.1%$1,017/sqft |
Source: Public Record Report a problem | ||
| 3/30/2022 | Contingent | $899,000$813/sqft |
Source: CLAW #22-121403 Report a problem | ||
| 3/22/2022 | Listed for sale | $899,000+38.1%$813/sqft |
Source: CLAW #22-121403 Report a problem | ||
| 1/11/2019 | Sold | $651,000+0.2%$589/sqft |
Source: Public Record Report a problem | ||
| 11/7/2018 | Pending sale | $649,946$588/sqft |
Source: Brad Korb Real Estate Group #BB18127139 Report a problem | ||
| 10/23/2018 | Price change | $649,946-3%$588/sqft |
Source: Brad Korb Real Estate Group #BB18127139 Report a problem | ||
| 10/5/2018 | Price change | $669,966-4.3%$606/sqft |
Source: Brad Korb Real Estate Group #BB18127139 Report a problem | ||
| 9/24/2018 | Pending sale | $699,996$633/sqft |
Source: Brad Korb Real Estate Group #BB18127139 Report a problem | ||
| 9/21/2018 | Listed for sale | $699,996$633/sqft |
Source: Brad Korb Real Estate Group #BB18127139 Report a problem | ||
| 9/17/2018 | Pending sale | $699,996$633/sqft |
Source: Brad Korb Real Estate Group #BB18127139 Report a problem | ||
| 8/25/2018 | Price change | $699,996-4.1%$633/sqft |
Source: Brad Korb Real Estate Group #BB18127139 Report a problem | ||
| 8/10/2018 | Price change | $729,927-2.7%$660/sqft |
Source: Brad Korb Real Estate Group #BB18127139 Report a problem | ||
| 7/25/2018 | Price change | $749,947-3.9%$678/sqft |
Source: Brad Korb Real Estate Group #BB18127139 Report a problem | ||
| 7/13/2018 | Listed for sale | $779,977$705/sqft |
Source: Brad Korb Real Estate Group #BB18127139 Report a problem | ||
Public tax history
| Year | Property taxes | Tax assessment |
|---|---|---|
| 2026 | -- | $1,217,734 +2% |
| 2025 | $13,733 +3.2% | $1,193,858 +2% |
| 2024 | $13,302 +3.1% | $1,170,450 +2% |
| 2023 | $12,903 +3.2% | $1,147,500 +67.7% |
| 2022 | $12,504 +65% | $684,315 +2% |
| 2021 | $7,579 +1.5% | $670,898 +1% |
| 2020 | $7,470 | $664,020 +814.8% |
| 2019 | $7,470 +647.5% | $72,585 +2% |
| 2018 | $999 | $71,163 +2% |
| 2017 | $999 +10.4% | $69,769 +2% |
| 2016 | $905 +4.7% | $68,402 +1.5% |
| 2015 | $865 +2.5% | $67,375 +2% |
| 2014 | $844 | $66,056 +2.5% |
| 2012 | -- | $64,469 +2% |
| 2011 | -- | $63,205 +0.8% |
| 2010 | -- | $62,734 -0.2% |
| 2009 | -- | $62,884 +2% |
| 2008 | -- | $61,652 +2% |
| 2007 | -- | $60,444 +2% |
| 2006 | -- | $59,259 |
| 2005 | -- | $59,259 +4% |
| 2004 | -- | $56,959 +1.9% |
| 2003 | -- | $55,916 +2% |
| 2002 | -- | $54,820 +4% |
| 2000 | -- | $52,693 |
Find assessor info on the county website
Neighborhood: 91214
Nearby homes
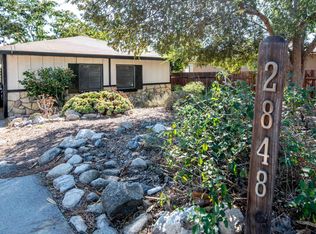
- $953,4003 bd1 ba1.1k sqft2848 Stevens St, La Crescenta, CA 91214Off Market
- $1,333,4003 bd2 ba1.2k sqft2838 Stevens St, La Crescenta, CA 91214Off Market

- $1,000,6002 bd1 ba1k sqft2853 Alabama St, La Crescenta, CA 91214Off Market
- $1,206,3004 bd2 ba1.4k sqft2847 Alabama St, La Crescenta, CA 91214Off Market
- $1,049,6002 bd1 ba1.1k sqft2852 Stevens St, La Crescenta, CA 91214Off Market
- $1,319,0003 bd1 ba1.7k sqft4712 Glenwood Ave, La Crescenta, CA 91214Off Market
- $1,271,5003 bd2 ba1.3k sqft2832 Stevens St, La Crescenta, CA 91214Off Market
- $1,232,8003 bd2 ba1.3k sqft2841 Stevens St, La Crescenta, CA 91214Off Market
Nearby schools
GreatSchools rating
- 10/10Monte Vista Elementary SchoolGrades: K-6Distance: 0.3 mi
- 8/10Rosemont Middle SchoolGrades: 7-8Distance: 0.4 mi
- 10/10Crescenta Valley High SchoolGrades: 9-12Distance: 0.5 mi
Get a cash offer in 3 minutes
Find out how much your home could sell for in as little as 3 minutes with a no-obligation cash offer.
Estimated market value
$1,130,700
Get a cash offer in 3 minutes
Find out how much your home could sell for in as little as 3 minutes with a no-obligation cash offer.
Estimated market value
$1,130,700
- California
- Los Angeles County
- La Crescenta-Montrose
- 91214
- 2844 Stevens St
Nearby cities
Nearby zip codes
Other La Crescenta-Montrose Topics
- Apartments for Rent in 91214
- Houses for Sale in 91214
- Houses for Rent in 91214
- 91214 Real Estate
- La Crescenta-Montrose Condos
- Houses for Sale in La Crescenta-Montrose
- Newest Listings in La Crescenta-Montrose
- La Crescenta-Montrose Home Values
- La Crescenta-Montrose Real Estate Agents
- La Crescenta-Montrose Refinance
- La Crescenta-Montrose Mortgage Rates
