Skip main navigation
Sold for $337,325
  • $337,325

    2844 Tully Dr, Roanoke, VA 24019

    4beds
    1,845sqft
    Single Family Residence
    Built in 1964
    9,147 Square Feet Lot
    $339,800 Zestimate®
    $183/sqft
    $2,010 Estimated rent

    Home value

    $339,800

    $309,000 - $374,000

    $2,010/mo

    Zestimate® history
    Loading
    Loading...

    Owner options

    List your home for rent

    $2,010/mo

    Rent Zestimate®

    Find your next renter with Zillow Rental Manager. Plus, with online applications, you can quickly screen prospective tenants – for free.

    Learn more

    $2,010/mo

    Rent Zestimate®

    Refinance and save

    $2,109/mo

    Est. payment

    Refinancing to a lower rate could help reduce your monthly payments and save thousands over the life of the loan.

    See today's rates

    $2,109/mo

    Est. payment

    Explore your selling options

    Work with a Zillow partner agent

    Leverage their expertise and Zillow's premium Showcase listings to get your home seen by more buyers.

    Get started

    List with your own agent

    Get your home in front of millions of buyers by listing it on Zillow.

    Learn how to do it

    Sell it yourself

    Take full control of how buyers see your home on Zillow by listing For Sale by Owner (FSBO).

    List your home

    What's special

    New fenceRefinished hardwood floorsNew hot water heaterButcher block countertopsNew fansGranite finishesNew lighting and fixtures
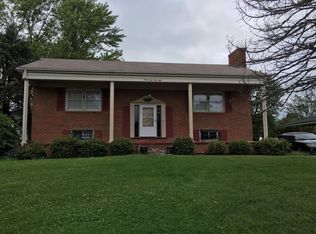
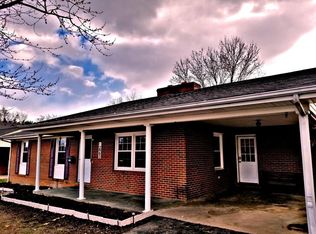
    Discover this beautifully *remodeled home like no other with brand new upgrades inside and out with massive football field size yard and new fence! Featuring 4 bedrooms, 2 full bathrooms, and stylish upgrades throughout, this home blends comfort, craftsmanship, and convenience. Step inside to find refinished hardwood floors, a brand-new kitchen with butcher block countertops, stainless steel appliances, new lighting and fixtures, and fresh paint from top to bottom. Both bathrooms have been completely remodeled, showcasing granite finishes and new tile showers. The spacious den with a cozy fireplace is perfect for relaxing or entertaining. Updates continue with a new HVAC system,new hot water heater, new fans, new insulation in the utility room for your laundry, and even a brand-new $14,000 privacy fence that surrounds the massive backyard! A covered carport provides added convenience and protection from the elements. Enjoy morning coffee or evening sunsets from your deck overlooking the fenced yardideal for pets, play, and gatherings. Conveniently located just minutes from I-81 and I-581, this home truly has it all. Every detail shines in this rock-star homemaking your experience real.

    Zillow last checked:

    Listing updated:

    Listed by:

    FRAZIER HUGHES 540-314-5583,

    WALKER REAL ESTATE SOLUTIONS

    Bought with:

    ALYSHIA MERCHANT, 0225247532

    EXP REALTY LLC - FOREST

    Source: RVAR,MLS#: 922016MLS Logo

    Facts & features

    Interior

    Bedrooms & bathrooms
    • Bedrooms: 4
    • Bathrooms: 2
    • Full bathrooms: 2
    Primary bedroom
    • Description: ALL NEW REMODELED!
    • Level: Upper
    Bedroom 2
    • Description: ALL NEW REMODELED!
    • Level: Upper
    Bedroom 3
    • Description: ALL NEW REMODELED!
    • Level: Upper
    Bedroom 4
    • Description: ALL NEW REMODELED!
    • Level: Lower
    Kitchen
    • Description: ALL NEW REMODELED!
    • Level: Entry
    Living room
    • Description: ALL NEW REMODELED!
    • Level: Entry
    Living room
    • Description: ALL NEW REMODELED!
    Heating
    • Forced Air Electric, Heat Pump Electric
    Cooling
    • Central Air, Heat Pump Electric
    Features
    • Ceiling Fan(s), Storage, Walk-In Closet(s)
    • Flooring: Wood, Luxury Vinyl Plank
    • Doors: Insulated
    • Windows: Insulated Windows
    • Basement: Walk-Out Access
    • Number of fireplaces: 1
    • Fireplace features: Family Room
    Interior area
    • Total structure area: 2,091
    • Total interior livable area: 1,845 sqft

    Property

    Parking
    • Total spaces: 1
    • Parking features: Paved Driveway
    • Covered spaces: 1
    • Has uncovered spaces: Yes
    • Details: Off Street Parking
    Features
    • Patio & porch: Deck
    • Exterior features: Garden Space
    • Fencing: Fenced
    • Has view: Yes
    • View description: Sunrise, Sunset
    Lot
    • Size: 9,147 Square Feet
    • Features: Level
    Details
    • Parcel number: 036.160116.000000

    Construction

    Type & style
    • Home type: SingleFamily
    • Architectural style: Raised Ranch
    • Property subtype: Single Family Residence
    Materials
    • Brick, Vinyl Siding
    Condition
    • Year built: 1964

    Utilities & green energy

    • Sewer: Public Sewer
    • Water: Public

    Community & HOA

    Community
    • Features: Public Transport
    • Subdivision: Glen Cove
    HOA
    • Has HOA: No
    Location
    • Region: Roanoke

    Financial & listing details

    • Price per square foot: $183/sqft
    • Tax assessed value: $241,800
    • Annual tax amount: $2,490
    • Date on market: 2/21/2026
    • Cumulative days on market: 81 days

    Price history

    DateEventPrice
    3/27/2026Sold$337,325-5%$183/sqft
    Source: RVAR #922016 Report a problem
    2/21/2026Pending sale$355,000$192/sqft
    Source: RVAR #922016 Report a problem
    1/6/2026Listing removed$355,000$192/sqft
    Source: RVAR #922016 Report a problem
    10/20/2025Listed for sale$355,000+51.4%$192/sqft
    Source: RVAR #922016 Report a problem
    11/18/2021Sold$234,500+2.2%$127/sqft
    Source: RVAR #884582 Report a problem
    10/18/2021Pending sale$229,500$124/sqft
    Source: RVAR #884582 Report a problem
    10/14/2021Listed for sale$229,500+49%$124/sqft
    Source: RVAR #884582 Report a problem
    7/31/2006Sold$154,000$83/sqft
    Source: Public Record Report a problem

    Public tax history

    YearProperty taxesTax assessment
    2025$2,491 +12.3%$241,800 +13.4%
    2024$2,218 +9.6%$213,300 +11.7%
    2023$2,025 +4.1%$191,000 +7.1%
    2022$1,945 +13.6%$178,400 +13.6%
    2021$1,711 +5%$157,000 +5%
    2020$1,630 +0.7%$149,500 +0.7%
    2019$1,618 +1.6%$148,400 +1.6%
    2018$1,591 +0.1%$146,000 +0.1%
    2017$1,590 -0.1%$145,900 -0.1%
    2016$1,592 $146,100 -0.1%
    2015$1,592 -0.2%$146,300 -0.1%
    2014$1,596 -3.1%$146,400 -3.1%
    2012$1,647 -2%$151,100 -2%
    2011$1,681 $154,200
    2010$1,681 +0.7%$154,200 +0.7%
    2009$1,669 +1.6%$153,100 +1.6%
    2008$1,643 +4.8%$150,700
    2007$1,567 +7.2%--
    2006$1,462 +5.3%--
    2005$1,388 +4.5%--
    2004$1,328 +6.1%--
    2003$1,252 +4.3%--
    2002$1,201 +3.7%--
    2001$1,158 +3.9%--
    2000$1,114 --
    Find assessor info on the county website

    Neighborhood: 24019

    Nearby schools

    GreatSchools rating
    Schools provided by the listing agent
    • Elementary: Glen Cove
    • Middle: Northside
    • High: Northside

    Source: RVAR. This data may not be complete. We recommend contacting the local school district to confirm school assignments for this home.

    Sell for more on Zillow
    Get a Zillow Showcase℠ listing at no additional cost and you could sell for .
    $339,800
    2% more
    +$6,796
    With Zillow Showcase(estimated)
    $346,596
    Sell for more on Zillow
    Get a Zillow Showcase℠ listing at no additional cost and you could sell for .
    $339,800
    2% more
    +$6,796
    With Zillow Showcase(estimated)
    $346,596