Welcome to your future home located in the popular Brices Crossing subdivision in New Bern, NC! This stunning one owner 4-bedroom, 2.5-bath home invites you in with the allure of hickory engineered hardwood floors, seamlessly gracing every room, including the bedrooms.
Entertain guests effortlessly in the spacious kitchen that boasts leathered granite counters, a convenient island, a generous pantry, and stainless steel appliances, just 2 months old.
Indulge in the luxury of the large primary bedroom featuring trey ceilings, a walk-in closet, and an ensuite bathroom with a refinished soaking tub and a custom walk-in shower. Modern updates in the guest bathrooms include a refinished tub plus a new vanity and fixtures in the half bath.
Warm up by the cozy fireplace in the living room, host dinners in the formal dining room, or breeze through laundry in the tiled laundry room outfitted with cabinets and a folding counter.
Head out to the backyard oasis - a fully fenced, tree-lined retreat with no rear neighbors. Take a dip in the refreshing above-ground pool or unwind on the expansive patio with extended concrete on both sides. A pergola offers shade and a perfect space to enjoy the inviting weather that Eastern NC offers!
Additional features include a new water heater from 2023 and a 2-car garage for convenience and added storage space. Located near downtown New Bern's charming waterfront with shops and dining, a quick commute to MCAS Cherry Point, and easy access to the relaxing beaches of the Crystal Coast, what is not to love!? Don't miss out on the opportunity to call this gorgeous home yours!
Sold for $360,000
$360,000
2844 Weathersby Drive, New Bern, NC 28562
4beds
2,140sqft
Single Family Residence
Built in 2011
0.25 Acres Lot
$377,300 Zestimate®
$168/sqft
$1,991 Estimated rent
Home value
$377,300
$358,000 - $396,000
$1,991/mo
Zestimate® history
Owner options
List your home for rent
$1,991/mo
Rent Zestimate®
Find your next renter with Zillow Rental Manager. Plus, with online applications, you can quickly screen prospective tenants – for free.
$1,991/mo
Rent Zestimate®
Refinance and save
$2,145/mo
Est. payment
Refinancing to a lower rate could help reduce your monthly payments and save thousands over the life of the loan.
$2,145/mo
Est. payment
Explore your selling options
Work with a Zillow partner agent
Leverage their expertise and Zillow's premium Showcase listings to get your home seen by more buyers.
Get startedList with your own agent
Get your home in front of millions of buyers by listing it on Zillow.
Learn how to do itSell it yourself
Take full control of how buyers see your home on Zillow by listing For Sale by Owner (FSBO).
List your homeWhat's special
Refinished tubCrystal coastTrey ceilingsFormal dining roomCozy fireplaceEnsuite bathroomNew water heater
Zillow last checked:
Listing updated:
Listed by:
BECKY BERRY 832-287-9948,
Becky Berry Real Estate Inc.
Bought with:
Amy Logan, 227773
COLDWELL BANKER SEA COAST ADVANTAGE
Source: Hive MLS,MLS#: 100427577 Originating MLS: Neuse River Region Association of Realtors
Originating MLS: Neuse River Region Association of RealtorsFacts & features
Interior
Bedrooms & bathrooms
- Bedrooms: 4
- Bathrooms: 3
- Full bathrooms: 2
- 1/2 bathrooms: 1
Rooms
- Room types: Living Room, Kitchen, Dining Room, Bedroom 2, Bedroom 3, Bedroom 4, Master Bedroom
Primary bedroom
- Level: Second
- Dimensions: 17.5 x 12.5
Bedroom 2
- Level: Second
- Dimensions: 10.17 x 10.17
Bedroom 3
- Level: Second
- Dimensions: 12.42 x 11.25
Bedroom 4
- Level: Second
- Dimensions: 11.25 x 9.5
Dining room
- Level: First
- Dimensions: 11.58 x 9.5
Kitchen
- Level: First
- Dimensions: 10 x 11.25
Living room
- Level: First
- Dimensions: 13.75 x 16.75
Heating
- Heat Pump, Electric
Cooling
- Heat Pump
Appliances
- Included: Electric Oven, Built-In Microwave, Refrigerator, Dishwasher
- Laundry: Laundry Room
Features
- Walk-in Closet(s), Tray Ceiling(s), Solid Surface, Kitchen Island, Ceiling Fan(s), Pantry, Walk-in Shower, Blinds/Shades, Walk-In Closet(s)
- Flooring: Tile, Wood
Interior area
- Total structure area: 2,140
- Total interior livable area: 2,140 sqft
Property
Parking
- Total spaces: 2
- Parking features: On Site
Features
- Levels: Two
- Stories: 2
- Patio & porch: Patio, Porch, See Remarks
- Pool features: Above Ground
- Fencing: Wood
Lot
- Size: 0.25 Acres
- Dimensions: 72 x 150
Details
- Additional structures: Pergola, Shed(s)
- Parcel number: 7105A 101
- Zoning: Residential
- Special conditions: Standard
Construction
Type & style
- Home type: SingleFamily
- Property subtype: Single Family Residence
Materials
- Vinyl Siding
- Foundation: Slab
- Roof: Shingle
Condition
- New construction: No
- Year built: 2011
Utilities & green energy
- Sewer: Public Sewer
- Water: Public
- Utilities for property: Sewer Available, Water Available
Community & HOA
Community
- Subdivision: Brices Crossing
HOA
- Has HOA: Yes
- Amenities included: Maintenance Common Areas
- HOA fee: $147 monthly
- HOA name: Brices Crossing HOA
- HOA phone: 252-288-2752
Location
- Region: New Bern
Financial & listing details
- Price per square foot: $168/sqft
- Tax assessed value: $300,500
- Annual tax amount: $2,538
- Date on market: 9/29/2025
- Cumulative days on market: 18 days
- Listing agreement: Exclusive Right To Sell
- Listing terms: Cash,Conventional,FHA,VA Loan
Price history
| Date | Event | Price |
|---|---|---|
| 4/16/2024 | Sold | $360,000$168/sqft |
Source:  Hive MLS #100427577 Report a problem Hive MLS #100427577 Report a problem | ||
| 3/3/2024 | Pending sale | $360,000$168/sqft |
Source: Hive MLS #100427577 Report a problem | ||
| 2/15/2024 | Listed for sale | $360,000+84.6%$168/sqft |
Source: Hive MLS #100427577 Report a problem | ||
| 6/2/2011 | Sold | $195,000$91/sqft |
Source: Public Record Report a problem | ||
Public tax history
| Year | Property taxes | Tax assessment |
|---|---|---|
| 2025 | $2,609 +1.1% | $303,870 |
| 2024 | $2,581 +1.7% | $303,870 +1.1% |
| 2023 | $2,539 | $300,500 +48.4% |
| 2022 | -- | $202,560 |
| 2021 | $2,171 | $202,560 |
| 2020 | -- | $202,560 |
| 2019 | $2,150 | $202,560 |
| 2018 | $2,150 +4.3% | $202,560 |
| 2017 | $2,060 | $202,560 -3.4% |
| 2016 | $2,060 +9.9% | $209,640 |
| 2015 | $1,876 | $209,640 |
| 2014 | $1,876 | $209,640 |
| 2013 | -- | $209,640 |
| 2012 | -- | $209,640 |
Find assessor info on the county website
Neighborhood: 28562
Nearby homes
- $290,1003 bd2 ba1.4k sqft2846 Weathersby Dr, New Bern, NC 28562Off Market
- $255,0003 bd2 ba1.2k sqft2842 Weathersby Dr, New Bern, NC 28562Off Market

- $293,2003 bd2 ba1.5k sqft2848 Weathersby Dr, New Bern, NC 28562Off Market
- $266,6003 bd2 ba1.3k sqft2843 Weathersby Dr, New Bern, NC 28562Off Market
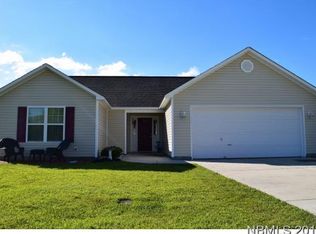
- $191,6309,365 Square Feet2847 Weathersby Dr, New Bern, NC 28562Off Market
- $257,0003 bd2 ba1.1k sqft2841 Weathersby Dr, New Bern, NC 28562Off Market
- $301,6003 bd2 ba1.5k sqft2850 Weathersby Dr, New Bern, NC 28562Off Market
- $260,0003 bd2 ba1.1k sqft2849 Weathersby Dr, New Bern, NC 28562Off Market
Nearby schools
GreatSchools rating
- 7/10Creekside ElementaryGrades: K-5Distance: 0.8 mi
- 9/10Grover C Fields MiddleGrades: 6-8Distance: 5.6 mi
- 3/10New Bern HighGrades: 9-12Distance: 6.6 mi
Get a cash offer in 3 minutes
Find out how much your home could sell for in as little as 3 minutes with a no-obligation cash offer.
Estimated market value
$377,300
Get a cash offer in 3 minutes
Find out how much your home could sell for in as little as 3 minutes with a no-obligation cash offer.
Estimated market value
$377,300
- North Carolina
- Craven County
- New Bern
- 28562
- 2844 Weathersby Drive
Nearby cities
Nearby neighborhoods
Nearby zip codes
Other New Bern Topics
