Welcome to 2844 Williamsburg Circle, a stunning colonial-style home located in the desirable Partridge Highlands community of Stow. This spacious & meticulously maintained home features 5 bedrooms and 4 full bathrooms. As you enter the home, you will be greeted by a welcoming foyer flanked by a formal living room & formal dining room. The main living area offers a bright & open floor plan that seamlessly connects the spacious eat-in kitchen and the family room with fireplace. From here, you can easily access the large deck & backyard, perfect for outdoor entertaining. The main floor includes a bedroom, located across from a full bathroom, which makes it an excellent space for guests or multi-generational living. The first-floor laundry room, with the bonus feature of a second kitchen, is another unique aspect of the home. The second kitchen could serve as a perfect prep space for large gatherings. On the second floor, the primary bedroom suite is a true retreat, offering a en-suite bathroom and a walk-in closet. Three additional nice-sized bedrooms are located down the hall, sharing a full bath. The finished basement adds even more living space to this already expansive home w/a rec room, family room, and two additional rooms that can be used as an office, exercise room, or playroom. With a full bathroom located in the basement, this space is not only functional but also adds another level of convenience for large or multi-generational families. This home has been freshly painted and updated throughout, with numerous upgrades including newer windows, doors, and flooring. Roof was replaced in 2011. The basement was fully finished and waterproofed in 2010, with a transferrable warranty for peace of mind. Conveniently located to parks, playgrounds, hike & bike trails, shopping and restaurants. This home is truly a gem, offering ample space, a flexible floor plan, and thoughtful updates throughout.
Closed
$386,000
2844 Williamsburg Cir, Stow, OH 44224
5beds
3,380sqft
Single Family Residence
Built in 1984
0.29 Acres Lot
$468,200 Zestimate®
$114/sqft
$3,544 Estimated rent
Home value
$468,200
$440,000 - $501,000
$3,544/mo
Zestimate® history
Owner options
List your home for rent
$3,544/mo
Rent Zestimate®
Find your next renter with Zillow Rental Manager. Plus, with online applications, you can quickly screen prospective tenants – for free.
$3,544/mo
Rent Zestimate®
Refinance and save
$2,567/mo
Est. payment
Refinancing to a lower rate could help reduce your monthly payments and save thousands over the life of the loan.
$2,567/mo
Est. payment
Explore your selling options
Work with a Zillow partner agent
Leverage their expertise and Zillow's premium Showcase listings to get your home seen by more buyers.
Get startedList with your own agent
Get your home in front of millions of buyers by listing it on Zillow.
Learn how to do itSell it yourself
Take full control of how buyers see your home on Zillow by listing For Sale by Owner (FSBO).
List your homeWhat's special
Finished basementRec roomWelcoming foyerPrimary bedroom suiteFirst-floor laundry roomFamily roomFamily room with fireplace
Zillow last checked:
Listing updated:
Listed by:
Manar T Elkurd 330-807-8423 manarelkurd@howardhanna.com,
Howard Hanna
Bought with:
Damber Subba, 2022002883
Key Realty
Source: MLS Now,MLS#: 5137656Originating MLS: Akron Cleveland Association of REALTORS
Facts & features
Interior
Bedrooms & bathrooms
- Bedrooms: 5
- Bathrooms: 4
- Full bathrooms: 4
- Main level bathrooms: 1
- Main level bedrooms: 1
Primary bedroom
- Description: Flooring: Carpet
- Level: Second
- Dimensions: 11 x 19
Bedroom
- Description: Flooring: Carpet
- Level: First
- Dimensions: 12 x 12
Bedroom
- Description: Flooring: Carpet
- Level: Second
- Dimensions: 14 x 11
Bedroom
- Description: Flooring: Carpet
- Level: Second
- Dimensions: 10 x 15
Bedroom
- Description: Flooring: Carpet
- Level: Second
- Dimensions: 13 x 11
Dining room
- Description: Flooring: Hardwood
- Level: First
- Dimensions: 11 x 13
Eat in kitchen
- Description: Flooring: Ceramic Tile
- Level: First
- Dimensions: 19 x 28
Family room
- Description: Flooring: Hardwood
- Level: First
- Dimensions: 16 x 13
Great room
- Description: Flooring: Carpet
- Level: Lower
- Dimensions: 22 x 13
Laundry
- Description: Flooring: Luxury Vinyl Tile
- Level: First
- Dimensions: 10 x 11
Living room
- Description: Flooring: Hardwood
- Level: First
- Dimensions: 17 x 13
Other
- Description: Flooring: Carpet
- Level: Lower
- Dimensions: 14 x 12
Other
- Description: Flooring: Carpet
- Level: Lower
- Dimensions: 13 x 13
Recreation
- Description: Flooring: Ceramic Tile
- Level: Lower
- Dimensions: 34 x 13
Heating
- Forced Air, Gas
Cooling
- Central Air
Appliances
- Included: Dryer, Dishwasher, Range, Washer
Features
- Basement: Full,Finished
- Number of fireplaces: 1
Interior area
- Total structure area: 3,380
- Total interior livable area: 3,380 sqft
- Finished area above ground: 2,372
- Finished area below ground: 1,008
Property
Parking
- Parking features: Driveway, Electricity, Garage, Paved
- Garage spaces: 2
Features
- Levels: Two
- Stories: 2
- Patio & porch: Deck
Lot
- Size: 0.29 Acres
Details
- Additional structures: Shed(s)
- Parcel number: 5610806
- Special conditions: Standard
Construction
Type & style
- Home type: SingleFamily
- Architectural style: Colonial
- Property subtype: Single Family Residence
Materials
- Brick, Vinyl Siding
- Roof: Asphalt,Fiberglass
Condition
- Year built: 1984
Utilities & green energy
- Sewer: Public Sewer
- Water: Public
Community & HOA
Community
- Subdivision: Partridge Hlnds 05 Allotment
HOA
- Has HOA: No
Location
- Region: Stow
Financial & listing details
- Price per square foot: $114/sqft
- Tax assessed value: $305,300
- Annual tax amount: $6,208
- Date on market: 7/10/2025
- Cumulative days on market: 33 days
- Listing agreement: Exclusive Right To Sell
Price history
| Date | Event | Price |
|---|---|---|
| 9/17/2025 | Sold | $386,000-1%$114/sqft |
Source: Public Record Report a problem | ||
| 8/12/2025 | Pending sale | $389,900$115/sqft |
Source: MLS Now #5137656 Report a problem | ||
| 7/28/2025 | Price change | $389,900-2.5%$115/sqft |
Source: MLS Now #5137656 Report a problem | ||
| 7/10/2025 | Listed for sale | $399,900+179.7%$118/sqft |
Source: MLS Now #5137656 Report a problem | ||
| 3/20/2009 | Sold | $143,000-20.5%$42/sqft |
Source: Public Record Report a problem | ||
| 10/18/2008 | Listing removed | $179,900$53/sqft |
Source: Coldwell Banker** #2443811 Report a problem | ||
| 9/26/2008 | Listed for sale | $179,900-10%$53/sqft |
Source: Coldwell Banker** #2443811 Report a problem | ||
| 8/8/2008 | Listing removed | $199,900$59/sqft |
Source: Coldwell Banker** #2443811 Report a problem | ||
| 6/28/2008 | Price change | $199,900-4.8%$59/sqft |
Source: Coldwell Banker** #2443811 Report a problem | ||
| 6/20/2008 | Price change | $209,900-5.4%$62/sqft |
Source: Coldwell Banker** #2443811 Report a problem | ||
| 4/19/2008 | Price change | $221,900-3.5%$66/sqft |
Source: Coldwell Banker** #2443811 Report a problem | ||
| 3/8/2008 | Listed for sale | $229,900+39.3%$68/sqft |
Source: Coldwell Banker** #2443811 Report a problem | ||
| 12/13/2007 | Sold | $165,000$49/sqft |
Source: Public Record Report a problem | ||
Public tax history
| Year | Property taxes | Tax assessment |
|---|---|---|
| 2025 | $6,107 -1.6% | $106,850 |
| 2024 | $6,208 +3.3% | $106,850 |
| 2023 | $6,011 +14.6% | $106,850 +29.9% |
| 2022 | $5,247 +11.7% | $82,285 |
| 2021 | $4,696 | $82,285 |
| 2020 | -- | $82,285 +31.2% |
| 2019 | $3,775 +1.7% | $62,738 0% |
| 2018 | $3,713 +9% | $62,740 |
| 2017 | $3,405 | $62,740 +12.3% |
| 2016 | $3,405 | $55,850 |
| 2015 | $3,405 -0.1% | $55,850 |
| 2014 | $3,408 -2.4% | $55,850 -3.1% |
| 2013 | $3,494 -0.1% | $57,650 |
| 2012 | $3,497 +2.3% | $57,650 +0% |
| 2011 | $3,420 +8.1% | $57,642 -7% |
| 2010 | $3,162 | $61,950 |
| 2009 | -- | $61,950 -17.4% |
| 2008 | $9,734 -20% | $74,967 +2.1% |
| 2007 | $12,173 +78.7% | $73,423 |
| 2006 | $6,811 -29.1% | $73,423 |
| 2005 | $9,613 +97.6% | $73,423 +4.9% |
| 2004 | $4,865 -57.5% | $69,983 |
| 2003 | $11,434 +54.8% | $69,983 |
| 2002 | $7,388 -18.4% | $69,983 +4.1% |
| 2001 | $9,052 +76.2% | $67,256 |
| 2000 | $5,136 | $67,256 |
Find assessor info on the county website
Neighborhood: 44224
Nearby homes
- $372,0004 bd3 ba2.4k sqft2832 Williamsburg Cir, Stow, OH 44224Sold
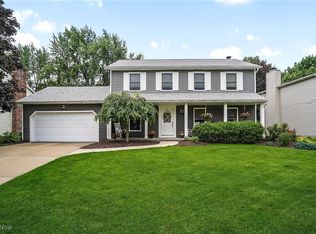
- $309,0003 bd2 ba1.5k sqft2854 Williamsburg Cir, Stow, OH 44224Off Market
- $378,9004 bd3 ba1.9k sqft4248 Williamsburg Dr, Stow, OH 44224Off Market
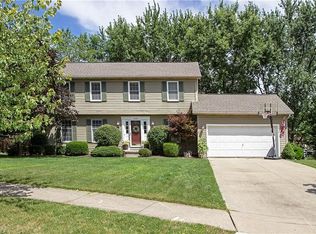
- $317,3003 bd2 ba1.4k sqft2822 Williamsburg Cir, Stow, OH 44224Off Market
- $374,1004 bd3 ba1.8k sqft4242 Williamsburg Dr, Stow, OH 44224Off Market
- $405,5004 bd3 ba2.4k sqft2843 Williamsburg Cir, Stow, OH 44224Off Market
- $381,3005 bd2 ba2.3k sqft2851 Williamsburg Cir, Stow, OH 44224Off Market
- $372,6004 bd2 ba2k sqft2816 Williamsburg Cir, Stow, OH 44224Off Market
Nearby schools
GreatSchools rating
- 8/10Woodland Elementary SchoolGrades: K-4Distance: 0.7 mi
- 6/10Stow-Munroe Falls High SchoolGrades: 7,9-12Distance: 0.6 mi
Schools provided by the listing agent
- District: Stow-Munroe Falls CS - 7714
Source: MLS Now. This data may not be complete. We recommend contacting the local school district to confirm school assignments for this home.
Get a cash offer in 3 minutes
Find out how much your home could sell for in as little as 3 minutes with a no-obligation cash offer.
Estimated market value
$468,200
Get a cash offer in 3 minutes
Find out how much your home could sell for in as little as 3 minutes with a no-obligation cash offer.
Estimated market value
$468,200
- Ohio
- Summit County
- Stow
- 44224
- 2844 Williamsburg Cir
Nearby cities
Nearby zip codes
Other Stow Topics
