Skip main navigation
Sold for $579,000
  • Listed by: RE/MAX of Santa Clarita • Susan Kline • Contact: 818-642-8620
    Bought with: Keller Williams VIP Properties
    $579,000

    28440 Casselman Ln #361, Santa Clarita, CA 91350

    3beds
    1,520sqft
    Townhouse
    Built in 2005
    1.53 Acres Lot
    $576,800 Zestimate®
    $381/sqft
    $3,467 Estimated rent

    Home value

    $576,800

    $525,000 - $634,000

    $3,467/mo

    Zestimate® history
    Loading
    Loading...

    Owner options

    List your home for rent

    $3,467/mo

    Rent Zestimate®

    Find your next renter with Zillow Rental Manager. Plus, with online applications, you can quickly screen prospective tenants – for free.

    Learn more

    $3,467/mo

    Rent Zestimate®

    Refinance and save

    $4,046/mo

    Est. payment

    Refinancing to a lower rate could help reduce your monthly payments and save thousands over the life of the loan.

    See today's rates

    $4,046/mo

    Est. payment

    Explore your selling options

    Work with a Zillow partner agent

    Leverage their expertise and Zillow's premium Showcase listings to get your home seen by more buyers.

    Get started

    List with your own agent

    Get your home in front of millions of buyers by listing it on Zillow.

    Learn how to do it

    Sell it yourself

    Take full control of how buyers see your home on Zillow by listing For Sale by Owner (FSBO).

    List your home

    What's special

    Private yardLemon treeTile flooringMosaic backsplashQuartz countertopsStainless steel appliancesRecessed lighting
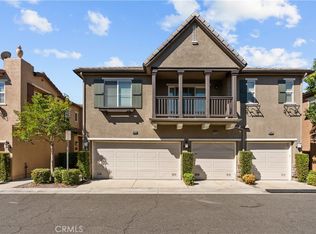
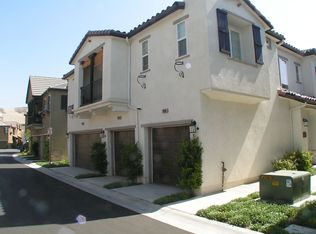
    We just reduced our listing....Welcome to this beautifully maintained Mariposa townhome nestled in the desirable Plum Canyon community of Santa Clarita. This stunning 3-bedroom, 2.5-bathroom residence offers 1,520 square feet of stylish living space, perfect for modern lifestyles. The remodeled kitchen is a highlight, featuring gorgeous cabinets, quartz countertops, a mosaic backsplash, and stainless steel appliances—ideal for cooking and entertaining. Tile flooring graces the lower level, while rich wood flooring completes the upper level, adding warmth and elegance throughout. All bedrooms include ceiling fans for added comfort. The bathrooms have been tastefully upgraded with newer tubs, frameless shower doors, and a convenient tub/shower combo, providing a spa-like feel. The home also offers in-unit laundry, recessed lighting, and a private yard that’s hardscaped and adorned with a lemon tree—perfect for outdoor relaxing or entertaining. The attached two-car garage provides ample parking and storage. The low HOA dues grant access to community amenities such as a pool, spa, playground, and clubhouse, all without Mello-Roos fees. Located near shopping, dining, entertainment, and top-rated schools, this home combines comfort, style, and excellent value in a prime location. Discover the perfect blend of convenience and elegance in this exceptional townhome.

    Zillow last checked:

    Listing updated:

    Listed by:

    Susan Kline DRE #01352901 818-642-8620,

    RE/MAX of Santa Clarita

    Bought with:

    Cynthia Miller, DRE #01981952

    Keller Williams VIP Properties

    Source: CRMLS,MLS#: SR25147992MLS LogoOriginating MLS: California Regional MLS

    Facts & features

    Interior

    Bedrooms & bathrooms
    • Bedrooms: 3
    • Bathrooms: 3
    • Full bathrooms: 2
    • 1/4 bathrooms: 1
    • Main level bathrooms: 1
    Rooms
    • Room types: Bedroom, Kitchen, Laundry, Living Room, Other
    Bedroom
    • Features: All Bedrooms Up
    Bathroom
    • Features: Bathroom Exhaust Fan, Remodeled, Tub Shower
    Kitchen
    • Features: Quartz Counters, Remodeled, Self-closing Cabinet Doors, Updated Kitchen
    Other
    • Features: Walk-In Closet(s)
    Heating
    • Central
    Cooling
    • Central Air
    Appliances
    • Included: Dishwasher, Disposal, Gas Oven, Microwave
    • Laundry: Washer Hookup, Gas Dryer Hookup, Inside, Laundry Room
    Features
    • High Ceilings, Quartz Counters, Recessed Lighting, All Bedrooms Up, Walk-In Closet(s)
    • Flooring: Tile, Wood
    • Windows: Blinds, Double Pane Windows
    • Has fireplace: Yes
    • Fireplace features: Gas, Gas Starter, Living Room
    • Common walls with other units/homes: 1 Common Wall
    Interior area
    • Total interior livable area: 1,520 sqft

    Property

    Parking
    • Total spaces: 2
    • Parking features: Direct Access, Door-Single, Garage, Paved, On Street
    • Attached garage spaces: 2
    Features
    • Levels: Two
    • Stories: 2
    • Entry location: 0
    • Patio & porch: Enclosed
    • Pool features: Community, Association
    • Has spa: Yes
    • Spa features: Association, Community
    • Fencing: Block
    • Has view: Yes
    • View description: None
    Lot
    • Size: 1.53 Acres
    • Features: Sprinklers In Rear, Irregular Lot, Landscaped, Paved, Street Level, Yard
    Details
    • Parcel number: 2812082099
    • Zoning: LCA21*
    • Special conditions: Standard

    Construction

    Type & style
    • Home type: Townhouse
    • Architectural style: Contemporary
    • Property subtype: Townhouse
    • Attached to another structure: Yes
    Materials
    • Foundation: Slab
    • Roof: Tile
    Condition
    • Turnkey
    • New construction: No
    • Year built: 2005

    Utilities & green energy

    • Electric: Standard
    • Sewer: Public Sewer
    • Water: Public
    • Utilities for property: Cable Available, Electricity Connected, Natural Gas Connected, Phone Available, Phone Connected, Sewer Connected, Water Available, Water Connected

    Community & HOA

    Community
    • Features: Street Lights, Suburban, Sidewalks, Pool
    • Security: Carbon Monoxide Detector(s), Smoke Detector(s)
    • Subdivision: Mariposa (Marip)
    HOA
    • Has HOA: Yes
    • Amenities included: Clubhouse, Outdoor Cooking Area, Barbecue, Playground, Pool, Spa/Hot Tub
    • HOA fee: $311 monthly
    • HOA name: Mariposa Townhomes
    • HOA phone: 805-522-0292
    Location
    • Region: Santa Clarita

    Financial & listing details

    • Price per square foot: $381/sqft
    • Date on market: 7/11/2025
    • Cumulative days on market: 82 days
    • Listing terms: Cash,Cash to New Loan,Conventional

    Price history

    DateEventPrice
    11/7/2025Sold$579,000+0.1%$381/sqft
    Source: CRMLS #SR25147992 Report a problem
    11/4/2025Pending sale$578,500$381/sqft
    Source: CRMLS #SR25147992 Report a problem
    10/1/2025Contingent$578,500$381/sqft
    Source: CRMLS #SR25147992 Report a problem
    9/26/2025Listed for sale$578,500$381/sqft
    Source: CRMLS #SR25147992 Report a problem
    9/7/2025Contingent$578,500$381/sqft
    Source: CRMLS #SR25147992 Report a problem
    8/22/2025Price change$578,500-3.3%$381/sqft
    Source: CRMLS #SR25147992 Report a problem
    8/1/2025Price change$598,500-3.1%$394/sqft
    Source: CRMLS #SR25147992 Report a problem
    7/11/2025Listed for sale$617,500$406/sqft
    Source: CRMLS #SR25147992 Report a problem

    Public tax history

    Tax history is unavailable.

    Neighborhood: Saugus

    Nearby schools

    GreatSchools rating
    Get a cash offer in 3 minutes
    Find out how much your home could sell for in as little as 3 minutes with a no-obligation cash offer.
    Estimated market value
    $576,800
    Get a cash offer in 3 minutes
    Find out how much your home could sell for in as little as 3 minutes with a no-obligation cash offer.
    Estimated market value
    $576,800