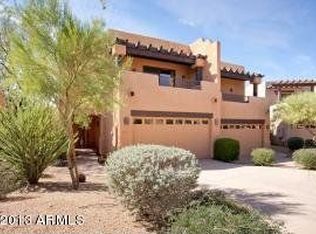
This home is a find! Great floorplan, great upgrrades, no neighbors above or below, or behind-and no common walls-more like a detached patio home than a townhome, and backing to the common area. This home was fully renovated in 2018-and since then seller has added: new exterior paint, new Trane HVAC system and re-foamed roof. Also, newer master bath cabinetry, quartz counters in the laundry area and art niches. Extra cabinetry in the laundry area. Bathroom block windows replaced with dual pane (rain pattern) windows. Desk and cabinetry have been added to bedroom #2, so it easily doubles as a bedroom/office/junior master.
Newer sliding door leads to the fenced patio that overlooks the common area. All this gives this home a lovely, light, bright, spacious and open feel-that some lucky someone can just move right into! Next door to this home is a fully equipped work-out facility-On the Green also features a Pool/Spa area with an Outdoor Kitchen and Eating area, as well as a clubhouse with kitchen and eating/entertaining area and restrooms.
Troon North residents also have a 4 acre private Community Park at 93rd Street and Dynamite featuring Pickleball, Tennis and Playground area for the kiddo's! What a great North Scottsdale home and lifestyle!
Sold for $650,000
$650,000
28440 N 101ST Way, Scottsdale, AZ 85262
2beds
1,604sqft
Townhouse
Built in 2004
3,552 Square Feet Lot
$649,700 Zestimate®
$405/sqft
$2,896 Estimated rent
Home value
$649,700
$598,000 - $708,000
$2,896/mo
Zestimate® history
Owner options
List your home for rent
$2,896/mo
Rent Zestimate®
Find your next renter with Zillow Rental Manager. Plus, with online applications, you can quickly screen prospective tenants – for free.
$2,896/mo
Rent Zestimate®
Refinance and save
$4,252/mo
Est. payment
Refinancing to a lower rate could help reduce your monthly payments and save thousands over the life of the loan.
$4,252/mo
Est. payment
Explore your selling options
Work with a Zillow partner agent
Leverage their expertise and Zillow's premium Showcase listings to get your home seen by more buyers.
Get startedList with your own agent
Get your home in front of millions of buyers by listing it on Zillow.
Learn how to do itSell it yourself
Take full control of how buyers see your home on Zillow by listing For Sale by Owner (FSBO).
List your homeWhat's special
Zillow last checked:
Listing updated:
Listed by:
Mary-Lynn Allen 602-463-5551,
HomeSmart
Bought with:
Jennifer Patnode, BR516334000
Desert Dream Realty
Sheryl Schomaker, SA638738000
Desert Dream Realty
Source: ARMLS,MLS#: 6967703
Facts & features
Interior
Bedrooms & bathrooms
- Bedrooms: 2
- Bathrooms: 3
- Full bathrooms: 2
- 1/2 bathrooms: 1
Heating
- Electric
Cooling
- Central Air
Appliances
- Included: Refrigerator, Built-in Microwave, Dishwasher, Disposal, Gas Range
Features
- High Speed Internet, Granite Counters, Double Vanity, Breakfast Bar, 9+ Flat Ceilings, No Interior Steps, Pantry, Full Bth Master Bdrm, Separate Shwr & Tub
- Flooring: Tile
- Windows: Double Pane Windows
- Has basement: No
- Has fireplace: Yes
- Fireplace features: Living Room, Gas
- Common walls with other units/homes: No Common Walls
Interior area
- Total structure area: 1,604
- Total interior livable area: 1,604 sqft
Property
Parking
- Total spaces: 4
- Parking features: Garage Door Opener
- Attached garage spaces: 2
- Uncovered spaces: 2
Features
- Stories: 1
- Patio & porch: Covered
- Spa features: None
- Fencing: None
Lot
- Size: 3,552 Square Feet
- Features: East/West Exposure, Desert Front, Natural Desert Back
Details
- Parcel number: 21672442
Construction
Type & style
- Home type: Townhouse
- Architectural style: Territorial/Santa Fe
- Property subtype: Townhouse
Materials
- Stucco, Wood Frame
- Roof: Foam
Condition
- Year built: 2004
Details
- Builder name: Mirage Homes
Utilities & green energy
- Sewer: Public Sewer
- Water: City Water
Community & HOA
Community
- Features: Pool, Community Spa Htd, Tennis Court(s), Fitness Center
- Security: Fire Sprinkler System
- Subdivision: ON THE GREEN
HOA
- Has HOA: Yes
- Services included: Maintenance Grounds, Street Maint, Front Yard Maint
- HOA fee: $500 quarterly
- HOA name: On the Green
- HOA phone: 602-903-4818
- Second HOA fee: $300 annually
- Second HOA name: Troon North Master
- Second HOA phone: 480-551-4300
- Third HOA fee: $200 annually
Location
- Region: Scottsdale
Financial & listing details
- Price per square foot: $405/sqft
- Tax assessed value: $476,000
- Annual tax amount: $1,510
- Date on market: 1/22/2026
- Cumulative days on market: 44 days
- Listing terms: Cash,Conventional,VA Loan
- Ownership: Fee Simple
- Road surface type: Asphalt
Price history
| Date | Event | Price |
|---|---|---|
| 3/6/2026 | Sold | $650,000-2.3%$405/sqft |
Source:  ARMLS #6967703 Report a problem ARMLS #6967703 Report a problem | ||
| 1/22/2026 | Listed for sale | $665,000+69.6%$415/sqft |
Source: ARMLS #6967703 Report a problem | ||
| 6/27/2018 | Sold | $392,000-4.4%$244/sqft |
Source: ARMLS #5734927 Report a problem | ||
| 4/19/2018 | Price change | $410,000-6.6%$256/sqft |
Source: Russ Lyon Sotheby's International Realty #5734927 Report a problem | ||
| 3/10/2018 | Listed for sale | $439,000+35.1%$274/sqft |
Source: Russ Lyon Sotheby's International Realty #5734927 Report a problem | ||
| 4/2/2009 | Sold | $325,000-27.8%$203/sqft |
Source: Public Record Report a problem | ||
| 5/18/2008 | Listing removed | $450,000$281/sqft |
Source: Homes & Land #2852120 Report a problem | ||
| 3/22/2008 | Listed for sale | $450,000+45.4%$281/sqft |
Source: Homes & Land #2852120 Report a problem | ||
| 2/13/2004 | Sold | $309,460$193/sqft |
Source: Public Record Report a problem | ||
Public tax history
| Year | Property taxes | Tax assessment |
|---|---|---|
| 2025 | $1,340 -1.8% | $47,600 -7.9% |
| 2024 | $1,365 -22.2% | $51,680 +60.4% |
| 2023 | $1,755 -2.6% | $32,223 -0.5% |
| 2022 | $1,803 -6.2% | $32,380 +2% |
| 2021 | $1,923 +3.1% | $31,750 +11.1% |
| 2020 | $1,865 +2.8% | $28,580 -3.4% |
| 2019 | $1,814 | $29,600 +11.8% |
| 2018 | $1,814 +19.8% | $26,480 -0.6% |
| 2017 | $1,515 +5.8% | $26,630 +12% |
| 2016 | $1,431 -2.4% | $23,770 +9% |
| 2015 | $1,467 | $21,810 -4.4% |
| 2014 | -- | $22,810 +11.5% |
| 2013 | -- | $20,450 +187.2% |
| 2004 | -- | $7,120 -4.3% |
| 2003 | -- | $7,440 |
| 2002 | -- | $7,440 |
Find assessor info on the county website
Neighborhood: Troon North
Nearby homes
- $562,1002 bd3 ba1.6k sqft28519 N 102nd Way, Scottsdale, AZ 85262Off Market

- $638,1002 bd3 ba2.4k sqft28446 N 101st Way, Scottsdale, AZ 85262Off Market
- $719,4002 bd3 ba2.3k sqft10232 N Whitefeather Ln #76, Scottsdale, AZ 85262Off Market

- $776,1002 bd3 ba2.5k sqft10234 E Whitefeather Ln, Scottsdale, AZ 85255Off Market
- $500-- bd-- ba1.1k sqft10158 E White Feather Ln, Scottsdale, AZ 85262Off Market
- $666,9004 bd5 ba2.5k sqft10156 E White Feather Ln, Scottsdale, AZ 85262Off Market
- $648,4004 bd4 ba2.4k sqft28452 N 101st Way, Scottsdale, AZ 85262Off Market
- $634,6002 bd2 ba2.4k sqft10154 E White Feather Ln, Scottsdale, AZ 85262Off Market
Nearby schools
GreatSchools rating
- 6/10Desert Sun AcademyGrades: PK-6Distance: 4.6 mi
- 4/10Sonoran Trails Middle SchoolGrades: 6-8Distance: 5.7 mi
- 10/10Cactus Shadows High SchoolGrades: 8-12Distance: 6 mi
Schools provided by the listing agent
- Elementary: Horseshoe Trails Elementary School
- Middle: Horseshoe Trails Elementary School
- High: Cactus Shadows High School
- District: Cave Creek Unified District
Source: ARMLS. This data may not be complete. We recommend contacting the local school district to confirm school assignments for this home.
Get a cash offer in 3 minutes
Find out how much your home could sell for in as little as 3 minutes with a no-obligation cash offer.
Estimated market value
$649,700
Get a cash offer in 3 minutes
Find out how much your home could sell for in as little as 3 minutes with a no-obligation cash offer.
Estimated market value
$649,700
- Arizona
- Maricopa County
- Scottsdale
- 85255
- Troon North
- 28440 N 101ST Way
Nearby cities
Nearby neighborhoods
Nearby zip codes
Other Scottsdale Topics
