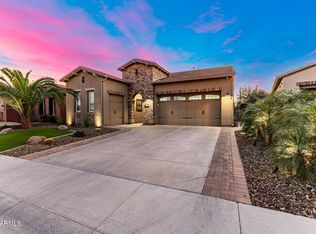
This stunning & POPULAR TARRAGONA MODEL on a 9,000 SF PRIVATE CORNER LOT comes complete with PREPAID SOLAR, offering exceptional efficiency and cost savings from day one. Ideally SITUATED NEAR THE KIVA CLUB, this lightly lived-in home built in 2013 feels remarkably fresh and meticulously maintained — a quality you notice the moment you step inside.
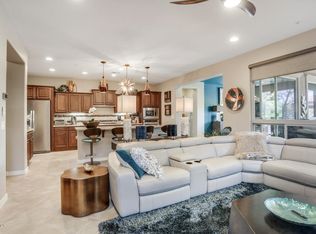
Beautiful WOOD-LOOK TILE FLOORING carries throughout the home, setting a warm, upscale tone that pairs perfectly with the spectacular CROWN MOLDING IN EVERY ROOM. The GOURMET KITCHEN has been thoughtfully enhanced with freshly repainted cabinetry featuring SOFT-CLOSE DOORS & DRAWERS, and convenient ROLLOUT SHELVES, creating both beauty and functionality. New UNDER-CABINET LIGHTING elevates the ambiance in both the kitchen & laundry room, while new faucets add a refined touch to the kitchen and all bathrooms. A WALK-IN PANTRY and the charming pavered side courtyard off the kitchen provide convenience and additional entertaining space.
The great room remains the heart of the home with its built-in entertainment niche and surround sound system, making movie nights unforgettable. SHUTTERS on every window pair elegantly with HUNTER DOUGLAS SHADES on the sliding doors, giving the home a clean, timeless look while enhancing energy efficiency.
Retreat to the owner's suite, where a private slider opens to the covered patio and a huge walk-in closet has been upgraded with new LED lighting, ensuring the space feels bright and organized. The owner's bath retains its high-end finishes and thoughtful design. The additional bathrooms have been refreshed with upgraded toilets and fixtures, and the powder bath has received a stylish update.
This home is as functional as it is beautiful. In 2025, a WHOLE-HOUSE CENTRAL VACUUM SYSTEM was installed, along with a new fire suppression gauge and valve, NEW SPRINKLER TIMER, and NEW GARAGE DOOR OPENER (with springs replaced in both 2023 and 2025). The H2O Concepts WHOLE-HOUSE WATER TREATMENT SYSTEM, NEW WATER HEATER (2024), and an EPOXY-COATED GARAGE FLOOR further enhance daily comfort and long-term value.
Step outside to the EXTENDED PAVER PATIO, beautifully complemented by a pergola just off the kitchen, providing the perfect blend of shade and style. ARTIFICIAL TURF creates a low-maintenance, year-round green backdrop, and the private corner lot offers exceptional tranquility.
Additional peace of mind comes with the fully installed ADT security system and the home's well-maintained exterior, painted both inside and out in 2020 and 2021.
A rare combination of upgrades, efficiency, and premium finishes this Tarragona truly stands out as a move-in ready masterpiece in Trilogy.
Welcome to the active adult community of Trilogy at Vistancia where you will find outstanding amenities, including 2 clubhouses, pickleball, tennis, bocce ball, fitness centers, swimming & golf, just to name a few!
Trilogy is part of the community of Vistancia, a master-planned development that includes beautiful homes, parks & hiking trails, award-winning community centers & golf courses, commercial & retail shops, along with incredible rolling hills & desert landscape all around! The future 320-acre 5 North at Vistancia commercial core is coming soon, home to the new ALA K-12 charter school. Vistancia has ranked as the #1 Master Planned Community in AZ for 12 years in a row (2013-2024)! Resort-style living at its best. Come & see why!
Sold for $799,000
$799,000
28442 N 127TH Lane, Peoria, AZ 85383
2beds
2,667sqft
Single Family Residence
Built in 2014
9,013 Square Feet Lot
$802,100 Zestimate®
$300/sqft
$3,383 Estimated rent
Home value
$802,100
$738,000 - $874,000
$3,383/mo
Zestimate® history
Owner options
List your home for rent
$3,383/mo
Rent Zestimate®
Find your next renter with Zillow Rental Manager. Plus, with online applications, you can quickly screen prospective tenants – for free.
$3,383/mo
Rent Zestimate®
Refinance and save
$4,670/mo
Est. payment
Refinancing to a lower rate could help reduce your monthly payments and save thousands over the life of the loan.
$4,670/mo
Est. payment
Explore your selling options
Work with a Zillow partner agent
Leverage their expertise and Zillow's premium Showcase listings to get your home seen by more buyers.
Get startedList with your own agent
Get your home in front of millions of buyers by listing it on Zillow.
Learn how to do itSell it yourself
Take full control of how buyers see your home on Zillow by listing For Sale by Owner (FSBO).
List your homeWhat's special
Epoxy-coated garage floorNew sprinkler timerWalk-in pantryShutters on every windowGourmet kitchenConvenient rollout shelves
Zillow last checked:
Listing updated:
Listed by:
Jay Patel 623-888-6210,
RETHINK Real Estate
Bought with:
Karen Totty, SA706190000
Exit Realty Sun City
Source: ARMLS,MLS#: 6968784
Facts & features
Interior
Bedrooms & bathrooms
- Bedrooms: 2
- Bathrooms: 3
- Full bathrooms: 2
- 1/2 bathrooms: 1
Heating
- Natural Gas
Cooling
- Central Air, Ceiling Fan(s)
Appliances
- Included: Water Softener Owned, Reverse Osmosis, Refrigerator, Built-in Microwave, Dishwasher, Disposal, Gas Cooktop, Water Purifier
- Laundry: Inside
Features
- High Speed Internet, Granite Counters, Double Vanity, Master Downstairs, Breakfast Bar, 9+ Flat Ceilings, Kitchen Island, Pantry, Full Bth Master Bdrm, Separate Shwr & Tub
- Flooring: Tile
- Windows: Low Emissivity Windows, Double Pane Windows, Vinyl Frame
- Has basement: No
Interior area
- Total structure area: 2,667
- Total interior livable area: 2,667 sqft
Property
Parking
- Total spaces: 4.5
- Parking features: Garage Door Opener, Extended Length Garage
- Garage spaces: 2.5
- Uncovered spaces: 2
Features
- Stories: 1
- Patio & porch: Covered, Patio
- Exterior features: Private Yard
- Spa features: None
- Fencing: Block
Lot
- Size: 9,013 Square Feet
- Features: Sprinklers In Rear, Sprinklers In Front, Corner Lot, Desert Back, Desert Front, Synthetic Grass Back, Auto Timer H2O Front, Auto Timer H2O Back
Details
- Parcel number: 51007191
- Special conditions: Age Restricted (See Remarks)
Construction
Type & style
- Home type: SingleFamily
- Property subtype: Single Family Residence
Materials
- Stucco, Wood Frame, Painted
- Roof: Tile
Condition
- Year built: 2014
Details
- Builder name: Shea
Utilities & green energy
- Sewer: Public Sewer
- Water: City Water
Green energy
- Energy efficient items: Multi-Zones
Community & HOA
Community
- Features: Pool, Golf, Gated, Community Spa, Community Spa Htd, Guarded Entry, Concierge, Tennis Court(s), Playground, Biking/Walking Path, Fitness Center
- Security: Fire Sprinkler System, Security Guard
- Senior community: Yes
- Subdivision: TRILOGY AT VISTANCIA
HOA
- Has HOA: Yes
- Services included: Maintenance Grounds, Street Maint
- HOA fee: $1,019 quarterly
- HOA name: Trilogy at Vistancia
- HOA phone: 623-215-6259
Location
- Region: Peoria
Financial & listing details
- Price per square foot: $300/sqft
- Tax assessed value: $656,200
- Annual tax amount: $3,869
- Date on market: 2/16/2026
- Cumulative days on market: 1 day
- Listing terms: Cash,Conventional,FHA,VA Loan
- Ownership: Fee Simple
Price history
| Date | Event | Price |
|---|---|---|
| 2/17/2026 | Sold | $799,000$300/sqft |
Source:  ARMLS #6968784 Report a problem ARMLS #6968784 Report a problem | ||
| 1/17/2026 | Pending sale | $799,000$300/sqft |
Source: ARMLS #6968784 Report a problem | ||
| 1/15/2026 | Listed for sale | $799,000+40.7%$300/sqft |
Source: ARMLS #6968784 Report a problem | ||
| 5/15/2020 | Sold | $568,000-1.2%$213/sqft |
Source: ARMLS #6030833 Report a problem | ||
| 4/28/2020 | Pending sale | $575,000$216/sqft |
Source: Lake Pleasant Real Estate #6030833 Report a problem | ||
| 1/31/2020 | Listed for sale | $575,000-3.2%$216/sqft |
Source: Lake Pleasant Real Estate #6030833 Report a problem | ||
| 4/18/2014 | Sold | $594,290$223/sqft |
Source: Public Record Report a problem | ||
Public tax history
| Year | Property taxes | Tax assessment |
|---|---|---|
| 2025 | $3,135 +3.3% | $65,620 -3.5% |
| 2024 | $3,033 -1.2% | $68,000 +83.9% |
| 2023 | $3,070 -19.3% | $36,970 -23.7% |
| 2022 | $3,803 -4.4% | $48,460 +0.7% |
| 2021 | $3,978 -9.2% | $48,110 +4.1% |
| 2020 | $4,382 +3.3% | $46,200 +4.6% |
| 2019 | $4,240 | $44,170 +5.5% |
| 2018 | $4,240 +0.9% | $41,880 +3% |
| 2017 | $4,201 +8.9% | $40,670 -3.6% |
| 2016 | $3,857 +1108.9% | $42,210 +31.6% |
| 2015 | $319 | $32,080 +1385.2% |
| 2014 | -- | $2,160 |
| 2013 | -- | $2,160 |
Find assessor info on the county website
Neighborhood: 85383
Nearby homes
- $795,0002 bd2 ba1.9k sqft28428 N 127th Ln, Peoria, AZ 85383Sold
- $645,0002 bd2 ba1.9k sqft28418 N 127th Ln, Peoria, AZ 85383Sold

- $517,1002 bd2 ba1.5k sqft28466 N 127th Ln, Beaufort, AZ 85383Off Market

- $688,6002 bd2 ba1.9k sqft28435 N 127th Ln, Beaufort, AZ 85383Off Market
- $686,8002 bd2 ba2.1k sqft28402 N 127th Ln, Peoria, AZ 85383Off Market
- $718,7002 bd3 ba2.2k sqft28455 N 127th Ln, Beaufort, AZ 85383Off Market
- $640,7002 bd2 ba1.9k sqft28482 N 127th Ln, Peoria, AZ 85383Off Market
- $929,000-- bd4 ba3k sqft28415 N 127th Ln, Peoria, AZ 85383Off Market
Nearby schools
GreatSchools rating
- 8/10Lake Pleasant Elementary SchoolGrades: PK-8Distance: 2 mi
- 6/10Liberty High SchoolGrades: 7-12Distance: 5.6 mi
Get a cash offer in 3 minutes
Find out how much your home could sell for in as little as 3 minutes with a no-obligation cash offer.
Estimated market value
$802,100
Get a cash offer in 3 minutes
Find out how much your home could sell for in as little as 3 minutes with a no-obligation cash offer.
Estimated market value
$802,100
- Arizona
- Maricopa County
- Peoria
- 85383
- 28442 N 127TH Lane
Nearby cities
Nearby neighborhoods
Nearby zip codes
Other Peoria Topics
